Nestled in the peaceful countryside, this beautifully renovated farmhouse offers the perfect blend of historic charm and modern updates on approximately 3.25 acres. Offering 4 bedrooms and 2 full baths, including a conveniently located main level bedroom and full bath, the home provides plenty of space and a functional layout. Originally built in 1930, it has been extensively renovated throughout, allowing you to enjoy the character of an older home with the confidence of modern improvements. Nearly every major component has been updated, including all new electrical wiring, plumbing, HVAC system, flooring, windows, siding and doors. The home also features a beautifully updated kitchen with black granite countertops, white cabinetry, and all new stainless steel appliances, creating a stylish and functional space for everyday living. A brand new septic system with an existing well continues to service the property. Relax on the inviting covered front porch and take in the peaceful country surroundings. The 3.25 acre property also includes multiple storage sheds and a barn, providing plenty of room for equipment, hobbies, livestock, or workshop space. If you've been searching for a move in ready home where the major updates have already been completed, this property is one you won't want to miss. Offering the charm of a classic farmhouse with the convenience of modern renovations, this country retreat is ready to welcome its next owners.
For sale
$425,000
6117 Alum Springs Rd, Edinburg, VA 22824
4beds
1,408sqft
Single Family Residence
Built in 1930
3.25 Acres Lot
$-- Zestimate®
$302/sqft
$-- HOA
What's special
- 19 hours |
- 99 |
- 2 |
Zillow last checked:
Listing updated:
Listed by:
Amanda Downs 540-481-0496,
Samson Properties 7033788810,
Co-Listing Agent: Amber Clem 540-244-6728,
Samson Properties
Source: Bright MLS,MLS#: VASH2015236
Facts & features
Interior
Bedrooms & bathrooms
- Bedrooms: 4
- Bathrooms: 2
- Full bathrooms: 2
- Main level bathrooms: 2
- Main level bedrooms: 4
Basement
- Area: 0
Heating
- Heat Pump, Electric
Cooling
- Central Air, Electric
Appliances
- Included: Electric Water Heater
Features
- Plaster Walls
- Has basement: No
- Has fireplace: No
Interior area
- Total structure area: 1,408
- Total interior livable area: 1,408 sqft
- Finished area above ground: 1,408
- Finished area below ground: 0
Property
Parking
- Parking features: Gravel, Shared Driveway, Driveway
- Has uncovered spaces: Yes
Accessibility
- Accessibility features: None
Features
- Levels: Two
- Stories: 2
- Patio & porch: Porch
- Pool features: None
- Has view: Yes
- View description: Mountain(s), Pasture
Lot
- Size: 3.25 Acres
- Features: Cleared, Stream/Creek, Wooded
Details
- Additional structures: Above Grade, Below Grade
- Parcel number: 053A064
- Zoning: A
- Special conditions: Standard
Construction
Type & style
- Home type: SingleFamily
- Architectural style: Farmhouse/National Folk
- Property subtype: Single Family Residence
Materials
- Vinyl Siding
- Foundation: Stone
- Roof: Metal
Condition
- New construction: No
- Year built: 1930
Utilities & green energy
- Sewer: Septic Exists
- Water: Well
Community & HOA
Community
- Subdivision: None
HOA
- Has HOA: No
Location
- Region: Edinburg
Financial & listing details
- Price per square foot: $302/sqft
- Tax assessed value: $145,400
- Annual tax amount: $931
- Date on market: 8/22/2026
- Listing agreement: Exclusive Right To Sell
- Ownership: Fee Simple
Estimated market value
Not available
Estimated sales range
Not available
Not available
Price history
| Date | Event | Price |
|---|---|---|
| 8/22/2026 | Listed for sale | $425,000-29.2%$302/sqft |
Source:  Bright MLS #VASH2015236 Report a problem Bright MLS #VASH2015236 Report a problem | ||
| 6/6/2025 | Listing removed | -- |
Source: Owner Report a problem | ||
| 4/17/2025 | Listed for sale | $599,999+118.2%$426/sqft |
Source: Owner Report a problem | ||
| 2/1/2018 | Sold | $275,000-14.6%$195/sqft |
Source: Agent Provided Report a problem | ||
| 12/29/2017 | Pending sale | $322,000$229/sqft |
Source: Funkhouser Real Estate Group: Woodstock #560729 Report a problem | ||
| 10/7/2017 | Price change | $322,000-5%$229/sqft |
Source: Funkhouser Real Estate Group #SH9924690 Report a problem | ||
| 4/22/2017 | Listed for sale | $339,000-2.9%$241/sqft |
Source: Funkhouser Real Estate Group: Woodstock #560729 Report a problem | ||
| 1/12/2017 | Listing removed | $349,000$248/sqft |
Source: Funkhouser Real Estate Group #547434 Report a problem | ||
| 7/28/2016 | Price change | $349,000-2.8%$248/sqft |
Source: Funkhouser Real Estate Group #547434 Report a problem | ||
| 5/19/2016 | Listed for sale | $359,000-1.1%$255/sqft |
Source: Funkhouser Real Estate Group: Woodstock #547434 Report a problem | ||
| 4/15/2016 | Listing removed | $362,900$258/sqft |
Source: Allegheny Realty #SH8773488 Report a problem | ||
| 2/23/2016 | Price change | $362,900-8.1%$258/sqft |
Source: Allegheny Realty #SH8773488 Report a problem | ||
| 10/15/2015 | Listed for sale | $395,000$281/sqft |
Source: Allegheny Realty #SH8773488 Report a problem | ||
Public tax history
| Year | Property taxes | Tax assessment |
|---|---|---|
| 2024 | $931 | $145,400 |
| 2023 | -- | $145,400 |
| 2022 | -- | $145,400 +32.7% |
| 2021 | -- | $109,600 |
| 2020 | -- | $109,600 |
| 2018 | $699 | $109,600 +0.4% |
| 2017 | -- | $109,200 |
| 2016 | -- | $109,200 -2.3% |
| 2015 | -- | $111,800 |
| 2014 | -- | $111,800 |
| 2013 | -- | $111,800 |
| 2012 | -- | $111,800 |
| 2011 | -- | $111,800 |
| 2010 | -- | $111,800 +31.4% |
| 2009 | -- | $85,100 |
| 2007 | $434 -16.2% | $85,100 +11.7% |
| 2005 | $518 +100% | $76,200 |
| 2003 | $259 -46.9% | -- |
| 2002 | $488 | -- |
| 2001 | -- | $63,000 |
Find assessor info on the county website
Monthly payment
Est. payment
Payment breakdown
Explore the cost of this home by adjusting the details. Changes won't be saved.Climate risks
Neighborhood: 22824
Nearby schools
GreatSchools rating
- 3/10Honey Run Elementary SchoolGrades: PK-5Distance: 11.1 mi
- 7/10North Fork Middle SchoolGrades: 6-8Distance: 11.1 mi
- 7/10Mountain View High SchoolGrades: 9-12Distance: 11.2 mi
Schools provided by the listing agent
- District: Shenandoah County Public Schools
Source: Bright MLS. This data may not be complete. We recommend contacting the local school district to confirm school assignments for this home.
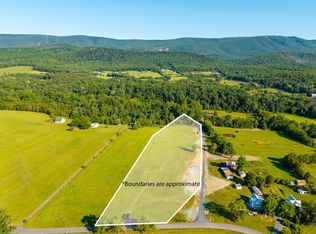
- $165,0005.05 acresPARCEL E Alum Springs Rd, Edinburg, VA 22824Lot/Land
- $316,4003 bd1 ba1.1k sqft6123 Alum Springs Rd, Edinburg, VA 22824Off Market
- $165,0005.05 acresAlum Springs Rd PARCEL E, Edinburg, VA 22824Lot/Land

- $219,9008.82 acresPARCEL Alum Springs Rd #F, Edinburg, VA 22824Lot/Land

- $1,900-- bd-- ba-- sqft6232 Alum Springs Rd, Edinburg, VA 22824Off Market
- $3,000-- bd-- ba-- sqft6232 Alum Springs Rd, Edinburg, VA 22824Off Market
- $3,100-- bd-- ba-- sqft6232 Alum Springs Rd, Edinburg, VA 22824Off Market
- $149,000-- bd-- ba-- sqft6232 Alum Springs Rd, Edinburg, VA 22824Sold
A local agent can set up tours, give advice and negotiate with sellers.
Similar homes
- $425,0003 bd2 ba1.7k sqft17747 Senedo Rd, Edinburg, VA 22824For Sale

 MLS ID #VASH2015176, Sara Anderson, ERA Valley Realty. Bright MLS
 - $225,0003 bd2 ba1.3k sqft4547 Alum Springs Rd, Edinburg, VA 22824For Sale
 MLS ID #VASH2014948, Nadine Barone, Johnston and Rhodes Real Estate. Bright MLS
 - $324,9003 bd2 ba1.2k sqft567 Basswood Ln, Mount Jackson, VA 22842For Sale
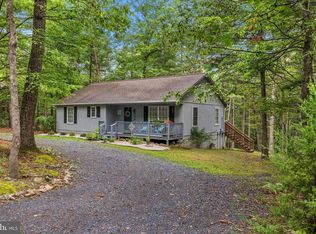 MLS ID #VASH2014884, Anita Rhodes, Johnston and Rhodes Real Estate. Bright MLS
 - $315,0003 bd2 ba1.2k sqft365 Hillcrest Rd, Edinburg, VA 22824For Sale
 MLS ID #VASH2015282, Lori Coffey, Johnston and Rhodes Real Estate. Bright MLS
 - $329,0003 bd2 ba1.2k sqft2756 Ridge Hollow Rd, Edinburg, VA 22824For SaleMLS ID #VASH2015216, Amanda Downs, Samson Properties. Bright MLS
- $425,0002 bd3 ba1k sqft689 Snyders Ridge Rd, Mathias, WV 26812For SaleMLS ID #WVHD2003706, Kimberly Eggert, GUEST HOUSE REALTY, LLC. Bright MLS
- $394,9003 bd2 ba2k sqft1915 Readus Rd, Edinburg, VA 22824For SaleMLS ID #VASH2014902, Chris Roszko, Colony Realty. Bright MLS
- $400,0003 bd2 ba1.6k sqftTimberline Dr, Lost City, WV 26810New ConstructionMLS ID #WVHD2003552, Alisha Lowery, Lost River Trading Post Realty. Bright MLS
- $399,0004 bd2 ba2.1k sqft1659 Crab Run Rd, Mathias, WV 26812For SaleMLS ID #WVHD2003586, Kathie See, May Kline Realty, Inc. Bright MLS
- $380,0004 bd3 ba1.6k sqft38 Strudel Ct, Basye, VA 22810For SaleMLS ID #VASH2013792, Tana Hoffman, Sager Real Estate. Bright MLS
- $389,9003 bd3 ba1.8k sqft141 Mallard Dr, Basye, VA 22810For SaleMLS ID #VASH2014924, Kemp Miller, Creekside Realty. Bright MLS
- $444,0003 bd2 ba1.5k sqft1311 Hepner Rd, Mount Jackson, VA 22842For SaleMLS ID #VASH2015100, Katy Donovan, Keller Williams Realty. Bright MLS
- $399,9003 bd2 ba1.2k sqft656 Wildlife Dr, Lost River, WV 26810For SaleMLS ID #WVHD2003454, Kimberly Eggert, GUEST HOUSE REALTY, LLC. Bright MLS
- $425,0004 bd2 ba1.8k sqft1854 Middle Cove Rd, Mathias, WV 26812New ConstructionMLS ID #WVHD2003558, Alisha Lowery, Lost River Trading Post Realty. Bright MLS
- $--2 bd1 ba1.3k sqft771 Arkansaw Rd, Baker, WV 26801AuctionServiceLink Auction
- $359,0004 bd2 ba1.2k sqft206 Dale, Basye, VA 22810For SaleMLS ID #VASH2014632, Brooke Hulver, Coldwell Banker Premier. Bright MLS
- $559,9003 bd1 ba1.2k sqft22347 Senedo Rd, Edinburg, VA 22824For SaleMLS ID #11679579, John Holsinger, JOHN S HOLSINGER REAL ESTATE BROKER LLC. My State MLS
- $449,0003 bd2 ba1.2k sqft787 Indian Camp Trl, Maurertown, VA 22644For SaleMLS ID #VASH2015390, Bryant Gochenour, Skyline Team Real Estate. Bright MLS
- $449,9503 bd2 ba1.4k sqft323 Palmer Rd, Basye, VA 22810For SaleMLS ID #VASH2014484, Sara Anderson, ERA Valley Realty. Bright MLS
- $349,0003 bd2 ba1.2k sqft1062 Mill Gap Rd, Lost River, WV 26810For SaleMLS ID #WVHD2003632, Kevin Willner, Lost River Trading Post Realty. Bright MLS
