Located on a corner lot, this well-maintained 3-bedroom, 1-bath ranch offers thoughtful updates and functional living spaces. Renovated in 2021, the home features updated flooring, a beautifully remodeled bathroom, fresh interior paint, and a spacious kitchen with granite countertops and premium appliances, including a Bosch dishwasher and oven, Viking range, large double-door refrigerator, and microwave. The roof was replaced approximately 10 years ago, providing added peace of mind. A full basement with a fireplace offers additional space for storage, recreation, or future finishing possibilities. Outside, enjoy a fenced backyard with room for outdoor activities, gardening, or pets. Conveniently located in a small-town setting, this move-in-ready home combines modern updates with classic ranch-style appeal.
Coming soon 07/31
$280,000
304 Palmyra Rd, Edinburg, VA 22824
3beds
1,848sqft
Single Family Residence
Built in 1971
0.29 Acres Lot
$303,300 Zestimate®
$152/sqft
$-- HOA
What's special
- 22 hours |
- 40 |
- 2 |
Zillow last checked:
Listing updated:
Listed by:
Sarah Carper 540-325-0205,
Preslee Real Estate 5402274416
Source: Bright MLS,MLS#: VASH2015086
Loading...
Facts & features
Interior
Bedrooms & bathrooms
- Bedrooms: 3
- Bathrooms: 1
- Full bathrooms: 1
- Main level bathrooms: 1
- Main level bedrooms: 3
Basement
- Area: 1056
Heating
- Heat Pump, Electric
Cooling
- Central Air, Electric
Appliances
- Included: Microwave, Dishwasher, Disposal, Dryer, Oven/Range - Electric, Refrigerator, Stainless Steel Appliance(s), Washer, Electric Water Heater
Features
- Bathroom - Tub Shower, Ceiling Fan(s), Combination Kitchen/Dining, Floor Plan - Traditional, Dry Wall
- Flooring: Luxury Vinyl
- Basement: Full,Partially Finished,Sump Pump
- Number of fireplaces: 1
Interior area
- Total structure area: 2,112
- Total interior livable area: 1,848 sqft
- Finished area above ground: 1,056
- Finished area below ground: 792
Property
Parking
- Total spaces: 4
- Parking features: Gravel, Driveway
- Uncovered spaces: 4
Accessibility
- Accessibility features: None
Features
- Levels: One
- Stories: 1
- Pool features: None
- Fencing: Vinyl
Lot
- Size: 0.29 Acres
Details
- Additional structures: Above Grade, Below Grade, Outbuilding
- Parcel number: 070A203006
- Zoning: R-1
- Special conditions: Standard
Construction
Type & style
- Home type: SingleFamily
- Architectural style: Ranch/Rambler
- Property subtype: Single Family Residence
Materials
- Vinyl Siding
- Foundation: Block
- Roof: Architectural Shingle
Condition
- Very Good
- New construction: No
- Year built: 1971
- Major remodel year: 2021
Utilities & green energy
- Sewer: Public Sewer
- Water: Public
- Utilities for property: Cable Available, Electricity Available, Phone Available
Community & HOA
Community
- Subdivision: None Available
HOA
- Has HOA: No
Location
- Region: Edinburg
Financial & listing details
- Price per square foot: $152/sqft
- Tax assessed value: $230,600
- Annual tax amount: $1,914
- Date on market: 7/31/2026
- Listing agreement: Exclusive Right To Sell
- Listing terms: Cash,Conventional,FHA,USDA Loan,VA Loan,VHDA
- Inclusions: Stove, Refrigerator, Dishwasher, Garbage Disposal, Microwave, Washer & Dryer, Shed
- Ownership: Fee Simple
- Road surface type: Black Top
Estimated market value
$303,300
$288,000 - $318,000
$1,542/mo
Price history
| Date | Event | Price |
|---|---|---|
| 11/10/2023 | Listing removed | -- |
Source:  Bright MLS #VASH2001012 Report a problem Bright MLS #VASH2001012 Report a problem | ||
| 11/9/2021 | Sold | $235,000+2.2%$127/sqft |
Source: Bright MLS #VASH2001012 Report a problem | ||
| 10/7/2021 | Contingent | $230,000$124/sqft |
Source: Bright MLS #VASH2001012 Report a problem | ||
| 10/6/2021 | Listed for sale | $230,000$124/sqft |
Source: Bright MLS #VASH2001012 Report a problem | ||
Public tax history
| Year | Property taxes | Tax assessment |
|---|---|---|
| 2024 | $1,476 | $230,600 |
| 2023 | -- | $230,600 |
| 2022 | -- | $230,600 +81% |
| 2021 | -- | $127,400 |
| 2020 | -- | $127,400 |
| 2018 | $815 | $127,400 |
| 2017 | -- | $127,400 |
| 2016 | -- | $127,400 +1.1% |
| 2015 | -- | $126,000 |
| 2014 | -- | $126,000 |
| 2013 | -- | $126,000 |
| 2012 | -- | $126,000 |
| 2011 | -- | $126,000 |
| 2010 | -- | $126,000 -3.1% |
| 2009 | -- | $130,000 |
| 2007 | $663 +14.7% | $130,000 +52.9% |
| 2005 | $578 | $85,000 |
| 2004 | -- | $85,000 |
| 2003 | $289 -46.9% | -- |
| 2002 | $544 | -- |
| 2001 | -- | $66,700 |
Find assessor info on the county website
Monthly payment
Est. payment
Payment breakdown
Explore the cost of this home by adjusting the details. Changes won't be saved.Climate risks
Neighborhood: 22824
Nearby schools
GreatSchools rating
- 3/10W.W. Robinson Elementary SchoolGrades: PK-5Distance: 3.8 mi
- 6/10Peter Muhlenberg Middle SchoolGrades: 6-8Distance: 3.7 mi
- 6/10Central High SchoolGrades: 9-12Distance: 4 mi
Schools provided by the listing agent
- Elementary: W.w. Robinson
- Middle: Peter Muhlenberg
- High: Central
- District: Shenandoah County Public Schools
Source: Bright MLS. This data may not be complete. We recommend contacting the local school district to confirm school assignments for this home.
- $252,1003 bd1 ba1k sqft102 Cooper St, Edinburg, VA 22824Off Market
- $282,5003 bd1 ba1k sqft103 Massanutten St, Edinburg, VA 22824Off Market
- $199,0004 bd2 ba1.9k sqft307 Palmyra Rd, Edinburg, VA 22824For Sale

- $246,6003 bd1 ba1k sqft101 Massanutten St, Edinburg, VA 22824Off Market
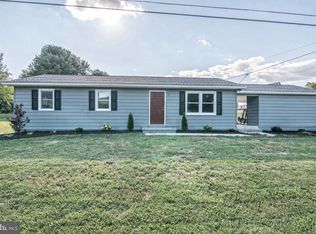
- $6,000-- bd-- ba-- sqft101 Massanutten St, Edinburg, VA 22824Off Market
- $283,8003 bd2 ba1k sqft105 Massanutten St, Edinburg, VA 22824Off Market
- $297,0004 bd2 ba1.8k sqft303 Palmyra Rd, Edinburg, VA 22824Off Market
- $267,2003 bd1 ba1.3k sqft104 Cooper St, Edinburg, VA 22824Off Market
A local agent can set up tours, give advice and negotiate with sellers.
A local lender can help you make sure your offer is ready when you are.
Similar homes
- $325,0003 bd2 ba1.4k sqft304 Water St, Edinburg, VA 22824For Sale

 MLS ID #VASH2014964, John Feldman, Coldwell Banker Premier. Bright MLS
 - $199,0004 bd2 ba1.9k sqft307 Palmyra Rd, Edinburg, VA 22824For SaleMLS ID #VASH2014940, Lorie Bowers, Sager Real Estate. Bright MLS
- $329,0002 bd1 ba1k sqft55 Lake Dr, Edinburg, VA 22824For Sale
 MLS ID #VASH2015052, JEANETTE LANTZ, May Kline Realty, Inc. Bright MLS
 - $274,0002 bd1 ba1.6k sqft191 Hideaway Farms Rd, Edinburg, VA 22824For Sale
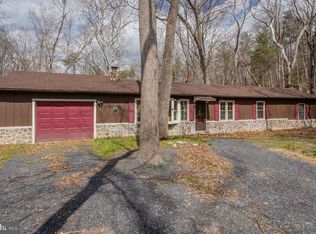 MLS ID #VASH2013930, Alisa Eberly, Realty ONE Group Old Towne. Bright MLS
 - $339,0002 bd2 ba1.1k sqft4250 Palmyra Church Rd, Edinburg, VA 22824For SaleMLS ID #VASH2014542, Jane Johnson, Johnston and Rhodes Real Estate. Bright MLS
- $--4 bd2 ba1.4k sqft3664 Crooked Run Rd, Mount Jackson, VA 22842AuctionServiceLink Auction
- $359,9004 bd2 ba1.8k sqft202 Shenandoah Ave, Edinburg, VA 22824For SaleMLS ID #VASH2015014, Donna Anderson, Samson Properties. Bright MLS
- $399,9003 bd2 ba1.9k sqft528 Stoney Creek Blvd, Edinburg, VA 22824For SaleMLS ID #VASH2014504, Lori Hoffman, Realty ONE Group Old Towne. Bright MLS
- $250,0002 bd1 ba960 sqft1077 Fleming Park Rd, Mount Jackson, VA 22842For SaleMLS ID #VASH2015080, Colton Mitchell, Old Dominion Realty. Bright MLS
- $--3 bd2 ba2.1k sqft15 Bristol Ave, Luray, VA 22835AuctionAuction.com 2
- $225,0003 bd2 ba1.3k sqft4547 Alum Springs Rd, Edinburg, VA 22824For SaleMLS ID #VASH2014948, Nadine Barone, Johnston and Rhodes Real Estate. Bright MLS
- $399,9003 bd2 ba2k sqft1915 Readus Rd, Edinburg, VA 22824For SaleMLS ID #VASH2014902, Chris Roszko, Colony Realty. Bright MLS
- $314,9002 bd1 ba1.5k sqft6223 Fort Valley Rd, Fort Valley, VA 22652For SaleMLS ID #VASH2014998, Abby Walters, Preslee Real Estate. Bright MLS
- $--3 bd2 ba2.2k sqft41 Brush Mountain Rd, Bentonville, VA 22610AuctionXome
- $399,9003 bd3 ba2.1k sqft2986 Ridge Hollow Rd, Edinburg, VA 22824For SaleMLS ID #VASH2013058, Pamela Baber, Coldwell Banker Premier. Bright MLS
- $225,0004 bd1 ba1.7k sqft1245 E Main St, Luray, VA 22835For SaleMLS ID #VAPA2006716, Laura Fields, Exit Success Realty. Bright MLS
- $310,0003 bd1 ba1.1k sqft2212 Swartz Rd, Woodstock, VA 22664For SaleMLS ID #VASH2013788, Jane Johnson, Johnston and Rhodes Real Estate. Bright MLS
- $315,0003 bd2 ba1.4k sqftSky Bryce, Mount Jackson, VA 22842For SaleMLS ID #VASH2014908, Jessi Ritenour, Realty ONE Group Old Towne. Bright MLS
- $315,0004 bd2 ba1.5k sqft702 Richview Rd, Rileyville, VA 22650For SaleMLS ID #VAPA2006606, Nick Whitelock, Massanutten Realty. Bright MLS
- $250,0003 bd1 ba1.1k sqft531 Forest Drive Ext, Luray, VA 22835For SaleMLS ID #VAPA2006322, Jake McKay, Funkhouser Real Estate Group. Bright MLS
