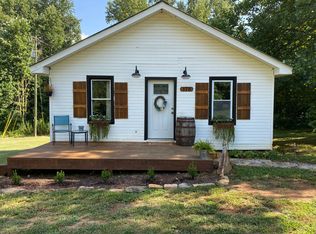
Charming Barndominium on 5.68 Private Acres with Workshop & Outbuildings. No HOA. Tucked away on 5.68 sprawling acres, this 1,200 sq ft, 2-bedroom, 1-bath barndo blends rustic character with easy, modern living. Built at the end of 2024 this home still feels brand new. Inside, warm tongue-and-groove walls that continue up to vaulted ceilings, overlook the durable luxury vinyl plank flooring. The home has spray foam insulation, metal roof, and metal siding. This is the definition of cozy, stylish, and low-maintenance. The land is where this property truly shines. With Seasonal mountain views and a gently sloped lot, this is a hard to find property. Two large inactive chicken houses offer ready-made infrastructure for a hobby farm or convert easily to storage, studio, or barn space. One houses an impressive 40x40 workshop - a dream setup for woodworking, mechanics, or equipment storage. With room to roam, space to build, and the one-of-a-kind character only a barndo delivers. This is a rare find for homesteaders, hobbyists, and anyone craving elbow room.
Active
$425,000
7930 Henderson Mountain Rd, Jasper, GA 30143
2beds
1,200sqft
Single Family Residence
Built in 2024
5.68 Acres Lot
$406,600 Zestimate®
$354/sqft
$-- HOA
What's special
Room to roamSeasonal mountain viewsSpace to buildMetal roofWarm tongue-and-groove wallsMetal sidingSpray foam insulation
- 4 days
- 433
- 13
Zillow last checked:
Listing updated:
Listed by:
Zachary Smith 770-894-2742,
Mint Realty Services LLC
Source: GAMLS,MLS#: 10872804
Facts & features
Interior
Bedrooms & bathrooms
- Bedrooms: 2
- Bathrooms: 1
- Full bathrooms: 1
- Main level bathrooms: 1
- Main level bedrooms: 2
Rooms
- Room types: Laundry, Other
Heating
- Electric, Other
Cooling
- Electric, Other
Appliances
- Included: Electric Water Heater, Refrigerator
- Laundry: Other
Features
- Master On Main Level, Vaulted Ceiling(s)
- Flooring: Vinyl
- Windows: Double Pane Windows
- Basement: None
- Has fireplace: No
- Common walls with other units/homes: No Common Walls
Interior area
- Total structure area: 1,200
- Total interior livable area: 1,200 sqft
- Finished area above ground: 1,200
- Finished area below ground: 0
Property
Parking
- Parking features: Detached
- Has garage: Yes
Features
- Levels: One
- Stories: 1
- Patio & porch: Porch
- Has view: Yes
- View description: Mountain(s)
- Body of water: None
Lot
- Size: 5.68 Acres
- Features: Level, Private, Sloped
- Residential vegetation: Partially Wooded
Details
- Additional structures: Garage(s), Outbuilding, Workshop
- Parcel number: 056 032
- Special conditions: Agent/Seller Relationship
Construction
Type & style
- Home type: SingleFamily
- Property subtype: Single Family Residence
Materials
- Steel Siding
- Foundation: Slab
- Roof: Metal
Condition
- Resale
- New construction: No
- Year built: 2024
Utilities & green energy
- Electric: 220 Volts
- Sewer: Septic Tank
- Water: Private, Well
- Utilities for property: Cable Available, Electricity Available, High Speed Internet, Phone Available, Water Available
Green energy
- Energy efficient items: Insulation
Community & HOA
Community
- Features: None
- Security: Carbon Monoxide Detector(s), Smoke Detector(s)
- Subdivision: None
HOA
- Has HOA: No
- Services included: None
Location
- Region: Jasper
Financial & listing details
- Price per square foot: $354/sqft
- Tax assessed value: $379,950
- Annual tax amount: $2,753
- Date on market: 10/14/2026
- Cumulative days on market: 4 days
- Listing agreement: Exclusive Agency
- Electric utility on property: Yes
Estimated market value
$406,600
$386,000 - $427,000
Not available
Price history
| Date | Event | Price |
|---|---|---|
| 10/14/2026 | Listed for sale | $425,000+183.3%$354/sqft |
Source:  FMLS GA #7852565 Report a problem FMLS GA #7852565 Report a problem | ||
| 10/2/2023 | Sold | $150,000$125/sqft |
Source: Public Record Report a problem | ||
Public tax history
| Year | Property taxes | Tax assessment |
|---|---|---|
| 2025 | $2,753 +155.6% | $151,980 +174.9% |
| 2024 | $1,077 | $55,277 |
Find assessor info on the county website
Monthly payment
Est. payment
Payment breakdown
Explore the cost of this home by adjusting the details. Changes won't be saved.Climate risks
Neighborhood: 30143
Nearby schools
Schools provided by the listing agent
- Elementary: Hill City
- Middle: Jasper
- High: Pickens
Source: GAMLS. This data may not be complete. We recommend contacting the local school district to confirm school assignments for this home.
Similar homes
- $475,0004 bd2 ba1.7k sqft587 Oak Trce E, Jasper, GA 30143For Sale
 MLS ID #436798, Tiffany Thompson, Willow & West. NGBOR
 - $479,9003 bd2 ba1.5k sqft351 Danburg Ct, Jasper, GA 30143Active

 MLS ID #10868672, Zack Bobo, ERA Sunrise Realty. GAMLS
 - $350,0003 bd2 ba1.1k sqft2339 Salem Church Rd, Jasper, GA 30143Active
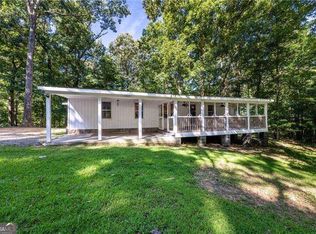 MLS ID #10838138, Leyla Lewis, Coldwell Banker Realty. GAMLS
 - $425,0003 bd2 ba1.5k sqft42 Oak Morris Rdg, Jasper, GA 30143Active
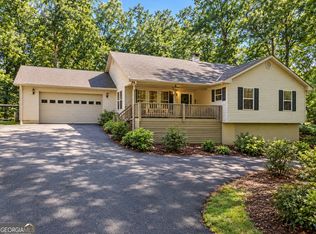 MLS ID #10849523, Barry Hardison, New Life Realty. GAMLS
 - $315,0003 bd1 ba1.4k sqft1017 Worley Xrds, Jasper, GA 30143ActiveMLS ID #10872780, Steven T Koleno, Beycome Brokerage Realty LLC. GAMLS
- $399,9003 bd2 ba1.4k sqft122 Keeble Creek Dr, Jasper, GA 30143ActiveMLS ID #10834660, Leigh Shinafelt, Virtual Properties Realty.com. GAMLS
- $347,4003 bd2 ba1.1k sqft612 Beaver Ridge Rd, Jasper, GA 30143ActiveMLS ID #10757709, Zack Bobo, ERA Sunrise Realty. GAMLS
- $529,0003 bd3 ba1.5k sqft165 Salacoa Mountain View Dr, Jasper, GA 30143ActiveMLS ID #10808942, Hollie Morris, Century 21 Lindsey & Pauley. GAMLS
- $339,9003 bd2 ba1.5k sqft82 Gregory Dr, Jasper, GA 30143ActiveMLS ID #10869616, Zack Bobo, ERA Sunrise Realty. GAMLS
- $365,0003 bd2 ba1.2k sqft13 White Tail Dr, Jasper, GA 30143ActiveMLS ID #10844203, Aline Oceguera, Atlanta Communities. GAMLS
- $394,0003 bd3 ba1.5k sqft164 Mossburg Trl, Jasper, GA 30143ActiveMLS ID #10688729, Cassie Rasco, BHHS Georgia Properties. GAMLS
- $369,9003 bd2 ba1.2k sqft402 Deer Run, Jasper, GA 30143Active Under ContractMLS ID #10763592, Zack Bobo, ERA Sunrise Realty. GAMLS
- $450,0003 bd3 ba1.8k sqft1344 Puckett Rd, Waleska, GA 30183ActiveMLS ID #10841080, Randi Wascom, Keller Williams Realty. GAMLS
- $530,0004 bd3 ba1.7k sqft5347 Grandview Rd, Jasper, GA 30143ActiveMLS ID #10849098, Regina Harrison, RB Realty. GAMLS
- $369,9004 bd3 ba1.5k sqft1230 Hobson Rd, Jasper, GA 30143ActiveMLS ID #10825630, Zachary Smith, Mint Realty Services LLC. GAMLS
- $409,9003 bd2 ba1.1k sqft137 Geneva Rd, Canton, GA 30114For Sale
 MLS ID #7816169, Zack Bobo, ERA Sunrise Realty. FMLS GA
 - $299,8004 bd2 ba1.7k sqft233 Georgianna St, Jasper, GA 30143ActiveMLS ID #10869288, Pamela H McIntosh, Century 21 Results. GAMLS
- $450,0003 bd2 ba1.7k sqft3337 Upper Bethany Rd, Ball Ground, GA 30107ActiveMLS ID #10831917, Rachel Acklin, Keller Williams Rlty. Partners. GAMLS
- $450,0003 bd2 ba1.7k sqft1165 Bartow St, Waleska, GA 30183ActiveMLS ID #10838945, Gabriel Arronte, 1 Look Real Estate. GAMLS
