You've got to see this one. Step inside, exhale, and settle into a home designed for relaxation. As soon as you step inside, and then from room to room, the feeling of relaxation continues. The gorgeous great room features a dramatic vaulted wood-plank ceiling, and is the heart of the home. The amazing kitchen is sure to impress with it's butcher block countertop. The master bedroom is oversized and flooded with natural light, creating a warm and inviting private retreat. Less than 5 minutes from downtown Jasper, this property offers the rare combination of convenience and freedom - with no HOA fees and no restrictive covenants. Filled with years of love, laughter, and cherished memories, this special home is ready for it's next chapter. Make it yours.
Active
$425,000
42 Oak Morris Rdg, Jasper, GA 30143
3beds
--sqft
Single Family Residence
Built in 2004
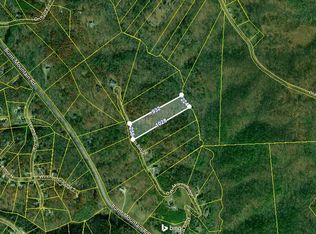
1.76 Acres Lot
$415,900 Zestimate®
$--/sqft
$-- HOA
What's special
Gorgeous great roomButcher block countertopAmazing kitchenDramatic vaulted wood-plank ceiling
- 8 days
- 43
- 5
Zillow last checked:
Listing updated:
Listed by:
Barry Hardison 4042187539,
New Life Realty
Source: GAMLS,MLS#: 10849523
Facts & features
Interior
Bedrooms & bathrooms
- Bedrooms: 3
- Bathrooms: 2
- Full bathrooms: 2
- Main level bathrooms: 2
- Main level bedrooms: 3
Rooms
- Room types: Great Room, Other
Dining room
- Features: Seats 12+
Kitchen
- Features: Pantry
Heating
- Central, Electric
Cooling
- Central Air, Electric
Appliances
- Included: Dishwasher, Microwave, Refrigerator
- Laundry: In Hall, Laundry Closet
Features
- Bookcases, Master On Main Level, Split Bedroom Plan, Walk-In Closet(s)
- Flooring: Carpet, Hardwood, Tile
- Windows: Double Pane Windows
- Basement: Crawl Space
- Number of fireplaces: 1
- Fireplace features: Family Room, Gas Log, Gas Starter
- Common walls with other units/homes: No Common Walls
Interior area
- Total structure area: 0
- Finished area above ground: 0
- Finished area below ground: 0
Property
Parking
- Total spaces: 4
- Parking features: Attached, Garage, Garage Door Opener, Kitchen Level
- Has attached garage: Yes
Features
- Levels: One
- Stories: 1
- Patio & porch: Deck
- Has view: Yes
- View description: Seasonal View
- Body of water: None
Lot
- Size: 1.76 Acres
- Features: Private, Sloped
- Residential vegetation: Wooded
Details
- Parcel number: 029A000069000
Construction
Type & style
- Home type: SingleFamily
- Architectural style: Bungalow/Cottage,Country/Rustic
- Property subtype: Single Family Residence
Materials
- Vinyl Siding
- Roof: Composition
Condition
- Resale
- New construction: No
- Year built: 2004
Utilities & green energy
- Sewer: Septic Tank
- Water: Public
- Utilities for property: Cable Available, Electricity Available, High Speed Internet, Phone Available, Water Available
Community & HOA
Community
- Features: None
- Security: Smoke Detector(s)
- Subdivision: none
HOA
- Has HOA: No
- Services included: None
Location
- Region: Jasper
Financial & listing details
- Annual tax amount: $1,602
- Date on market: 9/11/2026
- Cumulative days on market: 9 days
- Listing agreement: Exclusive Right To Sell
- Listing terms: Cash,Conventional
- Electric utility on property: Yes
Estimated market value
$415,900
$395,000 - $437,000
$2,387/mo
Price history
| Date | Event | Price |
|---|---|---|
| 9/18/2026 | Listed for sale | $425,000 |
Source:  FMLS GA #7839944 Report a problem FMLS GA #7839944 Report a problem | ||
| 9/9/2026 | Listing removed | $2,300 |
Source: Zillow Rentals Report a problem | ||
| 8/14/2026 | Listed for rent | $2,300 |
Source: Zillow Rentals Report a problem | ||
Public tax history
Tax history is unavailable.
Monthly payment
Est. payment
Payment breakdown
Explore the cost of this home by adjusting the details. Changes won't be saved.Climate risks
Neighborhood: 30143
Nearby schools
Schools provided by the listing agent
- Elementary: Harmony
- Middle: Pickens
- High: Pickens
Source: GAMLS. This data may not be complete. We recommend contacting the local school district to confirm school assignments for this home.
Similar homes
- $450,0004 bd4 ba3.9k sqft126 Colt Ct, Jasper, GA 30143Active
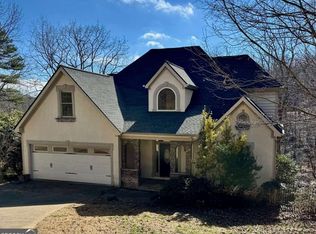
 MLS ID #10715077, Didi Rasmussen, Gemba Real Estate. GAMLS
 - $394,0003 bd3 ba1.5k sqft164 Mossburg Trl, Jasper, GA 30143Active
 MLS ID #10688729, Cassie Rasco, BHHS Georgia Properties. GAMLS
 - $389,0004 bd3 ba2.3k sqft136 Franklin Ct, Jasper, GA 30143Active
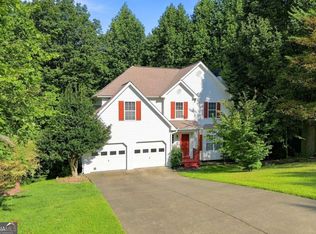 MLS ID #10845785, Joshua Mulkey, Keller Williams Community Partners. GAMLS
 - $375,0003 bd2 ba1.2k sqft13 White Tail Dr, Jasper, GA 30143Active
 MLS ID #10844203, Aline Oceguera, Atlanta Communities. GAMLS
 - $315,0003 bd2 ba1.1k sqft745 Pioneer Rd, Jasper, GA 30143ActiveMLS ID #10844334, Mark Spain, Mark Spain Real Estate. GAMLS
- $550,0004 bd3 ba-- sqft5347 Grandview Rd, Jasper, GA 30143ActiveMLS ID #10849098, Regina Harrison, RB Realty. GAMLS
- $419,9004 bd3 ba2.9k sqft434 Sunset Ct, Jasper, GA 30143ActiveMLS ID #10792415, Stacy Ann Benson, Barn Owl Real Estate. GAMLS
- $489,9004 bd2 ba-- sqft1080 Hobson Rd, Jasper, GA 30143ActiveMLS ID #10849718, Natasha Hill, RE/MAX Town & Country Jasper. GAMLS
- $399,9004 bd3 ba-- sqft31 McWhorter St, Jasper, GA 30143ActiveMLS ID #10824675, Lydia Spink, Century 21 Lindsey & Pauley. GAMLS
- $375,0003 bd3 ba2k sqft368 Still Hollow Rd, Jasper, GA 30143ActiveMLS ID #10819237, Barry Hardison, New Life Realty. GAMLS
- $355,0003 bd4 ba2.6k sqft190 Poplar Dr N, Jasper, GA 30143ActiveMLS ID #10807755, Mark Spain, Mark Spain Real Estate. GAMLS
- $365,0003 bd2 ba1.6k sqft149 Long Swamp Dr, Jasper, GA 30143For Sale
 MLS ID #7818160, The Witmer Hall Group, Craft, Inc.. FMLS GA
 - $409,9003 bd3 ba1.9k sqft30 Tamarack Ct, Jasper, GA 30143For SaleMLS ID #7728232, The Witmer Hall Group, Craft, Inc.. FMLS GA
- $599,0005 bd4 ba4k sqft1556 Tamarack Dr, Jasper, GA 30143For SaleMLS ID #7839854, Catherine Rumble, Bent Tree Community Realty Inc.. FMLS GA
- $445,0003 bd2 ba1.8k sqft334 Lake View Trce, Jasper, GA 30143For SaleMLS ID #7735300, Catherine Rumble, Bent Tree Community Realty Inc.. FMLS GA
- $425,0004 bd3 ba2k sqft105 Arbor Hills Cir, Talking Rock, GA 30175ActiveMLS ID #10799414, Mike S Maret, Coldwell Banker Kinard Realty. GAMLS
