YOUR FAVORITE DESTINATION COULD HAVE A PERMENANT ADDRESS! Whether you're searching for a full-time residence, a charming second home, or a property with potential for occasional rental income (subject to town approval), 122 Stonewall Heights offers an appealing combination of character, comfort, and location. Just one block from the library and approximately two blocks from Courthouse Hill, you'll enjoy convenient access to the restaurants, coffee shops, boutiques, and beautiful historic homes that make downtown Abingdon such a special destination. This inviting 3-bedroom, 2-bath saltbox-style home features beautiful hardwood floors, a welcoming living area with gas-log fireplace, and an updated kitchen with stone countertops, gas range, and adjoining dining space. French doors open to the rear deck, extending your living and entertaining space outdoors.
The landscaped lot, fenced backyard, mountain views, and full basement with garage access add to the home's appeal.
Seller updates - New Natural Gas Range - Quartz Counter Tops - Custom Window Blinds (top down/bottom up cellular) - 6'' Gutters - Fenced Back Yard - Interior Painting.
Imagine spending weekends exploring downtown, enjoying local theater and dining, or simply relaxing in your own Abingdon retreat. Live here full-time, enjoy it as a second home, or explore the possibilities. The lifestyle is the real attraction!
For sale
$395,000
122 Stonewall Hts, Abingdon, VA 24210
3beds
1,683sqft
Single Family Residence, Residential
Built in 1978
0.27 Acres Lot
$386,700 Zestimate®
$235/sqft
$-- HOA
What's special
Mountain viewsLandscaped lotFenced backyardBeautiful hardwood floorsGas rangeAdjoining dining space
- 11 hours
- 146
- 12
Zillow last checked:
Listing updated:
Listed by:
Dianna Roberts 276-356-6645,
eXp Realty VA 703-665-3362
Source: TVRMLS,MLS#: 10002413
Facts & features
Interior
Bedrooms & bathrooms
- Bedrooms: 3
- Bathrooms: 2
- Full bathrooms: 2
Primary bedroom
- Level: Lower
Heating
- Electric, Heat Pump
Cooling
- Central Air, Heat Pump
Appliances
- Included: Dishwasher, Gas Range, Microwave, Refrigerator
- Laundry: Electric Dryer Hookup, Washer Hookup
Features
- Master Downstairs, Entrance Foyer, Open Floorplan, Pantry
- Flooring: Ceramic Tile, Hardwood, Laminate, Vinyl
- Windows: Insulated Windows
- Basement: Block,Exterior Entry,Full,Garage Door,Interior Entry,Unfinished
- Number of fireplaces: 1
- Fireplace features: Gas Log, Living Room
Interior area
- Total structure area: 2,492
- Total interior livable area: 1,683 sqft
Property
Parking
- Parking features: Driveway, Attached, Garage Door Opener, Gravel
- Has attached garage: Yes
- Has uncovered spaces: Yes
Features
- Levels: Two
- Stories: 2
- Patio & porch: Deck, Front Porch
- Fencing: Back Yard,Privacy
- Has view: Yes
- View description: Mountain(s)
Lot
- Size: 0.27 Acres
- Dimensions: 70 x 154 x 78 x 154
- Topography: Level, Sloped
Details
- Parcel number: 012 3 25
- Zoning: R1
Construction
Type & style
- Home type: SingleFamily
- Architectural style: Saltbox
- Property subtype: Single Family Residence, Residential
Materials
- Block, Vinyl Siding
- Foundation: Block
- Roof: Shingle
Condition
- Above Average
- New construction: No
- Year built: 1978
Utilities & green energy
- Sewer: Public Sewer
- Water: Public
- Utilities for property: Natural Gas Connected, Sewer Connected, Water Connected
Community & HOA
Community
- Subdivision: Not In Subdivision
HOA
- Has HOA: No
Location
- Region: Abingdon
Financial & listing details
- Price per square foot: $235/sqft
- Tax assessed value: $325,500
- Annual tax amount: $1,400
- Date on market: 10/22/2026
- Listing terms: Cash,Conventional
Estimated market value
$386,700
$367,000 - $406,000
$1,807/mo
Price history
| Date | Event | Price |
|---|---|---|
| 10/22/2026 | Listed for sale | $395,000-1.2%$235/sqft |
Source: eXp Realty #10002413 Report a problem | ||
| 6/4/2026 | Listing removed | $399,900$238/sqft |
Source:  SWVAR #109162 Report a problem | ||
| 5/27/2026 | Price change | $399,900-4.7%$238/sqft |
Source: TVRMLS #9992336 Report a problem | ||
| 5/13/2026 | Price change | $419,700-1.2%$249/sqft |
Source: SWVAR #109162 Report a problem | ||
| 4/21/2026 | Price change | $425,000-2.3%$253/sqft |
Source: SWVAR #109162 Report a problem | ||
| 3/24/2026 | Price change | $435,000-2%$258/sqft |
Source: TVRMLS #9992336 Report a problem | ||
| 3/19/2026 | Price change | $444,000-1.1%$264/sqft |
Source: SWVAR #109162 Report a problem | ||
| 3/13/2026 | Listed for sale | $449,000+5.6%$267/sqft |
Source: SWVAR #109162 Report a problem | ||
| 6/17/2025 | Sold | $425,000$253/sqft |
Source: TVRMLS #9978878 Report a problem | ||
| 5/12/2025 | Pending sale | $425,000$253/sqft |
Source: TVRMLS #9978878 Report a problem | ||
| 4/16/2025 | Listed for sale | $425,000+1.2%$253/sqft |
Source: TVRMLS #9978878 Report a problem | ||
| 12/1/2023 | Sold | $420,000-1.2%$250/sqft |
Source: SWVAR #91843 Report a problem | ||
| 11/16/2023 | Contingent | $425,000$253/sqft |
Source: SWVAR #91843 Report a problem | ||
| 11/12/2023 | Listed for sale | $425,000$253/sqft |
Source: TVRMLS #9959247 Report a problem | ||
Public tax history
| Year | Property taxes | Tax assessment |
|---|---|---|
| 2025 | $1,400 +27.1% | $325,500 +77.4% |
| 2024 | $1,101 | $183,500 |
| 2023 | $1,101 | $183,500 |
| 2022 | $1,101 | $183,500 |
| 2021 | $1,101 +13.9% | $183,500 |
| 2020 | $967 | $183,500 +19.5% |
| 2019 | $967 | $153,500 |
| 2018 | $967 +16.2% | $153,500 |
| 2017 | $832 | $153,500 +16.2% |
| 2016 | $832 | $132,100 |
| 2015 | $832 | $132,100 |
| 2014 | $832 | $132,100 |
| 2013 | -- | $132,100 +2.2% |
| 2012 | -- | $129,200 |
| 2011 | -- | $129,200 |
| 2010 | -- | $129,200 |
| 2009 | -- | $129,200 +4.1% |
| 2008 | -- | $124,100 |
| 2007 | -- | $124,100 |
| 2006 | -- | $124,100 |
| 2005 | $707 +27.6% | $124,100 +34.3% |
| 2004 | $554 +5.3% | $92,400 |
| 2003 | $527 | $92,400 |
| 2002 | $527 -0.9% | $92,400 +14.8% |
| 2001 | $531 | $80,500 |
Find assessor info on the county website
Monthly payment
Est. payment
Payment breakdown
Explore the cost of this home by adjusting the details. Changes won't be saved.Climate risks
Neighborhood: 24210
Nearby schools
Schools provided by the listing agent
- Elementary: Abingdon
- Middle: E. B. Stanley
- High: Abingdon
Source: TVRMLS. This data may not be complete. We recommend contacting the local school district to confirm school assignments for this home.
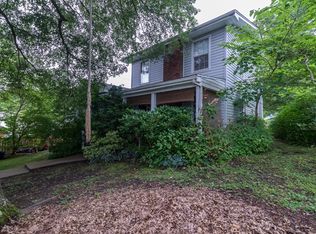

Similar homes
- $395,0003 bd2 ba1.7k sqft122 Stonewall Hts NE, Abingdon, VA 24210For Sale

 MLS ID #112396, Dianna Roberts, eXp Realty. SWVAR
- $429,0003 bd2 ba1.4k sqft18006 Stone Mill Rd, Abingdon, VA 24211For Sale
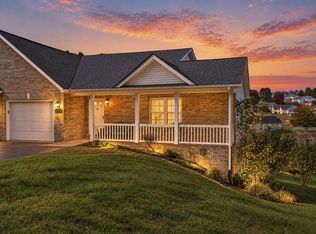 MLS ID #112393, Karen Raines, Landmark Realty. SWVAR
- $355,0003 bd2 ba1.3k sqft344 Gibson St, Abingdon, VA 24210For Sale
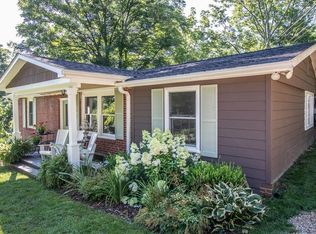 MLS ID #105788, Alison Gill Mccabe, BHHS Jones Property Group VA. SWVAR
- $399,9004 bd3 ba2.2k sqft118 Bogey Dr, Abingdon, VA 24211For Sale
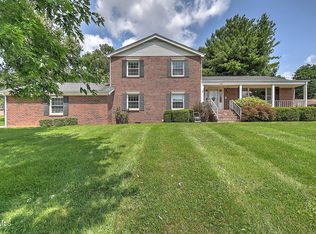 MLS ID #9998913, Garrett Addington. TVRMLS
- $329,0004 bd2 ba1.9k sqft506 Cherry Hill Dr, Abingdon, VA 24210For SaleMLS ID #111152, Matt Smith, Matt Smith Realty. SWVAR
- $399,9993 bd3 ba2.1k sqft19301 Pleasant View Dr, Abingdon, VA 24211For SaleMLS ID #110079, Sandra Rhymer, Uptown Properties LLC. SWVAR
- $439,0003 bd3 ba2.2k sqft13422 Countiss Rd, Abingdon, VA 24210For SaleMLS ID #111378, Anslee Cook, eXp Realty. SWVAR
- $299,9004 bd2 ba1.9k sqft19201 Moulin St, Abingdon, VA 24210For SaleMLS ID #110339, Jason Harris, The Mahaffey Agency. SWVAR
- $239,0003 bd1 ba1.1k sqft360 Trigg St, Abingdon, VA 24210For SaleMLS ID #111206, Anthony Farnum, Matt Smith Realty. SWVAR
- $479,9003 bd2 ba2.5k sqft17926 Glenwood Dr, Abingdon, VA 24211For SaleMLS ID #111268, Denise Blevins, eXp Realty. SWVAR
- $366,0003 bd2 ba2k sqft28271 Robindale Rd, Meadowview, VA 24361For SaleMLS ID #111587, Linda Day, Powell Realtors. SWVAR
- $364,0002 bd2 ba1.4k sqft20089 Vances Mill Rd, Abingdon, VA 24211For SaleMLS ID #111692, Matt Smith, Matt Smith Realty. SWVAR
- $412,6002 bd2 ba1.5k sqft311 Tailrace Dr, Abingdon, VA 24210New ConstructionSWVAR
- $237,0003 bd1 ba1.1k sqft19280 Repass Rd, Abingdon, VA 24210For SaleMLS ID #111216, Timothy Sproles, Highlands Real Estate | Sea Glass. SWVAR
- $589,9002 bd2 ba1.9k sqft343 Whites Mill Rd, Abingdon, VA 24210New ConstructionSWVAR
- $228,9002 bd3 ba1.6k sqft287 Henderson Ct, Abingdon, VA 24210For SaleMLS ID #111716, Heather Fields, Matt Smith Realty. SWVAR
- $365,0004 bd2 ba2.4k sqft12034 Waterhouse Ln, Emory, VA 24361For SaleMLS ID #110505, Lindsay Trudeau, Matt Smith Realty. SWVAR
