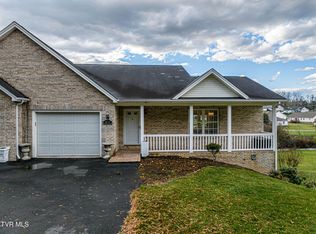
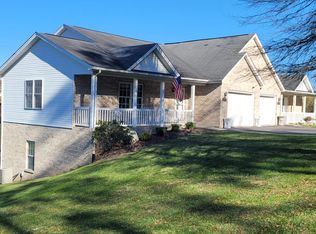
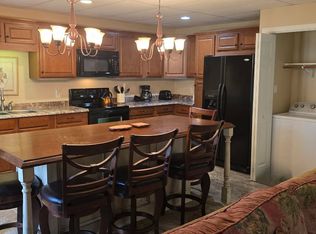
One Level Townhouse Enjoy the ease of ONE-LEVEL LIVING in this inviting 3-bedroom, 2-bath townhome, situated on approximately 1.16 acres that's just minutes from the town of Abingdon! The comfortable main level features a welcoming living room with a gas-log fireplace, dining area, kitchen with stainless steel appliances and under-cabinet lighting, convenient main-level laundry, and an attached garage. A standout feature is the FULL WALKOUT BASEMENT, offering an expansive, versatile area with carpeted flooring, painted sheetrock walls, heating and cooling. Whether you envision a movie room, home office, exercise space, hobby area, or recreation room, there is plenty of room to make it your own. Outside, enjoy a peaceful setting with a flowing creek, generous yard space, and opportunity for gardening, pets, and outdoor entertaining. Relax on the covered porch or deck and appreciate the extra breathing room this property offers. Convenient to historic downtown Abingdon, shopping, dining, the VA Creeper Trail, Interstate 81, and South Holston Lake, with county taxes. Discover the flexibility of main-level living with room to spread out!
For sale
$429,000
18006 Stone Mill Rd, Abingdon, VA 24211
3beds
1,408sqft
Condo/Town House
Built in 2004
1.16 Acres Lot
$-- Zestimate®
$305/sqft
$-- HOA
What's special
Full walkout basementAttached garageConvenient main-level laundryCovered porch or deckDining areaGenerous yard spaceHeating and cooling
- 1 day
- 118
- 6
Zillow last checked:
Listing updated:
Listed by:
Karen Raines 276-356-1254,
Landmark Realty 276-525-4255
Source: SWVAR,MLS#: 112393
Facts & features
Interior
Bedrooms & bathrooms
- Bedrooms: 3
- Bathrooms: 2
- Full bathrooms: 2
Rooms
- Room types: Basement
Primary bedroom
- Level: First
Bedroom 2
- Level: First
Bedroom 3
- Level: First
Bathroom
- Level: First
Bathroom 2
- Level: First
Dining room
- Level: First
Family room
- Level: Second
Kitchen
- Level: First
Living room
- Level: First
Basement
- Area: 1408
Heating
- Heat Pump
Cooling
- Heat Pump
Appliances
- Included: Dishwasher, Electric Water Heater, Microwave, Range, Refrigerator
Features
- Ceiling Fan(s), Cable High Speed Internet
- Flooring: Carpet, Tile, Wood
- Windows: Insulated Windows, Wood Frames
- Basement: Crawl Space
- Has fireplace: Yes
- Fireplace features: Gas Log, Factory Built
Interior area
- Total structure area: 1,408
- Total interior livable area: 1,408 sqft
- Finished area above ground: 2,816
- Finished area below ground: 0
Video & virtual tour
Property
Parking
- Total spaces: 1
- Parking features: Driveway, Garage, Garage Door Opener, Paved
- Garage spaces: 1
Features
- Stories: 2
- Patio & porch: Covered, Deck, Porch
- Fencing: None
- Water view: None
- Waterfront features: None
Lot
- Size: 1.16 Acres
- Features: Cleared, Level, Rolling Slope
Details
- Parcel number: 104F1155A
- Zoning: R2
Construction
Type & style
- Home type: Townhouse
- Architectural style: Traditional
- Property subtype: Condo/Town House
Materials
- Brick, Vinyl Siding, Dry Wall
- Foundation: Block
- Roof: Shingle
Condition
- Exterior Condition: Good,Interior Condition: Good
- Year built: 2004
Utilities & green energy
- Sewer: Public Sewer
- Water: Public
- Utilities for property: Natural Gas Available, Propane, Cable Connected
Community & HOA
Community
- Security: Smoke Detector(s)
- Subdivision: Deer Run
HOA
- Has HOA: No
- Services included: None
Location
- Region: Abingdon
Financial & listing details
- Price per square foot: $305/sqft
- Tax assessed value: $239,400
- Annual tax amount: $1,029
- Date on market: 10/21/2026
- Road surface type: Paved
Estimated market value
Not available
Estimated sales range
Not available
Not available
Price history
| Date | Event | Price |
|---|---|---|
| 10/21/2026 | Listed for sale | $429,000+53.3%$305/sqft |
Source:  SWVAR #112393 Report a problem | ||
| 1/2/2025 | Sold | $279,900$199/sqft |
Source: SWVAR #98013 Report a problem | ||
| 11/26/2024 | Contingent | $279,900$199/sqft |
Source: SWVAR #98013 Report a problem | ||
| 11/21/2024 | Listed for sale | $279,900+51.4%$199/sqft |
Source: SWVAR #98013 Report a problem | ||
| 12/31/2020 | Sold | $184,900$131/sqft |
Source: SWVAR #76027 Report a problem | ||
| 10/17/2020 | Listed for sale | $184,900$131/sqft |
Source: Prestige Homes of the Tri Cities Inc. #76027 Report a problem | ||
Public tax history
| Year | Property taxes | Tax assessment |
|---|---|---|
| 2025 | $1,029 +15% | $239,400 +60.5% |
| 2024 | $895 | $149,200 |
| 2023 | $895 | $149,200 |
| 2022 | $895 | $149,200 |
| 2021 | $895 -0.5% | $149,200 |
| 2020 | $900 | $149,200 +4.5% |
| 2019 | $900 | $142,800 |
| 2018 | $900 +2.5% | $142,800 |
| 2017 | $878 | $142,800 +2.5% |
| 2016 | $878 | $139,300 |
| 2015 | $878 | $139,300 |
| 2014 | $878 | $139,300 |
| 2013 | -- | $139,300 -6.8% |
| 2012 | -- | $149,500 |
| 2011 | -- | $149,500 |
| 2010 | -- | $149,500 |
| 2009 | -- | $149,500 +1.8% |
| 2008 | -- | $146,900 |
| 2007 | -- | $146,900 |
| 2006 | -- | $146,900 |
| 2005 | $837 +830.4% | $146,900 +879.3% |
| 2004 | $90 | $15,000 |
Find assessor info on the county website
Monthly payment
Est. payment
Payment breakdown
Explore the cost of this home by adjusting the details. Changes won't be saved.Climate risks
Neighborhood: 24211
Nearby schools
Schools provided by the listing agent
- Elementary: Watauga
- Middle: E B Stanley
- High: Abingdon
Source: SWVAR. This data may not be complete. We recommend contacting the local school district to confirm school assignments for this home.
Similar homes
- $395,0003 bd2 ba1.6k sqft122 Stonewall Hts, Abingdon, VA 24210For Sale
 MLS ID #10002413, Dianna Roberts. TVRMLS
- $395,0003 bd2 ba1.7k sqft122 Stonewall Hts NE, Abingdon, VA 24210For Sale

 MLS ID #112396, Dianna Roberts, eXp Realty. SWVAR
- $349,0002 bd2 ba1.4k sqft20085 Vances Mill Rd, Abingdon, VA 24211For Sale
 MLS ID #111691, Matt Smith, Matt Smith Realty. SWVAR
- $364,0002 bd2 ba1.4k sqft20089 Vances Mill Rd, Abingdon, VA 24211For Sale
 MLS ID #111692, Matt Smith, Matt Smith Realty. SWVAR
- $399,9003 bd2 ba1.7k sqft17150 Sedona Dr, Abingdon, VA 24211New ConstructionMLS ID #109831, Cynthia Hornsby, Prestige Homes of the Tri Cities Inc.. SWVAR
- $299,9003 bd3 ba1.8k sqft18983 Middle Dr, Abingdon, VA 24211For SaleMLS ID #112193, Lori Foster, Highlands Real Estate | Sea Glass. SWVAR
- $399,0003 bd2 ba2k sqft25597 Cornelius Dr, Abingdon, VA 24211For SaleMLS ID #111744, Amanda Vance, Matt Smith Realty. SWVAR
- $355,0003 bd2 ba1.3k sqft344 Gibson St, Abingdon, VA 24210For SaleMLS ID #105788, Alison Gill Mccabe, BHHS Jones Property Group VA. SWVAR
- $329,0004 bd2 ba1.9k sqft506 Cherry Hill Dr, Abingdon, VA 24210For SaleMLS ID #111152, Matt Smith, Matt Smith Realty. SWVAR
- $354,9004 bd3 ba1.5k sqft16344 Southwood Dr, Abingdon, VA 24210For SaleMLS ID #100709, Denise Blevins, eXp Realty. SWVAR
- $349,9004 bd2 ba1.8k sqft496 Glade Hill Dr, Lebanon, VA 24266For SaleMLS ID #112399, Japheth Newman, Blue Ridge Mountain Realty. SWVAR
- $237,0003 bd1 ba1.1k sqft19280 Repass Rd, Abingdon, VA 24210For SaleMLS ID #111216, Timothy Sproles, Highlands Real Estate | Sea Glass. SWVAR
- $259,9003 bd2 ba1.5k sqft14181 Middle Pointe Ct, Abingdon, VA 24210For SaleMLS ID #112333, Kelly Moran, HBX Realty. SWVAR
- $299,9004 bd2 ba1.9k sqft19201 Moulin St, Abingdon, VA 24210For SaleMLS ID #110339, Jason Harris, The Mahaffey Agency. SWVAR
- $239,0003 bd1 ba1.1k sqft360 Trigg St, Abingdon, VA 24210For SaleMLS ID #111206, Anthony Farnum, Matt Smith Realty. SWVAR
