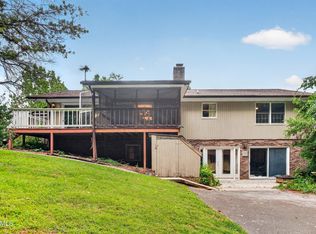
Enjoy life in prestigious Winterham—without an HOA! Tucked away on a quiet cul-de-sac bordering the Glenrochie Country Club golf course, this well-built and beautifully maintained 3-bedroom, 2.5-bath home offers nearly 3,000 square feet of living space on more than half an acre. Warm and welcoming, the home features classic, Colonial-inspired traditional architecture and an oversized garage with two doors and room for three vehicles. A soaring two-story foyer makes a memorable first impression, with gleaming hardwood floors, an elegant decorative-glass entry with sidelights, a dramatic arched window above, and a statement brass chandelier. A beautiful railed staircase leads upstairs, while a second staircase connects the upper family room directly to the kitchen, creating an easy circular flow between levels. Generous spaces for both gathering and retreat include family rooms on the main and upper levels and a light-filled sunroom overlooking the peaceful setting. Hardwood flooring, a fireplace, distinctive traditional lighting, and abundant closets and storage add character and practicality. The primary en suite features a jetted garden tub and walk-in closet. All kitchen appliances and a central vacuum system are included. Outside, an expansive new deck and gazebo provide inviting spaces for dining, entertaining, or simply enjoying the surroundings. Recent improvements complement the home's excellent upkeep, including two HVAC systems—one installed in 2024 and the other new in 2026—and a gas water heater installed in 2024. Even the crawl space reflects the care given to the property, with a concrete floor and tidy, well-maintained appearance. The location may be one of the home's greatest features. Winterham is an established, beautifully landscaped neighborhood of well-maintained homes, yet there is no HOA. It's just a 0.4-mile stroll through the neighborhood to the Virginia Creeper Trail, putting miles of scenic walking and cycling within easy reach.
For sale
$530,000
920 Sawgrass Cir, Abingdon, VA 24211
3beds
2,934sqft
Single Family Residence
Built in 1992
0.57 Acres Lot
$-- Zestimate®
$181/sqft
$-- HOA
What's special
Classic colonial-inspired traditional architectureDistinctive traditional lightingBeautiful railed staircaseGleaming hardwood floorsSoaring two-story foyerAbundant closets and storageDramatic arched window above
- 11 hours |
- 191 |
- 16 |
Zillow last checked:
Listing updated:
Listed by:
Roberta Hylton 276-356-5700,
Highlands Real Estate | Sea Glass 276-676-2221
Source: SWVAR,MLS#: 111484
Facts & features
Interior
Bedrooms & bathrooms
- Bedrooms: 3
- Bathrooms: 3
- Full bathrooms: 2
- 1/2 bathrooms: 1
Primary bedroom
- Level: Second
Bedroom 2
- Level: Second
Bedroom 3
- Level: Second
Bathroom
- Level: Second
Bathroom 1
- Level: First
Bathroom 2
- Level: Second
Dining room
- Level: First
Family room
- Level: First
Kitchen
- Level: First
Living room
- Level: First
Basement
- Area: 0
Heating
- Heat Pump, Natural Gas
Cooling
- Electric, Heat Pump
Appliances
- Included: Dishwasher, Electric Range, Gas Water Heater, Microwave, Refrigerator, See Remarks
Features
- Ceiling Fan(s), Other, Central Vacuum, High Speed Internet
- Flooring: Carpet, Tile, Vinyl, Wood
- Windows: Bay Window(s), Insulated Windows, Window Treatments
- Basement: Crawl Space,None
- Has fireplace: Yes
- Fireplace features: Gas Log
Interior area
- Total structure area: 2,934
- Total interior livable area: 2,934 sqft
- Finished area above ground: 2,934
- Finished area below ground: 0
Video & virtual tour
Property
Parking
- Total spaces: 2
- Parking features: Attached, Driveway, Garage, Garage Door Opener, Paved
- Attached garage spaces: 2
Features
- Stories: 2
- Patio & porch: Deck, Porch, See Remarks
- Exterior features: Mature Trees, See Remarks, Other
- Fencing: None
- Water view: None
- Waterfront features: None
Lot
- Size: 0.57 Acres
- Features: Cul-De-Sac, Irregular Lot, Level, Rolling Slope
Details
- Additional structures: Gazebo
- Parcel number: 105C169
- Zoning: AbingdonR2
Construction
Type & style
- Home type: SingleFamily
- Architectural style: Colonial,Traditional
- Property subtype: Single Family Residence
Materials
- Vinyl Siding
- Foundation: Block, Concrete Perimeter
- Roof: Shingle
Condition
- Exterior Condition: Good,Interior Condition: Good
- Year built: 1992
Utilities & green energy
- Gas: Installed
- Sewer: Public Sewer
- Water: Public
- Utilities for property: Natural Gas Connected
Community & HOA
Community
- Security: Smoke Detector(s)
- Subdivision: Winterham
HOA
- Has HOA: Yes
- Services included: None, Other-See Remarks
Location
- Region: Abingdon
Financial & listing details
- Price per square foot: $181/sqft
- Tax assessed value: $482,700
- Annual tax amount: $3,451
- Date on market: 8/15/2026
- Road surface type: Paved
Estimated market value
Not available
Estimated sales range
Not available
Not available
Price history
| Date | Event | Price |
|---|---|---|
| 8/15/2026 | Listed for sale | $530,000+2020%$181/sqft |
Source:  SWVAR #111484 Report a problem SWVAR #111484 Report a problem | ||
| 4/1/1991 | Sold | $25,000$9/sqft |
Source: Agent Provided Report a problem | ||
Public tax history
| Year | Property taxes | Tax assessment |
|---|---|---|
| 2025 | $2,076 -8.4% | $482,700 +27.8% |
| 2024 | $2,266 | $377,700 |
| 2023 | $2,266 | $377,700 |
| 2022 | $2,266 | $377,700 |
| 2021 | $2,266 +5.3% | $377,700 |
| 2020 | $2,151 | $377,700 +10.6% |
| 2019 | $2,151 | $341,500 |
| 2018 | $2,151 +1.8% | $341,500 |
| 2017 | $2,114 | $341,500 +1.8% |
| 2016 | $2,114 | $335,500 |
| 2015 | $2,114 | $335,500 |
| 2014 | $2,114 | $335,500 |
| 2013 | -- | $335,500 +0.5% |
| 2012 | -- | $333,700 |
| 2011 | -- | $333,700 |
| 2010 | -- | $333,700 |
| 2009 | -- | $333,700 +6.8% |
| 2008 | -- | $312,500 |
| 2007 | -- | $312,500 |
| 2006 | -- | $312,500 |
| 2005 | $1,781 +17.7% | $312,500 +23.9% |
| 2004 | $1,514 +5.3% | $252,300 |
| 2003 | $1,438 | $252,300 |
| 2002 | $1,438 +0.9% | $252,300 +16.8% |
| 2001 | $1,426 | $216,000 |
Find assessor info on the county website
Monthly payment
Est. payment
Payment breakdown
Explore the cost of this home by adjusting the details. Changes won't be saved.Climate risks
Neighborhood: 24211
Nearby schools
GreatSchools rating
- 10/10Watauga Elementary SchoolGrades: PK-5Distance: 1.8 mi
- 8/10E.B. Stanley Middle SchoolGrades: 6-8Distance: 1.9 mi
- 5/10Abingdon High SchoolGrades: 9-12Distance: 1.6 mi
Schools provided by the listing agent
- Elementary: Watauga
- Middle: E B Stanley
- High: Abingdon
Source: SWVAR. This data may not be complete. We recommend contacting the local school district to confirm school assignments for this home.
- $597,4004 bd3 ba528 sqft890 Doral Pl, Abingdon, VA 24211Off Market
- $612,9003 bd2 ba2.5k sqft353 Augusta Dr, Abingdon, VA 24211Off Market
- $478,1004 bd2 ba576 sqft347 Augusta Dr, Abingdon, VA 24211Off Market
- $642,0003 bd2 ba3.2k sqft915 Sawgrass Cir, Abingdon, VA 24211Off Market
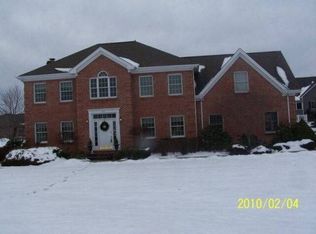
- $969,5005 bd5 ba6.9k sqft910 Sawgrass Cir, Abingdon, VA 24211Off Market
- $642,0004 bd3 ba3.6k sqft895 Doral Pl, Abingdon, VA 24211Off Market
- $850,0005 bd6 ba6.6k sqft900 Sawgrass Cir, Abingdon, VA 24211Sold
- $819,1004 bd3 ba4.7k sqft885 Sawgrass Cir, Abingdon, VA 24211Off Market
A local agent can set up tours, give advice and negotiate with sellers.
A local lender can help you make sure your offer is ready when you are.
Similar homes
- $489,9003 bd2 ba2.5k sqft17926 Glenwood Dr, Abingdon, VA 24211For Sale
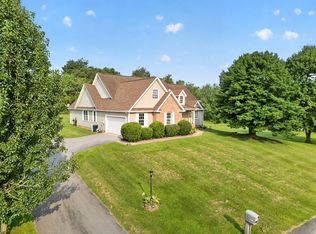
 MLS ID #111268, Denise Blevins, eXp Realty. SWVAR
 - $499,0004 bd4 ba3.2k sqft19368 Triple Crown Dr, Abingdon, VA 24211For Sale
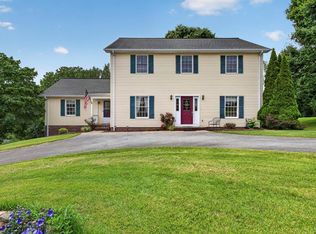 MLS ID #110979, Anslee Cook, eXp Realty. SWVAR
 - $427,0004 bd3 ba2.2k sqft118 Bogey Dr, Abingdon, VA 24211For Sale
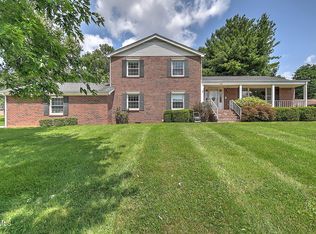 MLS ID #9998913, Garrett Addington. TVRMLS
 - $374,9994 bd3 ba3.5k sqft823 Birdie Dr, Abingdon, VA 24211For Sale
 MLS ID #9999230, William Naranjo. TVRMLS
 - $475,0004 bd3 ba2.9k sqft21164 Vances Mill Rd, Abingdon, VA 24211For Sale By Owner
- $475,0004 bd3 ba3.5k sqft18490 John Ashley Dr, Abingdon, VA 24211For SaleMLS ID #109168, Dianna Roberts, eXp Realty. SWVAR
- $439,5005 bd3 ba2.4k sqft20004 Avondale Rd, Abingdon, VA 24211For SaleMLS ID #9998842, Kashia Bordwine. TVRMLS
- $475,0005 bd4 ba3.3k sqft20010 Oakwood Dr, Abingdon, VA 24211For SaleMLS ID #110350, Dianna Roberts, eXp Realty. SWVAR
- $499,9994 bd3 ba3k sqft18459 John Ashley Dr, Abingdon, VA 24211For Sale By Owner
- $429,5004 bd3 ba2.1k sqft25287 Whiteridge Dr, Abingdon, VA 24211For SaleMLS ID #9997995, Andrew Davenport. TVRMLS
- $340,0004 bd2 ba2.7k sqft22197 Green Vlg, Abingdon, VA 24210For SaleMLS ID #9999550, Michael Davis. TVRMLS
- $499,9003 bd3 ba2.2k sqft13422 Countiss Rd, Abingdon, VA 24210For SaleMLS ID #111378, Anslee Cook, eXp Realty. SWVAR
- $539,9003 bd4 ba2.6k sqft15324 Sun Valley Dr, Abingdon, VA 24210For SaleMLS ID #105972, Denise Blevins, eXp Realty. SWVAR
- $439,5003 bd2 ba2.2k sqft19272 Old Jonesboro Rd, Abingdon, VA 24211For SaleMLS ID #9997252, Brooke Harris. TVRMLS
- $435,0003 bd3 ba2.1k sqft19301 Pleasant View Dr, Abingdon, VA 24211For SaleMLS ID #110079, Sandra Rhymer, Uptown Properties LLC. SWVAR
- $499,9003 bd2 ba2.2k sqft16471B Spring Valley Rd, Abingdon, VA 24210For SaleMLS ID #110712, Karen Raines, Landmark Realty. SWVAR
- $449,0003 bd2 ba1.9k sqft19657 Jeb Stuart Hwy, Abingdon, VA 24211For SaleMLS ID #110811, Alison Hagerman, eXp Realty. SWVAR
- $385,0003 bd2 ba1.9k sqft19452 Pleasant View Dr, Abingdon, VA 24211For SaleMLS ID #111259, Matt Smith, Matt Smith Realty. SWVAR
- $429,0003 bd2 ba2k sqft25597 Cornelius Dr, Abingdon, VA 24211For SaleMLS ID #9998084, Amanda Vance. TVRMLS
- $449,0003 bd3 ba3.7k sqft19094 Cleveland Rd, Abingdon, VA 24211For SaleMLS ID #110297, Sammy Clark, RE/MAX 8. SWVAR
