Welcome to your country escape! Discover the charm of country living in this charming chalet-style, A-Frame inspired home situated on over 2 acres! Offering 3 bedrooms and 2 full bathrooms, this property combines distinctive character with plenty of room to spread out and enjoy the outdoors. Step inside and you'll immediately notice the impressive wall of windows that fills the home with natural light. The kitchen with beautiful granite countertops and both bathrooms have recently been remodeled, providing fresh updates while maintaining the home's unique character. Step outside onto a large deck wrapping around the front and the sides, you will have plenty of room to relax, entertain, or simply sit back and enjoy the peaceful country surroundings. There's even more potential in the detached 2 car garage. Above the garage is a large open area with a brand new mini split unit, giving you the opportunity to create a recreation room, game room, hobby room or simply whatever you envision. Have animals or dreaming of your own mini farm? The property includes a fenced area with a barn, already providing space for animals while leaving you plenty of room to enjoy the property's 2+ acres. Come see what country living could look like for you! Less than 3 miles from interstate. Buyer and Buyer's agent to verify all information.
For sale
$379,900
28271 Robindale Rd, Meadowview, VA 24361
3beds
2,050sqft
Single Family Residence
Built in 1982
2.21 Acres Lot
$-- Zestimate®
$185/sqft
$-- HOA
What's special
- 21 hours |
- 280 |
- 34 |
Zillow last checked:
Listing updated:
Listed by:
Linda Day 276-623-3347,
Powell Realtors 423-426-0410
Source: SWVAR,MLS#: 111587
Facts & features
Interior
Bedrooms & bathrooms
- Bedrooms: 3
- Bathrooms: 2
- Full bathrooms: 2
Rooms
- Room types: Basement
Primary bedroom
- Level: Second
Bedroom 2
- Level: First
Bedroom 3
- Level: First
Bathroom
- Level: First
Bathroom 2
- Level: Second
Dining room
- Level: First
Family room
- Level: Basement
Kitchen
- Level: First
Living room
- Level: First
Basement
- Area: 900
Heating
- Heat Pump
Cooling
- Heat Pump
Appliances
- Included: Dishwasher, Dryer, Electric Range, Microwave, Refrigerator, Washer
- Laundry: In Basement
Features
- Ceiling Fan(s), Newer Paint, Paneling
- Flooring: Carpet, Tile, Luxury Vinyl, Wood
- Windows: Single Pane
- Has basement: Yes
- Has fireplace: Yes
- Fireplace features: Brick, Wood Burning Stove
Interior area
- Total structure area: 2,050
- Total interior livable area: 2,050 sqft
- Finished area above ground: 1,150
- Finished area below ground: 900
Property
Parking
- Total spaces: 2
- Parking features: Detached, Garage, Gravel
- Garage spaces: 2
Features
- Stories: 1
- Patio & porch: Deck, Patio
- Exterior features: Mature Trees
- Fencing: Other
- Has view: Yes
- Water view: None
- Waterfront features: None
Lot
- Size: 2.21 Acres
- Features: Cleared, Rolling Slope, Views
Details
- Parcel number: 0671616
- Zoning: A
Construction
Type & style
- Home type: SingleFamily
- Architectural style: A-Frame
- Property subtype: Single Family Residence
Materials
- Frame
- Foundation: Concrete Perimeter
- Roof: Metal
Condition
- Year built: 1982
Utilities & green energy
- Sewer: Septic Tank
- Water: Well
- Utilities for property: Natural Gas Not Available
Community & HOA
Community
- Security: Smoke Detector(s)
- Subdivision: None
HOA
- Has HOA: No
- Services included: None
Location
- Region: Meadowview
Financial & listing details
- Price per square foot: $185/sqft
- Tax assessed value: $240,100
- Annual tax amount: $1,032
- Date on market: 8/22/2026
Estimated market value
Not available
Estimated sales range
Not available
Not available
Price history
| Date | Event | Price |
|---|---|---|
| 8/21/2026 | Listed for sale | $379,900+22.5%$185/sqft |
Source: TVRMLS #9999831 Report a problem | ||
| 9/17/2025 | Sold | $310,000-1.6%$151/sqft |
Source: TVRMLS #9984351 Report a problem | ||
| 8/16/2025 | Pending sale | $315,000$154/sqft |
Source:  SWVAR #100972 Report a problem SWVAR #100972 Report a problem | ||
| 8/11/2025 | Listed for sale | $315,000$154/sqft |
Source: TVRMLS #9984351 Report a problem | ||
Public tax history
| Year | Property taxes | Tax assessment |
|---|---|---|
| 2025 | $1,032 +12.9% | $240,100 +57.5% |
| 2024 | $914 +0.1% | $152,400 +0.1% |
| 2023 | $914 | $152,300 |
| 2022 | $914 | $152,300 |
| 2021 | $914 +3.5% | $152,300 |
| 2020 | $883 | $152,300 +8.7% |
| 2019 | $883 | $140,100 |
| 2018 | $883 +1.2% | $140,100 |
| 2017 | $873 | $140,100 +1.2% |
| 2016 | $873 | $138,500 |
| 2015 | $873 | $138,500 |
| 2014 | $873 | $138,500 |
| 2013 | -- | $138,500 |
| 2012 | -- | $138,500 |
| 2011 | -- | $138,500 |
| 2010 | -- | $138,500 |
| 2009 | -- | $138,500 +18.8% |
| 2008 | -- | $116,600 |
| 2007 | -- | $116,600 |
| 2006 | -- | $116,600 |
| 2005 | $665 +25% | $116,600 +31.6% |
| 2004 | $532 +5.3% | $88,600 |
| 2003 | $505 | $88,600 |
| 2002 | $505 +1.9% | $88,600 +18% |
| 2001 | $496 | $75,100 |
Find assessor info on the county website
Monthly payment
Est. payment
Payment breakdown
Explore the cost of this home by adjusting the details. Changes won't be saved.Climate risks
Neighborhood: 24361
Nearby schools
GreatSchools rating
- 7/10Meadowview Elementary SchoolGrades: PK-5Distance: 2 mi
- 7/10Glade Spring Middle SchoolGrades: 6-8Distance: 5.2 mi
- 6/10Patrick Henry High SchoolGrades: 9-12Distance: 3.2 mi
Schools provided by the listing agent
- Elementary: Meadowview
- Middle: Glade Spring
- High: Patrick County
Source: SWVAR. This data may not be complete. We recommend contacting the local school district to confirm school assignments for this home.
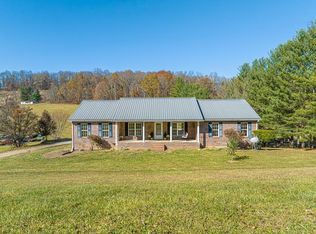
- $311,5004 bd2 ba1.5k sqft28313 Robindale Rd, Meadowview, VA 24361Off Market
- $263,0003 bd5 ba1.9k sqft28259 Robindale Rd, Meadowview, VA 24361Sold
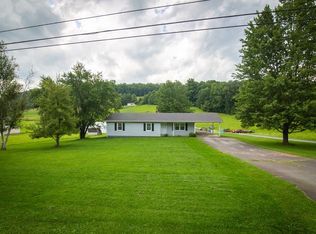
- $430,1003 bd3 ba1.9k sqft28229 Robindale Rd, Meadowview, VA 24361Off Market
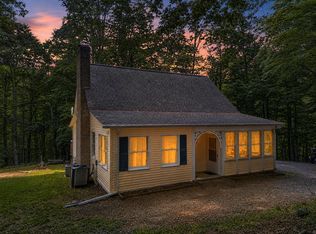
- $542,6003 bd2 ba12k sqft28219 Robindale Rd #28219, Meadowview, VA 24361Off Market
- $331,4003 bd2 ba1.3k sqft28333 Robindale Rd, Meadowview, VA 24361Off Market
- $406,5004 bd1 ba1.4k sqft28450 Smyth Chapel Rd, Meadowview, VA 24361Off Market
- $164,2002 bd2 ba1.1k sqft12219 Lindell Rd, Meadowview, VA 24361Off Market
- $174,7003 bd1 ba2k sqft28270 Robindale Rd, Meadowview, VA 24361Off Market
A local agent can set up tours, give advice and negotiate with sellers.
Similar homes
- $380,0004 bd2 ba2.4k sqft12034 Waterhouse Ln, Emory, VA 24361For Sale
 MLS ID #110505, Lindsay Trudeau, Matt Smith Realty. SWVAR
 - $485,0003 bd3 ba2.3k sqft30515 Oxford Ave, Meadowview, VA 24361For Sale
 MLS ID #111520, Matt Smith, Matt Smith Realty. SWVAR
 - $374,9004 bd3 ba2.4k sqft28360 Rivermont Dr, Meadowview, VA 24361For Sale
 MLS ID #110129, Travis Dyson, Landmark Realty. SWVAR
 - $299,9004 bd2 ba1.7k sqft12104 Linden St, Meadowview, VA 24361For Sale
 MLS ID #110993, Robin Pennington Bise, Robin's Nest Realty LLC. SWVAR
 - $345,9004 bd2 ba2k sqft31400 Rich Valley Rd, Meadowview, VA 24361For SaleMLS ID #104535, Terri Morphew Blevins, Deer Valley Realty Inc. SWVAR
- $355,0003 bd2 ba2k sqft33307 Graceland Ln, Glade Spring, VA 24340For SaleMLS ID #110217, Bart Bush, Cedar Realty Group. SWVAR
- $319,9004 bd2 ba1.7k sqft30172 Hillman Hwy, Meadowview, VA 24361For SaleMLS ID #105987, Robin Pennington Bise, Robin's Nest Realty LLC. SWVAR
- $329,0003 bd2 ba1.9k sqft29311 Poor Valley Rd, Saltville, VA 24370For SaleMLS ID #110977, Justin Rolfe, Mossy Oak Properties Land and Luxury. SWVAR
- $225,0003 bd2 ba1.7k sqft343 Magnolia Dr, Glade Spring, VA 24340For SaleMLS ID #9999657, Canaan Heath. TVRMLS
- $439,0003 bd2 ba1.9k sqft19657 Jeb Stuart Hwy, Abingdon, VA 24211For SaleMLS ID #110811, Alison Hagerman, eXp Realty. SWVAR
- $329,0003 bd2 ba1.3k sqft26312 Pewter Ln, Abingdon, VA 24211For SaleMLS ID #110759, Dave Prater, Price Richards Residential. SWVAR
- $340,0004 bd2 ba2.7k sqft22197 Green Vlg, Abingdon, VA 24210For SaleMLS ID #9999550, Michael Davis. TVRMLS
- $379,0003 bd2 ba1.9k sqft19452 Pleasant View Dr, Abingdon, VA 24211For SaleMLS ID #111259, Matt Smith, Matt Smith Realty. SWVAR
- $389,0004 bd2 ba2.7k sqft437 Still House Hollow Rd, Saltville, VA 24370For SaleMLS ID #9999456, Michael Davis. TVRMLS
- $369,5004 bd4 ba3k sqft1151 Panorama Dr, Abingdon, VA 24210For SaleMLS ID #9994377, Evan Lobalbo. TVRMLS
- $349,9003 bd3 ba2.1k sqft15497 Porterfield Hwy, Abingdon, VA 24210For SaleMLS ID #9996723, Garrett Addington. TVRMLS
- $337,0003 bd2 ba2.1k sqft87 Echo Ln, Lebanon, VA 24266For SaleMLS ID #109970, Lisa Blevins, Matt Smith Realty. SWVAR
- $309,9905 bd3 ba2.1k sqft797 Falcon Dr NE, Abingdon, VA 24210For Sale
 MLS ID #VAWA2000028, George Hareras, Samson Properties. Bright MLS
 - $379,0003 bd2 ba2.1k sqft94 Ridge Rd, Lebanon, VA 24266For SaleMLS ID #111142, Barbara Parker, Stuart and Associates. SWVAR
- $475,0003 bd2 ba2.1k sqft34542 Lee Hwy, Glade Spring, VA 24340For SaleMLS ID #103217, Cynthia Rollins, Matt Smith Realty. SWVAR
