Timeless Craftsman Charm Meets Modern Comfort! This beautifully maintained 3-bedroom, 2-bath Craftsman-style bungalow has been thoughtfully redesigned and completely redone, offering the perfect blend of classic character and modern convenience. Original built-ins, rich wood floors, custom trim, elegant crown molding, and a stunning brick fireplace with wood-burning insert showcase the craftsmanship and warmth throughout the home. The beautifully remodeled kitchen features stainless steel appliances, a spacious island, and a wonderful layout that opens to the inviting 3-season screened porch overlooking the backyard. Step outside to enjoy the spacious yard, stamped concrete patio, and partially fenced grounds?perfect for relaxing, entertaining, or enjoying summer evenings. The lower level offers exceptional additional living space with a large family room, recreation room, full bedroom, full bathroom, and plenty of flexible space for storage or a workshop. A detached 2-car garage and additional storage shed provide even more room for vehicles, hobbies, and equipment. Meticulously cared for and updated from top to bottom, this exceptional home is truly move-in ready. All the work has been thoughtfully completed, allowing you to simply move in, settle in, and enjoy all this beautiful Craftsman bungalow has to offer!
Active
$289,900
26 Beaver Street, Chippewa Falls, WI 54729
3beds
2,544sqft
:
Get pre-qualified$1,857/mo
Single Family Residence
Built in 1950
-- sqft lot
$287,500 Zestimate®
$114/sqft
$-- HOA
What's special
Timeless craftsman charmLarge family roomOriginal built-insRecreation roomAdditional storage shedCustom trimPartially fenced grounds
- 1 day |
- 774 |
- 62 |
Zillow last checked:
Listing updated:
Listed by:
Laurie Marshall 715-720-1555,
Northland Group Real Estate
Source: WIREX MLS,MLS#: 1603605 Originating MLS: REALTORS Association of Northwestern WI
Originating MLS: REALTORS Association of Northwestern WIFacts & features
Interior
Bedrooms & bathrooms
- Bedrooms: 3
- Bathrooms: 2
- Full bathrooms: 2
- Main level bedrooms: 2
Primary bedroom
- Level: Main
- Area: 165
- Dimensions: 15 x 11
Bedroom 2
- Level: Main
- Area: 99
- Dimensions: 11 x 9
Bedroom 3
- Level: Lower
- Area: 228
- Dimensions: 12 x 19
Dining room
- Level: Main
- Area: 169
- Dimensions: 13 x 13
Family room
- Level: Lower
- Area: 465
- Dimensions: 15 x 31
Kitchen
- Level: Main
- Area: 132
- Dimensions: 12 x 11
Living room
- Level: Main
- Area: 360
- Dimensions: 20 x 18
Heating
- Natural Gas, Forced Air
Cooling
- Central Air
Appliances
- Included: Dishwasher, Dryer, Microwave, Range/Oven, Refrigerator, Washer
Features
- Basement: Full,Partially Finished,Block
Interior area
- Total structure area: 2,544
- Total interior livable area: 2,544 sqft
- Finished area above ground: 1,584
- Finished area below ground: 960
Property
Parking
- Total spaces: 2
- Parking features: 2 Car, Detached, Garage Door Opener
- Garage spaces: 2
Features
- Levels: One
- Stories: 1
- Patio & porch: Porch, Patio
Lot
- Dimensions: 66 x 124 x
Details
- Additional structures: Garden Shed
- Parcel number: 22808052160680611
Construction
Type & style
- Home type: SingleFamily
- Property subtype: Single Family Residence
Materials
- Steel Siding
Condition
- 21+ Years
- New construction: No
- Year built: 1950
Utilities & green energy
- Electric: Circuit Breakers
- Sewer: Public Sewer
- Water: Public
Community & HOA
Location
- Region: Chippewa Falls
- Municipality: Chippewa Falls
Financial & listing details
- Price per square foot: $114/sqft
- Tax assessed value: $253,100
- Annual tax amount: $3,237
- Date on market: 7/27/2026
- Inclusions: Included:dishwasher, Included:dryer, Included:garage Opener, Included:microwave, Included:oven/Range, Included:refrigerator, Included:washer
- Exclusions: Excluded:freezer
Estimated market value
$287,500
$273,000 - $302,000
$1,498/mo
Price history
| Date | Event | Price |
|---|---|---|
| 7/27/2026 | Listed for sale | $289,900+94.6%$114/sqft |
Source:  WIREX MLS #1603605 Report a problem WIREX MLS #1603605 Report a problem | ||
| 12/2/2019 | Sold | $149,000$59/sqft |
Source: Public Record Report a problem | ||
Public tax history
| Year | Property taxes | Tax assessment |
|---|---|---|
| 2025 | $3,237 +8.1% | $251,300 +62.8% |
| 2024 | $2,994 +9.7% | $154,400 |
| 2023 | $2,730 +1.6% | $154,400 |
| 2022 | $2,686 +7.4% | $154,400 |
| 2021 | $2,501 -7.6% | $154,400 +1% |
| 2020 | $2,706 +47.2% | $152,800 +79.1% |
| 2019 | $1,839 +2.4% | $85,300 |
| 2018 | $1,795 +7.4% | $85,300 |
| 2017 | $1,671 -0.4% | $85,300 |
| 2016 | $1,677 -0.6% | $85,300 |
| 2015 | $1,688 +2.3% | $85,300 |
| 2014 | $1,649 -4.5% | $85,300 |
| 2013 | $1,728 -1.4% | $85,300 |
| 2012 | $1,752 -0.4% | $85,300 |
| 2011 | $1,759 +3.3% | $85,300 |
| 2010 | $1,703 -2.2% | $85,300 |
| 2009 | $1,740 +5.8% | $85,300 |
| 2008 | $1,644 +0.4% | $85,300 |
| 2007 | $1,638 0% | $85,300 |
| 2006 | $1,639 -2.2% | $85,300 |
| 2005 | $1,675 +0.6% | $85,300 |
| 2004 | $1,665 +1.2% | $85,300 +37.1% |
| 2003 | $1,645 +0.1% | $62,200 |
| 2002 | $1,643 | $62,200 |
Find assessor info on the county website
Monthly payment
Est. payment
Payment breakdown
Explore the cost of this home by adjusting the details. Changes won't be saved.Climate risks
Neighborhood: 54729
Nearby schools
GreatSchools rating
- 4/10Parkview Elementary SchoolGrades: K-5Distance: 0.7 mi
- 5/10Chippewa Falls Middle SchoolGrades: 6-8Distance: 2 mi
- 6/10Chippewa Falls High SchoolGrades: 9-12Distance: 1.5 mi
Schools provided by the listing agent
- District: Chippewa Falls
Source: WIREX MLS. This data may not be complete. We recommend contacting the local school district to confirm school assignments for this home.
- $220,000-- bd-- ba-- sqft24 Beaver St, Chippewa Falls, WI 54729Off Market
- $198,500-- bd-- ba-- sqft28 Beaver St, Chippewa Falls, WI 54729Sold
- $147,4004 bd1 ba-- sqft22 Beaver St, Chippewa Falls, WI 54729Off Market
- $207,100-- bd-- ba-- sqft331 Maynard St, Chippewa Falls, WI 54729Off Market
- $200,0003 bd2 ba1.7k sqft333 Maynard St, Chippewa Falls, WI 54729Sold
- $183,600-- bd-- ba-- sqft323 Maynard St, Chippewa Falls, WI 54729Off Market
- $217,100-- bd-- ba-- sqft339 Maynard St, Chippewa Falls, WI 54729Off Market
- $305,9004 bd2 ba2.2k sqft315 Maynard St, Chippewa Falls, WI 54729Off Market
A local agent can set up tours, give advice and negotiate with sellers.
A local lender can help you make sure your offer is ready when you are.
Similar homes
- $285,0003 bd2 ba1.6k sqft1305 Warren Street, Chippewa Falls, WI 54729Active
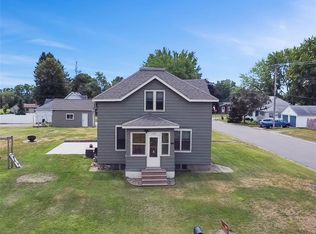 MLS ID #1603563, Dustin Schuh. WIREX MLS
 - $299,9003 bd2 ba1.5k sqft16597 County Hwy J, Chippewa Falls, WI 54729Active
 MLS ID #1603527, Jessica Sedlacek. WIREX MLS
 - $289,9993 bd2 ba2.3k sqft422 W Central Street, Chippewa Falls, WI 54729Active
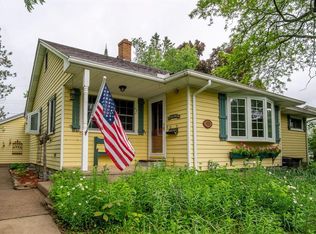 MLS ID #1602890, Travis Hakes. WIREX MLS
 - $325,0004 bd2 ba2.2k sqft12528 102nd Avenue, Chippewa Falls, WI 54729Active
 MLS ID #1602371, Brian Carlson. WIREX MLS
 - $265,0006 bd2 ba2.4k sqft523-525 Bay Street #2, Chippewa Falls, WI 54729ActiveMLS ID #1603406, Shelley Watkins. WIREX MLS
- $240,0003 bd2 ba1.8k sqft1004 Jefferson Avenue, Chippewa Falls, WI 54729ActiveMLS ID #1603027, Matthew Ruf. WIREX MLS
- $324,9003 bd2 ba1.7k sqft10588 147th Street, Chippewa Falls, WI 54729ActiveMLS ID #1603364, Sissy Knopps. WIREX MLS
- $300,0005 bd5 ba3.2k sqft940 Bridge Street #1-4, Chippewa Falls, WI 54729ActiveMLS ID #1602667, Brooke Peterson. WIREX MLS
- $250,0003 bd2 ba1.4k sqft520 W Cedar Street, Chippewa Falls, WI 54729ActiveMLS ID #1603266, Breanne Hanson. WIREX MLS
- $310,0003 bd2 ba2k sqft1151 Weather Ridge Road, Chippewa Falls, WI 54729ActiveMLS ID #1603034, Jessica Sedlacek. WIREX MLS
- $320,0003 bd2 ba2.2k sqft1161 Weather Ridge Road #2, Chippewa Falls, WI 54729ActiveMLS ID #1601839, Jessica Aubart. WIREX MLS
- $399,9004 bd3 ba2.1k sqft4552 117th St, Chippewa Falls, WI 54729For Sale
 MLS ID #7115858, Kate Curran, WESTconsin Realty LLC. NorthstarMLS as distributed by MLS GRID
 - $349,9005 bd2 ba2.1k sqft(Undisclosed Address), Chippewa Falls, WI 54729ActiveMLS ID #1603257, Holly Bowe. WIREX MLS
- $277,4006 bd4 ba2.2k sqft126 W Columbia St, Chippewa Falls, WI 54729For SaleMLS ID #6709169, Laine Anderson, Property Executives Realty. NorthstarMLS as distributed by MLS GRID
- $279,9003 bd2 ba1.3k sqft21321 County Highway X, Cadott, WI 54727ActiveMLS ID #1602777, Kristen Tomczak. WIREX MLS
- $389,9003 bd3 ba2.2k sqft4127 116th Street, Chippewa Falls, WI 54729ActiveMLS ID #1603212, Chris Butterfield. WIREX MLS
- $225,9005 bd2 ba1.8k sqft305 W Wisconsin Street, Chippewa Falls, WI 54729ActiveMLS ID #1601896, Alexis Phillips. WIREX MLS
- $225,0003 bd1 ba1.2k sqft3202 120th Street, Chippewa Falls, WI 54729ActiveMLS ID #1602552, Lisa Berglund. WIREX MLS
- $289,9992 bd2 ba1.8k sqft1915 Abbe Hill DRIVE, Eau Claire, WI 54703ActiveMLS ID #1973134, Christopher Sullivan. WIREX MLS
- $349,9006 bd3 ba3.4k sqft603 Bay Street, Chippewa Falls, WI 54729ActiveMLS ID #1594554, Amber Linhart. WIREX MLS
