MUST SEE THIS 28-ACRE FARM with STUNNING MOUNTAIN VIEWS in Walker County! This is the first time this 100 year old farm has been offered for sale!
Escape to the beauty of North Georgia with this exceptional 28-acre property featuring fully fenced pastureland, breathtaking mountain views, two ponds, storm shelter, offering everything you need for country living. Whether you are a working farm, horse property, or private retreat, this property offers endless possibilities.
The charming 3-bedroom, 2 bath home provides comfortable living space with scenic views from nearly every direction. Outside, you'll find a spacious barn and workshop, perfect for livestock, equipment storage hobbies or farm operations.
The rolling pasture is fully fenced and ready for horses, cattle, or other livestock. Enjoy peaceful mornings overlooking the mountains, relaxing by the ponds, and spectacular sunsets from your own backyard.
Just imagine owning this:
28 acres of fully fences pastureland
Gorgeous long-range mountain view,
Two ponds on the property
3-bedroom, 2 bath home
Barn and workshop
Ideal for horses, cattle, or hobby farming
Private rural setting with room to roam
Located in desirable Walker County
Don't miss this rare opportunity to own a beautiful piece of North Georgia countryside where stunning views, usable land, water features, and country charm come together in one remarkable property.
For sale
Price cut: $10K (9/17)
$649,000
794 Halls Valley Rd, Trion, GA 30753
3beds
1,584sqft
Farm
Built in 1956
28 Acres Lot
$613,900 Zestimate®
$410/sqft
$-- HOA
What's special
Breathtaking mountain viewsStunning viewsUsable landSpacious barn and workshopWater featuresFully fenced pasturelandTwo ponds
- 115 days
- 265
- 16
Zillow last checked:
Listing updated:
Listed by:
Pamela D Maples 423-421-2100,
Grinnell Realty LLC,
Jason Maples 423-802-3271,
Grinnell Realty LLC
Source: Greater Chattanooga Realtors,MLS#: 1537515
Facts & features
Interior
Bedrooms & bathrooms
- Bedrooms: 3
- Bathrooms: 2
- Full bathrooms: 2
Primary bedroom
- Level: First
Bedroom
- Level: First
Bedroom
- Level: First
Bathroom
- Level: First
Bathroom
- Level: First
Kitchen
- Level: First
Living room
- Level: First
Office
- Level: First
Heating
- Central, Electric
Cooling
- Central Air, Electric
Appliances
- Included: Electric Range, Electric Water Heater, Free-Standing Refrigerator, Free-Standing Range
- Laundry: Main Level
Features
- Breakfast Bar, Built-in Features, Eat-in Kitchen, His and Hers Closets
- Flooring: Linoleum, Wood
- Basement: None
- Has fireplace: Yes
- Fireplace features: Den
Interior area
- Total structure area: 1,584
- Total interior livable area: 1,584 sqft
- Finished area above ground: 1,584
Property
Parking
- Total spaces: 2
- Parking features: Driveway, Gravel, Kitchen Level
- Carport spaces: 2
Features
- Levels: One
- Stories: 1
- Patio & porch: Front Porch, Porch
- Exterior features: Private Yard
- Fencing: Chain Link,Fenced,Full,Front Yard
- Has view: Yes
- View description: Meadow, Pond, Pasture, Rural, Trees/Woods, Water
- Has water view: Yes
- Water view: Pond,Water
- Waterfront features: Pond
Lot
- Size: 28 Acres
- Dimensions: 28 acres
- Features: Agricultural, Farm, Front Yard, Garden, Gentle Sloping, Meadow, Many Trees, Pasture, Pond on Lot, Secluded, Views, Wooded, Rural
Details
- Additional structures: Barn(s), Equipment Building, Outbuilding, Poultry Coop, Residence, Shed(s), Storage, Workshop
- Parcel number: 0503 022
Construction
Type & style
- Home type: SingleFamily
- Architectural style: Ranch
- Property subtype: Farm
Materials
- Wood Siding
- Foundation: Block
- Roof: Shingle,Wood
Condition
- New construction: No
- Year built: 1956
Utilities & green energy
- Sewer: Septic Tank
- Water: Public
- Utilities for property: Electricity Connected, Phone Not Available, Water Connected
Community & HOA
Community
- Features: Fishing, Pond
- Subdivision: None
HOA
- Has HOA: No
Location
- Region: Trion
Financial & listing details
- Price per square foot: $410/sqft
- Tax assessed value: $231,031
- Annual tax amount: $1,808
- Date on market: 6/25/2026
- Listing terms: Cash,Conventional
- Road surface type: Asphalt, Paved
Estimated market value
$613,900
$583,000 - $645,000
$1,776/mo
Price history
| Date | Event | Price |
|---|---|---|
| 9/17/2026 | Price change | $649,000-1.5%$410/sqft |
Source: Greater Chattanooga Realtors #1537515 Report a problem | ||
| 8/26/2026 | Price change | $659,000-4.4%$416/sqft |
Source: Greater Chattanooga Realtors #1537515 Report a problem | ||
| 7/30/2026 | Price change | $689,000-1.4%$435/sqft |
Source: Greater Chattanooga Realtors #1537515 Report a problem | ||
| 7/6/2026 | Price change | $699,000-4.1%$441/sqft |
Source: Greater Chattanooga Realtors #1537515 Report a problem | ||
| 6/25/2026 | Listed for sale | $729,000$460/sqft |
Source: Greater Chattanooga Realtors #1537515 Report a problem | ||
Public tax history
| Year | Property taxes | Tax assessment |
|---|---|---|
| 2025 | $2,036 +3.2% | $92,412 +7.6% |
| 2024 | $1,973 +12.4% | $85,908 +16.6% |
| 2023 | $1,754 +604.7% | $73,680 +37.1% |
| 2022 | $249 -11.1% | $53,723 +22.5% |
| 2021 | $280 -7.1% | $43,861 +5.7% |
| 2020 | $301 -3.6% | $41,506 |
| 2019 | $313 -31.7% | $41,506 |
| 2018 | $458 -58.3% | $41,506 |
| 2017 | $1,098 +1.8% | $41,506 |
| 2016 | $1,079 +379.7% | $41,506 +2.5% |
| 2015 | $225 -10.8% | $40,500 |
| 2014 | $252 | $40,500 |
| 2013 | $252 | $40,500 |
| 2012 | -- | -- |
| 2011 | -- | -- |
| 2010 | -- | -- |
| 2009 | -- | -- |
Find assessor info on the county website
Monthly payment
Est. payment
Payment breakdown
Explore the cost of this home by adjusting the details. Changes won't be saved.Climate risks
Neighborhood: 30753
Nearby schools
Schools provided by the listing agent
- Elementary: Naomi Elementary
- Middle: LaFayette Middle
- High: LaFayette High
Source: Greater Chattanooga Realtors. This data may not be complete. We recommend contacting the local school district to confirm school assignments for this home.
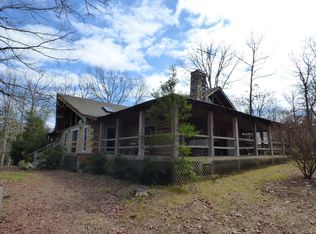
Similar homes
- $629,9003 bd2 ba1.8k sqft5948 Haywood Valley Rd, Summerville, GA 30747Active
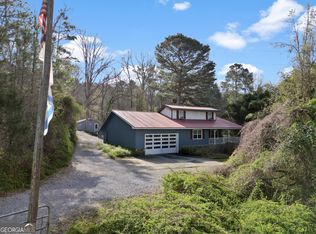
 MLS ID #10753350, Debra D Hayes, Hardy Realty & Development Company. GAMLS
 - $495,0003 bd2 ba1.7k sqft7360 Highway 48, Menlo, GA 30731Active
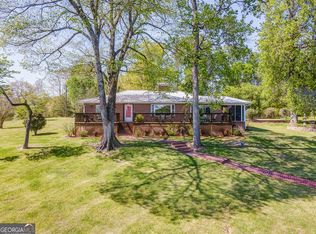 MLS ID #10872496, Belle Jennings Templeton, WestBravo Corporation Realty. GAMLS
 - $615,0003 bd2 ba2.3k sqft2815 Old Dalton Rd NE, Rome, GA 30165Active
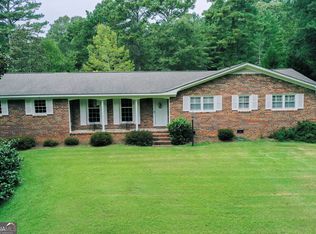 MLS ID #10834457, Jackie Smallwood, Reese and Smallwood, Inc.. GAMLS
 - $699,0003 bd2 ba1.6k sqft27697 County Road 89, Mentone, AL 35984For Sale
 MLS ID #21927369, Anita Cooper. ValleyMLS
 - $535,0003 bd2 ba1.9k sqft437 Goat Rd NW, Resaca, GA 30735ActiveMLS ID #10840962, LaSha Proper, Maximum One Community Realtors. GAMLS
- $569,9004 bd3 ba2.1k sqft148 Lavender Rd NW, Rome, GA 30165ActiveMLS ID #10851307, Ashley Addison, Key To Your Home Realty. GAMLS
- $519,0003 bd2 ba1.4k sqft2820 Quarles Rd, Rocky Face, GA 30740ActiveMLS ID #10827047, Allen A Floyd, Floyd Realty Advisors. GAMLS
- $499,0003 bd2 ba2k sqft1217 Old Bethel Rd, Chickamauga, GA 30707ActiveMLS ID #10810510, Chris Prevost, Realty Associates of Atlanta. GAMLS
- $409,0003 bd2 ba1.8k sqft107 Pine Ridge Ct, Summerville, GA 30747ActiveMLS ID #10846182, Matthew Wallin, Main Street Realty. GAMLS
- $399,9004 bd3 ba1.9k sqft309 Russell Hill Estates Dr NW, Sugar Valley, GA 30746ActiveMLS ID #10868286, Mandy Parker, KW Signature Partners. GAMLS
