This is not a flip?it is a truly special home that has been thoughtfully restored and extensively updated with quality, care, and attention to detail. Nearly every area of the home is brand new or has been carefully restored to honor the legacy of a late family member. The result is a timeless yet refreshed residence where tasteful finishes complement the original character rather than erase it. Set on 5.4 wooded acres MOL, this impressive 4-bedroom, 3-bath home offers more than 4,200 finished square feet and 7,304 total square feet, combining generous living space with distinctive architectural details and a peaceful setting. At the heart of the home is a stunning kitchen featuring custom maple cabinetry, quartz countertops, a tile backsplash, and under-cabinet lighting. Just beyond, an inviting sunroom provides the perfect place to enjoy morning coffee, unwind with a book, or take in the surrounding wooded landscape. The family room is a true showpiece, featuring a floor-to-ceiling stone fireplace, dramatic 17-foot cathedral ceiling, custom mini bar, and illuminated built-in book,Notable updates include a steel roof; custom maple kitchen cabinetry with quartz countertops; updated bathrooms, mini bar, and laundry room; new appliances; new flooring throughout the main and upper levels; upper-level windows; new furnace and A/C with all-new ductwork; a Trex deck; and updated landscaping. See associated documents for a complete list of improvements.
Active
$995,000
1943 COUNTY ROAD A N, Amherst Junction, WI 54407
4beds
4,288sqft
Single Family Residence
Built in 1990
5.4 Acres Lot
$959,900 Zestimate®
$232/sqft
$-- HOA
What's special
Floor-to-ceiling stone fireplaceQuartz countertopsSurrounding wooded landscapeStunning kitchenTile backsplashMini barNew appliances
- 8 days
- 555
- 31
Zillow last checked:
Listing updated:
Listed by:
DAYTON BUDSBERG Phone:715-570-4569,
KPR BROKERS, LLC,
Team Kitowski 715-598-6367,
KPR BROKERS, LLC
Source: WIREX MLS,MLS#: 22605137 Originating MLS: Central WI Board of REALTORS
Facts & features
Interior
Bedrooms & bathrooms
- Bedrooms: 4
- Bathrooms: 3
- Full bathrooms: 3
- Main level bedrooms: 2
Primary bedroom
- Level: Main
- Area: 300
- Dimensions: 20 x 15
Bedroom 2
- Level: Main
- Area: 221
- Dimensions: 17 x 13
Bedroom 3
- Level: Upper
- Area: 270
- Dimensions: 18 x 15
Bedroom 4
- Level: Upper
- Area: 255
- Dimensions: 17 x 15
Bathroom
- Features: Master Bedroom Bath
Dining room
- Level: Main
- Area: 198
- Dimensions: 18 x 11
Family room
- Level: Main
- Area: 390
- Dimensions: 26 x 15
Kitchen
- Level: Main
- Area: 210
- Dimensions: 15 x 14
Living room
- Level: Main
- Area: 294
- Dimensions: 21 x 14
Heating
- Propane, Hot Water, Forced Air
Cooling
- Central Air
Appliances
- Included: Refrigerator, Range/Oven, Dishwasher, Microwave
Features
- Cathedral/vaulted ceiling
- Basement: Unfinished
Interior area
- Total structure area: 4,288
- Total interior livable area: 4,288 sqft
- Finished area above ground: 4,288
- Finished area below ground: 0
Video & virtual tour
Property
Parking
- Total spaces: 3
- Parking features: 3 Car, Attached
- Attached garage spaces: 3
Features
- Levels: One and One Half
- Stories: 1
- Patio & porch: Deck
Lot
- Size: 5.4 Acres
- Dimensions: 5.40 acres MOL
Details
- Parcel number: 02624100902.01
Construction
Type & style
- Home type: SingleFamily
- Property subtype: Single Family Residence
Materials
- Stucco, Wood Siding, Stone
- Roof: Metal
Condition
- 21+ Years
- New construction: No
- Year built: 1990
Utilities & green energy
- Sewer: Septic Tank
- Water: Well
Community & HOA
Location
- Region: Amherst Junction
- Municipality: New Hope
Financial & listing details
- Price per square foot: $232/sqft
- Tax assessed value: $489,874
- Annual tax amount: $8,004
- Date on market: 10/14/2026
Estimated market value
$959,900
$912,000 - $1.01M
$2,120/mo
Price history
| Date | Event | Price |
|---|---|---|
| 10/14/2026 | Listed for sale | $995,000$232/sqft |
Source:  WIREX MLS #22605137 Report a problem | ||
Public tax history
| Year | Property taxes | Tax assessment |
|---|---|---|
| 2025 | $8,005 +3.4% | -- |
| 2024 | $7,744 +3.3% | $435,100 |
| 2023 | $7,494 +3.9% | $435,100 |
| 2022 | $7,215 +4.1% | $435,100 |
| 2021 | $6,932 -1.1% | $435,100 |
| 2020 | $7,010 +2.6% | $435,100 |
| 2019 | $6,832 +6.9% | $435,100 +9.6% |
| 2018 | $6,393 +10.8% | $397,000 |
| 2017 | $5,771 -1.6% | $397,000 |
| 2016 | $5,866 -11.9% | $397,000 |
| 2014 | $6,656 -1.2% | $397,000 -1.8% |
| 2012 | $6,737 +6.8% | $404,100 |
| 2011 | $6,309 +4.8% | $404,100 |
| 2010 | $6,021 -16.8% | $404,100 |
| 2009 | $7,239 +12.2% | $404,100 |
| 2008 | $6,449 -1.8% | $404,100 |
| 2007 | $6,565 -9.5% | $404,100 +16.7% |
| 2006 | $7,250 +1.2% | $346,300 |
| 2005 | $7,162 +3.3% | $346,300 |
| 2004 | $6,934 +13.1% | $346,300 |
| 2003 | $6,130 +10.4% | $346,300 -0.8% |
| 2002 | $5,555 -25.4% | $349,100 +1.9% |
| 2001 | $7,449 +3.8% | $342,600 |
| 2000 | $7,179 | $342,600 |
Find assessor info on the county website
Monthly payment
Est. payment
Payment breakdown
Explore the cost of this home by adjusting the details. Changes won't be saved.Climate risks
Neighborhood: 54407
Nearby schools
Schools provided by the listing agent
- Elementary: Rosholt
- Middle: Rosholt
- High: Rosholt
- District: Rosholt
Source: WIREX MLS. This data may not be complete. We recommend contacting the local school district to confirm school assignments for this home.
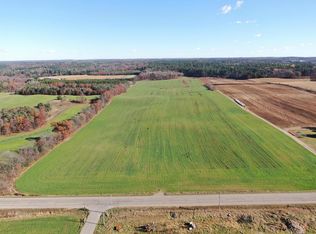
- $527,03074.23 acres75/AC County Road A N, Amherst Junction, WI 54407Sold
- $738,200-- bd-- ba-- sqft1984 County Road A N, Amherst Junction, WI 54407Off Market
- $298,900-- bd-- ba-- sqft1829 County Road A N, Amherst Junction, WI 54407Off Market
- $342,700-- bd-- ba-- sqft9826 Hawley Dr, Amherst Junction, WI 54407Off Market
Similar homes
- $999,9004 bd3 ba3k sqft10053 PINE TREE TRAIL, Amherst Junction, WI 54407Active
 MLS ID #22605246, KAYLA FASKELL. WIREX MLS
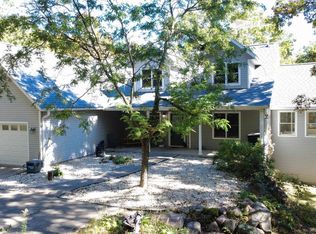
- $559,9004 bd4 ba4.1k sqft3726 FOREST DRIVE, Amherst Junction, WI 54407Active
 MLS ID #22604993, AUBREY FRYAR. WIREX MLS
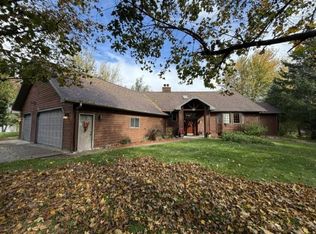
- $999,7503 bd3 ba3.6k sqft1493 BAYSHORE DRIVE, Junction City, WI 54443Active
 MLS ID #22605198, MANCHESKI & ASSOCIATES, INC.. WIREX MLS
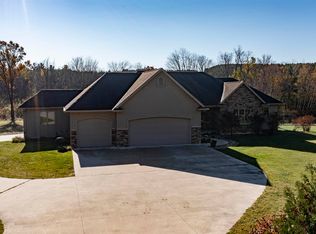
- $925,0004 bd4 ba4.3k sqft11079 Badger Dr, Waupaca, WI 54981For Sale
 MLS ID #50334797, Jean M Grenlie. RANW as distributed by MLS GRID
