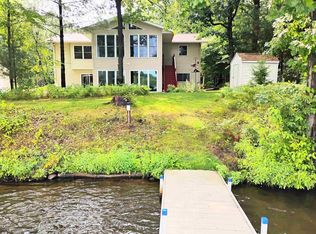
Welcome to your vacation resort and home all in one! Whether your friends and family gather around the kitchen island, in the dining or for a game in the family room, there is a stunning water view in each room to enjoy. Countless water activities abound with over 220 feet of McDill water frontage. Enjoy the sunsets from the master bedroom deck or step on to your pontoon or kayaks from the dock for an evening cruise. In the winter you can cozy up to one of e fireplaces with a book or gather everyone for art activities or board game. The options are endless inside this sprawling home on over half acre. Inside there is over 3,500 square feet consisting of a living room, dining room, family room, office, a large gourmet kitchen on the main floor and a lower level rec room plus ample storage space. The upper level includes 4 bedrooms, including an en-suite with a "room for 2" jetted tub and private balcony. Take a stroll down your spiral staircase from your private balcony the stamped concrete patio abutting the massive composite deck overlooking the water. Outside there is a compos,There is so much to see at this property! Schedule your showing today!
Active
$695,000
3125 DANS DRIVE, Stevens Point, WI 54481
4beds
4,407sqft
Single Family Residence
Built in 1967
0.58 Acres Lot
$674,900 Zestimate®
$158/sqft
$-- HOA
What's special
Lower level rec roomFamily roomDining roomAmple storage spacePrivate balcony
- 22 hours |
- 169 |
- 5 |
Zillow last checked:
Listing updated:
Listed by:
CRISTINE HOFFMAN Phone:715-252-1235,
PRISM REAL ESTATE
Source: WIREX MLS,MLS#: 22603969 Originating MLS: Central WI Board of REALTORS
Originating MLS: Central WI Board of REALTORSFacts & features
Interior
Bedrooms & bathrooms
- Bedrooms: 4
- Bathrooms: 4
- Full bathrooms: 3
- 1/2 bathrooms: 1
Primary bedroom
- Level: Upper
- Area: 432
- Dimensions: 27 x 16
Bedroom 2
- Level: Upper
- Area: 180
- Dimensions: 15 x 12
Bedroom 3
- Level: Upper
- Area: 168
- Dimensions: 14 x 12
Bedroom 4
- Level: Upper
- Area: 121
- Dimensions: 11 x 11
Bathroom
- Features: Master Bedroom Bath, Whirlpool
Dining room
- Level: Main
- Area: 132
- Dimensions: 12 x 11
Family room
- Level: Main
- Area: 308
- Dimensions: 22 x 14
Living room
- Level: Main
- Area: 432
- Dimensions: 27 x 16
Heating
- Natural Gas, Forced Air, Baseboard
Cooling
- Central Air
Appliances
- Included: Refrigerator, Range/Oven, Dishwasher, Microwave, Disposal, Water Softener
Features
- Central Vacuum, Ceiling Fan(s), Walk-In Closet(s), Florida/Sun Room, High Speed Internet
- Flooring: Carpet, Wood
- Windows: Window Coverings, Skylight(s)
- Basement: Crawl Space,Finished,Partial,Unfinished,Concrete
Interior area
- Total structure area: 4,407
- Total interior livable area: 4,407 sqft
- Finished area above ground: 3,547
- Finished area below ground: 860
Property
Parking
- Total spaces: 2
- Parking features: 2 Car, Attached, Garage Door Opener
- Attached garage spaces: 2
Features
- Levels: 4 or More Levels
- Patio & porch: Deck, Patio
- Exterior features: Irrigation system
- Has spa: Yes
- Spa features: Bath
- Fencing: Fenced Yard
- On waterfront: Yes
- Waterfront features: Lake, Waterfront, 200-300 feet
- Body of water: Mcdill Pond
Lot
- Size: 0.58 Acres
Details
- Parcel number: 230804101206
- Zoning: Residential
Construction
Type & style
- Home type: SingleFamily
- Architectural style: Contemporary
- Property subtype: Single Family Residence
Materials
- Brick, Vinyl Siding
- Roof: Shingle
Condition
- 21+ Years
- New construction: No
- Year built: 1967
Utilities & green energy
- Sewer: Public Sewer
- Water: Public
- Utilities for property: Cable Available
Community & HOA
Community
- Security: Smoke Detector(s)
Location
- Region: Stevens Point
- Municipality: Stevens Point
Financial & listing details
- Price per square foot: $158/sqft
- Tax assessed value: $630,385
- Annual tax amount: $12,017
- Date on market: 8/14/2026
Estimated market value
$674,900
$641,000 - $709,000
$4,338/mo
Price history
| Date | Event | Price |
|---|---|---|
| 8/14/2026 | Listed for sale | $695,000+13.9%$158/sqft |
Source:  WIREX MLS #22603969 Report a problem WIREX MLS #22603969 Report a problem | ||
| 6/27/2025 | Listing removed | $610,000$138/sqft |
Source: WIREX MLS #22500957 Report a problem | ||
| 6/3/2025 | Price change | $610,000-6.1%$138/sqft |
Source: WIREX MLS #22500957 Report a problem | ||
| 3/20/2025 | Listed for sale | $649,900$147/sqft |
Source: WIREX MLS #22500957 Report a problem | ||
| 2/3/2025 | Listing removed | $649,900$147/sqft |
Source: WIREX MLS #22403544 Report a problem | ||
| 1/5/2025 | Price change | $649,900-4.4%$147/sqft |
Source: WIREX MLS #22403544 Report a problem | ||
| 10/2/2024 | Price change | $679,900-2.2%$154/sqft |
Source: WIREX MLS #22403544 Report a problem | ||
| 9/19/2024 | Price change | $694,900-0.7%$158/sqft |
Source: WIREX MLS #22403544 Report a problem | ||
| 8/4/2024 | Listed for sale | $699,900+48.9%$159/sqft |
Source: WIREX MLS #22403544 Report a problem | ||
| 8/2/2021 | Sold | $470,000-1.1%$107/sqft |
Source: Agent Provided Report a problem | ||
| 6/15/2021 | Pending sale | $475,000$108/sqft |
Source: WIREX MLS #22101919 Report a problem | ||
| 6/2/2021 | Price change | $475,000-5%$108/sqft |
Source: CWMLS #22101919 Report a problem | ||
| 4/30/2021 | Listed for sale | $499,999+75.4%$113/sqft |
Source: CWMLS #22101919 Report a problem | ||
| 4/9/2012 | Sold | $285,000$65/sqft |
Source: Public Record Report a problem | ||
Public tax history
| Year | Property taxes | Tax assessment |
|---|---|---|
| 2024 | -- | $559,900 |
| 2023 | -- | $559,900 +63% |
| 2022 | -- | $343,400 +8.5% |
| 2021 | -- | $316,600 |
| 2020 | -- | -- |
| 2019 | $8,311 +15.5% | $316,600 |
| 2018 | $7,195 | $316,600 |
| 2017 | $7,195 -0.2% | $316,600 +11.2% |
| 2016 | $7,210 -1.4% | $284,700 |
| 2014 | $7,310 -2.9% | $284,700 |
| 2013 | $7,524 +10% | $284,700 +8.3% |
| 2012 | $6,840 +17.7% | $263,000 +14% |
| 2011 | $5,809 +0.7% | $230,800 |
| 2010 | $5,770 -6.1% | $230,800 |
| 2009 | $6,144 +3% | $230,800 |
| 2008 | $5,968 +0.1% | $230,800 |
| 2007 | $5,963 +5% | $230,800 |
| 2006 | $5,679 +3.5% | $230,800 |
| 2005 | $5,485 +1.3% | $230,800 |
| 2004 | $5,416 +2.9% | $230,800 |
| 2003 | $5,261 -0.5% | $230,800 +31.2% |
| 2002 | $5,288 -2% | $175,900 |
| 2001 | $5,397 +7% | $175,900 |
| 2000 | $5,043 | $175,900 |
Find assessor info on the county website
Monthly payment
Est. payment
Payment breakdown
Explore the cost of this home by adjusting the details. Changes won't be saved.Climate risks
Neighborhood: 54481
Nearby schools
GreatSchools rating
- 7/10Mckinley CenterGrades: PK-6Distance: 0.7 mi
- 6/10P J Jacobs Junior High SchoolGrades: 7-9Distance: 1.4 mi
- 4/10Stevens Point Area Senior High SchoolGrades: 10-12Distance: 2.8 mi
Schools provided by the listing agent
- Middle: Ben Franklin
- High: Stevens Point
- District: Stevens Point
Source: WIREX MLS. This data may not be complete. We recommend contacting the local school district to confirm school assignments for this home.
- $520,6003 bd2 ba-- sqft3133 Dans Dr, Stevens Point, WI 54481Off Market
- $247,900-- bd-- ba-- sqft3133 Dans Dr, Stevens Pt, WI 54481Off Market
- $448,5003 bd2 ba-- sqft3136 Dans Dr, Stevens Point, WI 54481Off Market
- $539,0004 bd3 ba3.9k sqft3139 Dans Dr, Stevens Point, WI 54481For Sale

- $358,8003 bd2 ba-- sqft3132 Dans Dr, Stevens Point, WI 54481Off Market
- $385,5004 bd2 ba2.4k sqft3140 Dans Dr, Stevens Point, WI 54481Off Market
- $366,7004 bd2 ba-- sqft3131 Dans Dr, Stevens Point, WI 54481Off Market
- $437,0004 bd3 ba-- sqft3155 Dans Dr, Stevens Point, WI 54481Off Market
A local agent can set up tours, give advice and negotiate with sellers.
A local lender can help you make sure your offer is ready when you are.
Similar homes
- $689,9003 bd2 ba2.9k sqft3317 DELLA STREET, Stevens Point, WI 54481Active
 MLS ID #22603450, DANA KONKOL. WIREX MLS
 - $539,0004 bd3 ba3.9k sqft3139 DANS DRIVE, Stevens Point, WI 54481ActiveMLS ID #22602789, ELITE REALTY TEAM - TIFFANY BROECKER & TODD REILLY. WIREX MLS
- $712,0004 bd4 ba4.2k sqft2610 LITTLE CHICAGO ROAD, Stevens Point, WI 54481Active
 MLS ID #22602510, HOLLY CARTER. WIREX MLS
 - $749,9005 bd3 ba3.2k sqft522 OLD WAUSAU ROAD, Stevens Point, WI 54481Active
 MLS ID #22603085, DIANE JAHN-THE DIANE JAHN SALES TEAM. WIREX MLS
 - $630,0005 bd3 ba4.7k sqft654 BENS LANE, WI 54482ActiveMLS ID #22603711, NATE OLSON. WIREX MLS
- $750,0005 bd3 ba2.8k sqft309 N DIVISION STREET, Stevens Point, WI 54481ActiveMLS ID #22235657, MARK KITOWSKI. WIREX MLS
- $499,0004 bd4 ba4.4k sqft126 VIRGINIA DRIVE, Stevens Point, WI 54481ActiveMLS ID #22603564, JACOB MIZGALSKI. WIREX MLS
- $439,9003 bd3 ba2.3k sqft4027 NEBEL STREET, Stevens Point, WI 54481ActiveMLS ID #22603491, THE LEGACY GROUP. WIREX MLS
- $685,0003 bd3 ba3.8k sqft1424 OXBOW ROAD, Stevens Point, WI 54482ActiveMLS ID #22602951, JIM BUCK. WIREX MLS
- $389,9004 bd3 ba2.6k sqft548 JANICK CIRCLE WEST, Stevens Point, WI 54481ActiveMLS ID #22601838, DIANE JAHN-THE DIANE JAHN SALES TEAM. WIREX MLS
- $875,0005 bd5 ba5.8k sqft630 BENS LANE, WI 54482ActiveMLS ID #22601446, NATE OLSON. WIREX MLS
- $379,0003 bd2 ba2.4k sqft3116 JORDAN LANE, Stevens Point, WI 54481ActiveMLS ID #22603504, LEONARD KURZYNSKI. WIREX MLS
- $375,0004 bd4 ba2.2k sqft1025 WISCONSIN STREET, Stevens Point, WI 54481ActiveMLS ID #22602566, PAMELA SKALESKI. WIREX MLS
- $475,0004 bd4 ba2.8k sqft5641 LA SALLE AVENUE, Stevens Point, WI 54482ActiveMLS ID #22602032, HORNUNG & CO. REAL ESTATE. WIREX MLS
- $649,0004 bd3 ba3.4k sqft9605 SUMAC CIRCLE, Amherst, WI 54406ActiveMLS ID #22603357, HEIDI ZAHRT. WIREX MLS
- $800,0005 bd4 ba3.8k sqft8716 Fountain Grove Rd, Amherst, WI 54406For SaleMLS ID #50323163, Angela D LeSage. RANW as distributed by MLS GRID
- $739,9004 bd2 ba2.9k sqftE721 COUNTY ROAD MM, Iola, WI 54945ActiveMLS ID #22601855, MICHAEL KURYLAK. WIREX MLS
- $610,0006 bd3 ba3.7k sqft6447 COUNTY ROAD F, Wisconsin Rapids, WI 54495ActiveMLS ID #22601410, TRAVIS MCMAHON. WIREX MLS
- $750,0005 bd5 ba4.6k sqft1951 1ST STREET NORTH, Wisconsin Rapids, WI 54494ActiveMLS ID #22601504, KELLY RICHARDSON. WIREX MLS
- $545,0004 bd3 ba2.7k sqft1670 SPRING HILL LANE, Port Edwards, WI 54469ActiveMLS ID #22602232, VERONICA WITTER. WIREX MLS
