Looking for a home with room to spread out and space to make your own? This inviting 3-bedroom, 2-bath ranch offers comfortable living, and extra space to fit your needs! Situated on a .20-acre lot, the home features a spacious living room, a kitchen with plenty of cabinets and counter space, and built-in dressers in two bedrooms. You'll also appreciate the generous closet space throughout and vinyl windows. The furnace was replaced in 2024, offering added peace of mind. Head downstairs to discover even more possibilities, including a family or rec room and a separate office space perfect for working from home, hobbies, or extra flexibility. A detached 2-car garage provides convenient parking and additional storage. Schedule your showing today!
Contingent
$229,900
1900 GILKAY STREET, Stevens Point, WI 54481
3beds
2,027sqft
Single Family Residence
Built in 1961
8,712 Square Feet Lot
$228,300 Zestimate®
$113/sqft
$-- HOA
What's special
Family or rec roomVinyl windowsGenerous closet space throughout
- 13 days
- 759
- 31
Likely to sell faster than
Zillow last checked:
Listing updated:
Listed by:
CARLEE JAKUBEK 715-347-6914,
NEXTHOME PRIORITY
Source: WIREX MLS,MLS#: 22605067 Originating MLS: Central WI Board of REALTORS
Facts & features
Interior
Bedrooms & bathrooms
- Bedrooms: 3
- Bathrooms: 2
- Full bathrooms: 2
- Main level bedrooms: 3
Primary bedroom
- Level: Main
- Area: 121
- Dimensions: 11 x 11
Bedroom 2
- Level: Main
- Area: 132
- Dimensions: 12 x 11
Bedroom 3
- Level: Main
- Area: 110
- Dimensions: 10 x 11
Dining room
- Level: Main
- Area: 99
- Dimensions: 11 x 9
Family room
- Level: Lower
- Area: 350
- Dimensions: 25 x 14
Kitchen
- Level: Main
- Area: 195
- Dimensions: 15 x 13
Living room
- Level: Main
- Area: 216
- Dimensions: 18 x 12
Heating
- Natural Gas, Forced Air
Cooling
- Central Air
Appliances
- Included: Refrigerator, Range/Oven, Dishwasher, Washer, Dryer
Features
- Flooring: Carpet
- Basement: Partially Finished,Full
Interior area
- Total structure area: 2,027
- Total interior livable area: 2,027 sqft
- Finished area above ground: 1,292
- Finished area below ground: 735
Property
Parking
- Total spaces: 2
- Parking features: 2 Car, Detached, Garage Door Opener
- Garage spaces: 2
Features
- Levels: One
- Stories: 1
Lot
- Size: 8,712 Square Feet
Details
- Parcel number: 281240833300217
- Zoning: Residential
Construction
Type & style
- Home type: SingleFamily
- Architectural style: Ranch
- Property subtype: Single Family Residence
Materials
- Vinyl Siding
- Roof: Shingle
Condition
- 21+ Years
- New construction: No
- Year built: 1961
Utilities & green energy
- Sewer: Public Sewer
- Water: Public
Community & HOA
Community
- Security: Smoke Detector(s)
Location
- Region: Stevens Point
- Municipality: Stevens Point
Financial & listing details
- Price per square foot: $113/sqft
- Tax assessed value: $222,363
- Annual tax amount: $3,989
- Date on market: 10/9/2026
Estimated market value
$228,300
$217,000 - $240,000
$2,133/mo
Price history
| Date | Event | Price |
|---|---|---|
| 10/13/2026 | Pending sale | $229,900$113/sqft |
Source:  NextHome #22605067 Report a problem | ||
| 10/12/2026 | Contingent | $229,900$113/sqft |
Source:  WIREX MLS #22605067 Report a problem | ||
| 10/9/2026 | Listed for sale | $229,900$113/sqft |
Source: WIREX MLS #22605067 Report a problem | ||
Public tax history
| Year | Property taxes | Tax assessment |
|---|---|---|
| 2025 | $3,989 | $197,500 |
| 2024 | -- | $197,500 |
| 2023 | -- | $197,500 +71.6% |
| 2022 | -- | $115,100 |
| 2021 | -- | $115,100 |
| 2020 | -- | -- |
| 2019 | $3,021 +25% | $115,100 |
| 2018 | $2,418 | $115,100 |
| 2017 | $2,418 +8.4% | $115,100 +20.1% |
| 2016 | $2,230 +1.6% | $95,800 |
| 2014 | $2,196 -6.8% | $95,800 |
| 2013 | $2,357 +6.1% | $95,800 |
| 2012 | $2,221 -0.5% | $95,800 |
| 2011 | $2,232 -2.9% | $95,800 |
| 2010 | $2,298 -3.4% | $95,800 |
| 2009 | $2,379 +2.1% | $95,800 |
| 2008 | $2,329 +5.9% | $95,800 |
| 2007 | $2,199 -1.3% | $95,800 |
| 2006 | $2,228 +2.9% | $95,800 |
| 2005 | $2,166 -3.6% | $95,800 |
| 2004 | $2,248 +2.9% | $95,800 |
| 2003 | $2,184 +6.8% | $95,800 +40.9% |
| 2002 | $2,044 +4.8% | $68,000 |
| 2001 | $1,950 +4% | $68,000 |
| 2000 | $1,875 | $68,000 |
Find assessor info on the county website
Monthly payment
Est. payment
Payment breakdown
Explore the cost of this home by adjusting the details. Changes won't be saved.Climate risks
Neighborhood: 54481
Nearby schools
Schools provided by the listing agent
- High: Stevens Point
- District: Stevens Point
Source: WIREX MLS. This data may not be complete. We recommend contacting the local school district to confirm school assignments for this home.

Similar homes
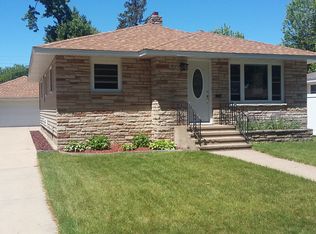
- $229,9004 bd2 ba1.4k sqft2933 Minnesota Ave, Stevens Point, WI 54481For Sale
 MLS ID #50334657, Ava M Corbett. RANW as distributed by MLS GRID
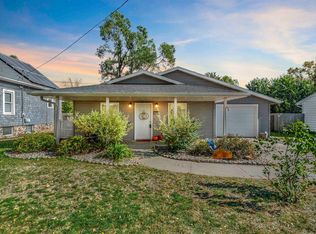
- $230,0004 bd2 ba1.3k sqft3298 LINDBERGH AVENUE, Stevens Point, WI 54481Active
 MLS ID #22605157, DAWN BRANDT. WIREX MLS
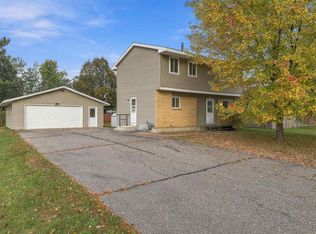
- $243,9993 bd2 ba1.3k sqft1526 ILLINOIS AVENUE, Stevens Point, WI 54481Active
 MLS ID #22605027, DAWN BRANDT. WIREX MLS
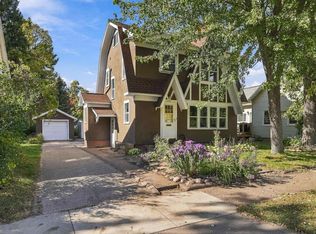
- $248,0003 bd2 ba2k sqft2840 WATER STREET, Stevens Point, WI 54481Active
 MLS ID #22604392, NATE OLSON. WIREX MLS
