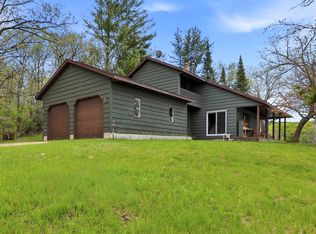
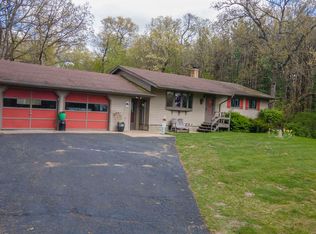
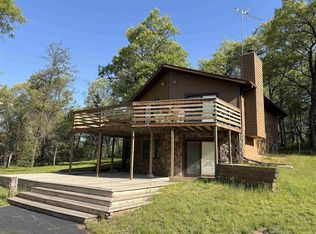
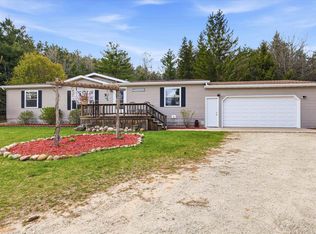
This is it, your own private paradise! The tranquility of life on Washburn Lake will wash away the stresses of your life. Whether in the hot tub on the patio or in the primary bedroom, the views will bring peace to your soul! Washburn Lake truly is an oasis, not only for you but also for waterfowl, bald eagles, beavers and scores of wildlife. Your spirit will soar as you take in the sights and sounds of Washburn Lake! How about some traditional Wisconsin fun? Grab your fishing pole and hit the water, what a blast it will be catching a bunch of fish for your very own Friday night fish fry! Not a fan of cooking? No worries, just a 10-minute walk and you will find yourself at a Central Wisconsin Landmark, Two Lakes Supper Club! Do not let the up North vibe fool you. You have access to high-speed internet; Plover is only 20 minutes away and highway 39 is less than 10 minutes! Schedule a showing today or this will be the one that got away!,This information is compiled from miscellaneous sources and is believed accurate but not warranted. Neither the listing broker nor its agents, sub-agents, or property owner are responsible for the accuracy of the information. Buyers are advised to verify all information.
Contingent
$354,900
6698 Laura?s Lane, Almond, WI 54909
3beds
1,176sqft
Est.: Get pre-qualified
Single Family Residence
Built in 2001
5.53 Acres Lot
$350,000 Zestimate®
$302/sqft
$-- HOA
What's special
- 12 days |
- 1,846 |
- 102 |
Zillow last checked:
Listing updated:
Listed by:
PAUL SCHLAEFER 715-213-7449,
MOCCASIN CREEK REAL ESTATE
Source: WIREX MLS,MLS#: 22602112 Originating MLS: Central WI Board of REALTORS
Originating MLS: Central WI Board of REALTORSFacts & features
Interior
Bedrooms & bathrooms
- Bedrooms: 3
- Bathrooms: 1
- Full bathrooms: 1
- Main level bedrooms: 2
Primary bedroom
- Level: Upper
- Area: 432
- Dimensions: 16 x 27
Bedroom 2
- Level: Main
- Area: 130
- Dimensions: 10 x 13
Bedroom 3
- Level: Main
- Area: 130
- Dimensions: 10 x 13
Kitchen
- Level: Main
- Area: 165
- Dimensions: 15 x 11
Living room
- Level: Main
- Area: 288
- Dimensions: 24 x 12
Heating
- Propane, Wood, Forced Air
Cooling
- Wall/Window Unit(s)
Appliances
- Included: Refrigerator, Range/Oven, Microwave, Washer, Dryer
Features
- Ceiling Fan(s), Walk-In Closet(s), High Speed Internet
- Basement: None / Slab
Interior area
- Total structure area: 1,176
- Total interior livable area: 1,176 sqft
- Finished area above ground: 1,176
- Finished area below ground: 0
Video & virtual tour
Property
Parking
- Parking features: No Garage
Features
- Levels: Two
- Stories: 2
- Patio & porch: Deck, Patio
- Has spa: Yes
- Spa features: Heated
- On waterfront: Yes
- Waterfront features: Lake, Waterfront
- Body of water: Washburn Lake
Lot
- Size: 5.53 Acres
Details
- Parcel number: 004210931:03.05
- Zoning: Residential
Construction
Type & style
- Home type: SingleFamily
- Architectural style: Cape Cod
- Property subtype: Single Family Residence
Materials
- Wood Siding
- Roof: Shingle
Condition
- 21+ Years
- New construction: No
- Year built: 2001
Utilities & green energy
- Sewer: Septic Tank, Holding Tank
- Water: Well
Community & HOA
Community
- Security: Smoke Detector(s)
Location
- Region: Almond
- Municipality: Almond
Financial & listing details
- Price per square foot: $302/sqft
- Tax assessed value: $161,790
- Annual tax amount: $2,035
- Date on market: 5/15/2026
Estimated market value
$350,000
$333,000 - $368,000
$1,588/mo
Price history
| Date | Event | Price |
|---|---|---|
| 5/19/2026 | Contingent | $354,900$302/sqft |
Source:  WIREX MLS #22602112 Report a problem WIREX MLS #22602112 Report a problem | ||
| 5/15/2026 | Listed for sale | $354,900$302/sqft |
Source: WIREX MLS #22602112 Report a problem | ||
Public tax history
| Year | Property taxes | Tax assessment |
|---|---|---|
| 2024 | $2,076 +10.7% | $143,700 |
| 2023 | $1,875 +9.5% | $143,700 |
| 2022 | $1,713 +21.1% | $143,700 +62.9% |
| 2021 | $1,414 -2.8% | $88,200 |
| 2020 | $1,455 -6.3% | $88,200 |
| 2019 | $1,552 +3.2% | $88,200 |
| 2018 | $1,504 +5.2% | $88,200 |
| 2017 | $1,430 -0.4% | $88,200 |
| 2016 | $1,437 -2.6% | $88,200 |
| 2014 | $1,474 -4.5% | $88,200 |
| 2013 | $1,543 +21.6% | $88,200 |
| 2012 | $1,269 -27.9% | $88,200 -26.3% |
| 2011 | $1,761 -5% | $119,700 |
| 2010 | $1,853 -2.9% | $119,700 +2% |
| 2009 | $1,909 +5.4% | $117,400 |
| 2008 | $1,812 +5.4% | $117,400 |
| 2007 | $1,718 +3.9% | $117,400 |
| 2006 | $1,654 -6.3% | $117,400 +33.6% |
| 2005 | $1,766 +1.7% | $87,900 |
| 2004 | $1,737 +199.5% | $87,900 +188.2% |
| 2003 | $580 +9.1% | $30,500 +4.5% |
| 2002 | $532 +97.9% | $29,200 +82.5% |
| 2001 | $269 +7.7% | $16,000 +12.7% |
| 2000 | $249 | $14,200 |
Find assessor info on the county website
Monthly payment
Est. payment$--/mo
Payment breakdown
Explore the cost of this home by adjusting the details. Changes won't be saved.
All calculations are estimates and provided by Zillow, Inc. for informational purposes only. Actual amounts may vary.
HOA fees may include property taxes on listings classified as Co-Ops. Contact the listing agent and/or owner for fee details.
Mortgage interest rates are dependent on a number of factors, including credit score, down payment, and repayment length. Interest rate data provided by Zillow Group Marketplace, Inc. as of 1/1/1970 from various mortgage lenders with which we have lead or other similar arrangements; the Estimated Payment is an average of those rates.
See how much you could borrow to make a competitive offer.
Climate risks
Neighborhood: 54909
Nearby schools
GreatSchools rating
- 2/10Tri-County Elementary SchoolGrades: PK-5Distance: 3.7 mi
- 2/10Tri-County Middle SchoolGrades: 6-8Distance: 3.7 mi
- 4/10Tri-County High SchoolGrades: 9-12Distance: 3.7 mi
Schools provided by the listing agent
- Elementary: Tri-County
- Middle: Tri-County
- High: Tri-County
- District: Tri-County
Source: WIREX MLS. This data may not be complete. We recommend contacting the local school district to confirm school assignments for this home.
A local agent can set up tours, give advice and negotiate with sellers.
A local lender can help you make sure your offer is ready when you are.
- Wisconsin
- Portage County
- Almond
- 54909
- 6698 Laura?s Lane
Nearby cities
Nearby zip codes
Other Almond Topics
