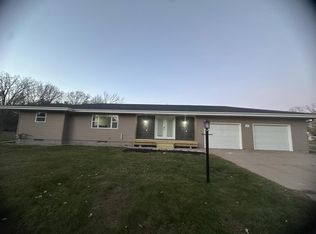
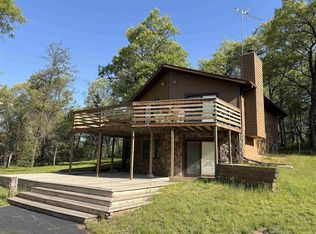
Welcome to your private Northwoods retreat?where comfort, space, and nature come together. Nestled on a beautifully wooded setting, this well-maintained ranch home offers the perfect blend of rustic charm and functional living. Step inside and you?ll immediately notice the warm wood interior, vaulted ceilings, and an abundance of natural light pouring through large windows that bring the outdoors in. The open-style living, dining, and kitchen area creates an inviting space for everyday living or entertaining, complete with a spacious kitchen and ample cabinetry. 2nd bedroom is in the lower level and does not have a egress window. The home features a generously sized bedrooms, including a primary suite with its own private bath. Convenient main-floor laundry add to the home?s functionality. Cozy living spaces throughout provide flexibility for relaxing, hosting guests, or creating a home office. Downstairs, the lower level offers additional finished space perfect for a family room, rec area, or storage, along with plenty of unfinished space for storage and mechanical space. Outs
Active
$359,900
7530 S STATE HIGHWAY 13, Wisconsin Rapids, WI 54494
2beds
1,620sqft
Est.: Get pre-qualified
Single Family Residence
Built in 1996
3.54 Acres Lot
$354,300 Zestimate®
$222/sqft
$-- HOA
What's special
Convenient main-floor laundrySpacious kitchenGenerously sized bedroomsAmple cabinetryVaulted ceilingsAbundance of natural lightWarm wood interior
- 8 days |
- 883 |
- 31 |
Likely to sell faster than
Zillow last checked:
Listing updated:
Listed by:
CHRISTOPHER INDA 715-424-3000,
NEXTHOME PARTNERS
Source: WIREX MLS,MLS#: 22602166 Originating MLS: Central WI Board of REALTORS
Originating MLS: Central WI Board of REALTORSTour with a local agent
Facts & features
Interior
Bedrooms & bathrooms
- Bedrooms: 2
- Bathrooms: 2
- Full bathrooms: 1
- 1/2 bathrooms: 1
- Main level bedrooms: 1
Primary bedroom
- Level: Main
- Area: 195
- Dimensions: 15 x 13
Bedroom 2
- Level: Lower
Bathroom
- Features: Master Bedroom Bath
Dining room
- Level: Main
- Area: 117
- Dimensions: 13 x 9
Kitchen
- Level: Main
- Area: 153
- Dimensions: 17 x 9
Living room
- Level: Main
- Area: 221
- Dimensions: 17 x 13
Heating
- Natural Gas, Forced Air
Cooling
- Central Air
Appliances
- Included: Refrigerator, Range/Oven, Dishwasher, Microwave, Washer, Dryer, Water Softener
Features
- Ceiling Fan(s), Cathedral/vaulted ceiling, Florida/Sun Room
- Flooring: Carpet, Wood
- Basement: Partially Finished,Full
Interior area
- Total structure area: 1,620
- Total interior livable area: 1,620 sqft
- Finished area above ground: 1,080
- Finished area below ground: 540
Property
Parking
- Total spaces: 4
- Parking features: 4 Car, Attached, Detached
- Attached garage spaces: 4
Features
- Levels: One
- Stories: 1
- Patio & porch: Patio
- On waterfront: Yes
- Waterfront features: Stream/Creek, Creek, Waterfront, Over 300 feet
Lot
- Size: 3.54 Acres
Details
- Additional structures: Storage
- Parcel number: 1800095D
Construction
Type & style
- Home type: SingleFamily
- Architectural style: Ranch
- Property subtype: Single Family Residence
Materials
- Brick, Vinyl Siding
- Roof: Shingle
Condition
- 21+ Years
- New construction: No
- Year built: 1996
Utilities & green energy
- Sewer: Public Sewer, Septic Tank
- Water: Public
Community & HOA
Location
- Region: Wisconsin Rapids
- Municipality: Saratoga
Financial & listing details
- Price per square foot: $222/sqft
- Tax assessed value: $255,500
- Annual tax amount: $3,297
- Date on market: 5/19/2026
Estimated market value
$354,300
$337,000 - $372,000
$1,837/mo
Price history
| Date | Event | Price |
|---|---|---|
| 5/19/2026 | Listed for sale | $359,900$222/sqft |
Source:  WIREX MLS #22602166 Report a problem WIREX MLS #22602166 Report a problem | ||
Public tax history
| Year | Property taxes | Tax assessment |
|---|---|---|
| 2024 | $3,497 +2.6% | $188,800 |
| 2023 | $3,409 +2.4% | $188,800 |
| 2022 | $3,330 +1.9% | $188,800 |
| 2021 | $3,268 +10.6% | $188,800 +40.3% |
| 2020 | $2,955 +26.6% | $134,600 |
| 2019 | $2,333 +2% | $134,600 |
| 2018 | $2,288 +3.5% | $134,600 |
| 2017 | $2,210 -4.6% | $134,600 |
| 2016 | $2,318 -1.5% | $134,600 |
| 2015 | $2,354 | $134,600 -11.7% |
| 2014 | -- | $152,500 |
| 2013 | -- | $152,500 |
| 2012 | -- | $152,500 |
| 2011 | -- | $152,500 |
| 2010 | -- | $152,500 |
| 2009 | -- | $152,500 |
| 2008 | -- | $152,500 +21.3% |
| 2007 | -- | $125,700 |
| 2006 | -- | $125,700 |
| 2005 | -- | $125,700 +18.5% |
| 2004 | -- | $106,100 |
| 2003 | -- | $106,100 -15.6% |
| 2002 | -- | $125,700 |
| 2001 | -- | $125,700 +41.6% |
| 2000 | -- | $88,800 |
Find assessor info on the county website
Monthly payment
Est. payment$--/mo
Payment breakdown
Explore the cost of this home by adjusting the details. Changes won't be saved.
All calculations are estimates and provided by Zillow, Inc. for informational purposes only. Actual amounts may vary.
HOA fees may include property taxes on listings classified as Co-Ops. Contact the listing agent and/or owner for fee details.
Mortgage interest rates are dependent on a number of factors, including credit score, down payment, and repayment length. Interest rate data provided by Zillow Group Marketplace, Inc. as of 1/1/1970 from various mortgage lenders with which we have lead or other similar arrangements; the Estimated Payment is an average of those rates.
See how much you could borrow to make a competitive offer.
Climate risks
Neighborhood: 54494
Nearby schools
GreatSchools rating
- 5/10Woodside Elementary SchoolGrades: PK-5Distance: 2.6 mi
- 4/10Wisconsin Rapids Area Middle SchoolGrades: 6-8Distance: 4.3 mi
- 7/10Lincoln High SchoolGrades: 9-12Distance: 3.4 mi
Schools provided by the listing agent
- District: Wisconsin Rapids
Source: WIREX MLS. This data may not be complete. We recommend contacting the local school district to confirm school assignments for this home.
A local agent can set up tours, give advice and negotiate with sellers.
- Wisconsin
- Wood County
- Wisconsin Rapids
- 54494
- 7530 S STATE HIGHWAY 13
Nearby cities
Nearby neighborhoods
Nearby zip codes
Other Wisconsin Rapids Topics
- Apartments for Rent in 54494
- Houses for Sale in 54494
- Houses for Rent in 54494
- 54494 Real Estate
- Wisconsin Rapids Condos
- Houses for Sale in Wisconsin Rapids
- Newest Listings in Wisconsin Rapids
- Wisconsin Rapids Home Values
- Wisconsin Rapids Real Estate Agents
- Wisconsin Rapids Refinance
- Wisconsin Rapids Mortgage Rates
