Welcome home to this sparkling-clean ranch that?s ready to shine! Nestled on a generous double lot at the quiet end of a peaceful dead-end street, this charming property offers the perfect blend of space, comfort, and convenience. Step inside to discover bright, open living with generous room sizes throughout. The heart of the home features beautiful granite countertops and custom Amish-made kitchen cabinets?ready for your favorite meals and gatherings. Enjoy the flexibility of laundry hookups on both the main and lower levels, so you can set things up exactly the way you like.,Outside, the possibilities are endless: a large yard perfect for play or entertaining, a handy outdoor storage shed, a screened porch for relaxed evenings, and a spacious 3-car insulated garage. Recent updates give extra peace of mind?new furnace, newer water heater, and a newer roof. The partially finished lower level adds even more room to grow, with a fun rec room and two versatile bonus rooms ideal for guests, hobbies, or a home office. This well-maintained home is priced to sell and waiting for its next happy owners. Call today to schedule your private showing and fall in love!
Contingent
$249,900
2520 30TH STREET, Wisconsin Rapids, WI 54494
3beds
1,664sqft
Single Family Residence
Built in 1971
0.78 Acres Lot
$249,100 Zestimate®
$150/sqft
$-- HOA
What's special
Sparkling-clean ranchPartially finished lower levelGenerous room sizes throughoutFun rec roomBright open livingBeautiful granite countertopsHandy outdoor storage shed
- 8 days |
- 574 |
- 31 |
Likely to sell faster than
Zillow last checked:
Listing updated:
Listed by:
MANCHESKI & ASSOCIATES, INC. homeinfo@firstweber.com,
FIRST WEBER,
Heidi Mancheski 715-498-9197,
FIRST WEBER
Source: WIREX MLS,MLS#: 22603821 Originating MLS: Central WI Board of REALTORS
Originating MLS: Central WI Board of REALTORSFacts & features
Interior
Bedrooms & bathrooms
- Bedrooms: 3
- Bathrooms: 2
- Full bathrooms: 1
- 1/2 bathrooms: 1
- Main level bedrooms: 3
Primary bedroom
- Level: Main
- Area: 120
- Dimensions: 10 x 12
Bedroom 2
- Level: Main
- Area: 108
- Dimensions: 9 x 12
Bedroom 3
- Level: Main
- Area: 121
- Dimensions: 11 x 11
Dining room
- Level: Main
- Area: 88
- Dimensions: 8 x 11
Family room
- Level: Lower
- Area: 260
- Dimensions: 13 x 20
Kitchen
- Level: Main
- Area: 100
- Dimensions: 10 x 10
Living room
- Level: Main
- Area: 252
- Dimensions: 14 x 18
Heating
- Natural Gas, Forced Air
Cooling
- Central Air
Appliances
- Included: Refrigerator, Range/Oven, Dishwasher, Microwave, Washer, Dryer
Features
- Ceiling Fan(s), High Speed Internet
- Flooring: Carpet, Vinyl
- Basement: Partially Finished,Full
Interior area
- Total structure area: 1,664
- Total interior livable area: 1,664 sqft
- Finished area above ground: 1,144
- Finished area below ground: 520
Property
Parking
- Total spaces: 3
- Parking features: 3 Car, Attached
- Attached garage spaces: 3
Features
- Levels: One
- Stories: 1
- Exterior features: Irrigation system
Lot
- Size: 0.78 Acres
Details
- Parcel number: 2400100ED
- Zoning: Residential
Construction
Type & style
- Home type: SingleFamily
- Architectural style: Ranch
- Property subtype: Single Family Residence
Materials
- Wood Siding
- Roof: Shingle
Condition
- 21+ Years
- New construction: No
- Year built: 1971
Utilities & green energy
- Sewer: Public Sewer
- Water: Public
Community & HOA
Community
- Security: Smoke Detector(s)
Location
- Region: Wisconsin Rapids
- Municipality: Biron
Financial & listing details
- Price per square foot: $150/sqft
- Tax assessed value: $156,700
- Annual tax amount: $2,960
- Date on market: 8/7/2026
Estimated market value
$249,100
$237,000 - $262,000
$1,771/mo
Price history
| Date | Event | Price |
|---|---|---|
| 8/12/2026 | Contingent | $249,900$150/sqft |
Source:  WIREX MLS #22603821 Report a problem WIREX MLS #22603821 Report a problem | ||
| 8/7/2026 | Listed for sale | $249,900+122.1%$150/sqft |
Source: WIREX MLS #22603821 Report a problem | ||
| 3/31/2015 | Sold | $112,500-6.2%$68/sqft |
Source: SCWMLS #1734118 Report a problem | ||
| 1/6/2015 | Listed for sale | $119,900+10%$72/sqft |
Source: Terry Wolfe Realty #1734118 Report a problem | ||
| 5/14/2012 | Sold | $109,000$66/sqft |
Source: Public Record Report a problem | ||
| 4/18/2012 | Listed for sale | $109,000$66/sqft |
Source: Zurfluh Realty Inc. Report a problem | ||
Public tax history
| Year | Property taxes | Tax assessment |
|---|---|---|
| 2024 | $3,289 +9.5% | $135,700 |
| 2023 | $3,004 +1.9% | $135,700 +39.9% |
| 2022 | $2,947 +0.9% | $97,000 |
| 2021 | $2,921 +2.5% | $97,000 |
| 2020 | $2,850 +21.6% | $97,000 |
| 2019 | $2,344 +4.8% | $97,000 |
| 2018 | $2,236 -1.8% | $97,000 |
| 2017 | $2,277 -2.3% | $97,000 |
| 2016 | $2,331 +9.3% | $97,000 |
| 2015 | $2,132 | $97,000 |
| 2014 | -- | $97,000 |
| 2013 | -- | $97,000 |
| 2012 | -- | $97,000 |
| 2011 | -- | $97,000 |
| 2010 | -- | $97,000 |
| 2009 | -- | $97,000 |
| 2008 | -- | $97,000 +24.7% |
| 2007 | -- | $77,800 |
| 2006 | -- | $77,800 |
| 2005 | -- | $77,800 |
| 2004 | -- | $77,800 |
| 2003 | -- | $77,800 |
| 2002 | -- | $77,800 +2.8% |
| 2001 | -- | $75,700 |
| 2000 | -- | $75,700 |
Find assessor info on the county website
Monthly payment
Est. payment
Payment breakdown
Explore the cost of this home by adjusting the details. Changes won't be saved.Climate risks
Neighborhood: 54494
Nearby schools
GreatSchools rating
- 7/10Howe Elementary SchoolGrades: K-5Distance: 2 mi
- 5/10Wisconsin Rapids Area Middle SchoolGrades: 6-8Distance: 4 mi
- 7/10Lincoln High SchoolGrades: 9-12Distance: 2.6 mi
Schools provided by the listing agent
- District: Wisconsin Rapids
Source: WIREX MLS. This data may not be complete. We recommend contacting the local school district to confirm school assignments for this home.
- $257,0003 bd2 ba2k sqft3010 Forest Ln, Wisconsin Rapids, WI 54494Off Market

- $179,500-- bd-- ba-- sqft2525 31st St N, Wisconsin Rapids, WI 54494Off Market
- $252,7003 bd3 ba-- sqft2531 30th St N, Wisconsin Rapids, WI 54494Off Market
- $295,0002 bd3 ba2.1k sqft2510 30th St N, Wisconsin Rapids, WI 54494For Sale

- $217,200-- bd-- ba-- sqft2535 31st St N, Wisconsin Rapids, WI 54494Off Market
- $185,500-- bd-- ba-- sqft2431 30th St N, Wisconsin Rapids, WI 54494Off Market
- $211,8003 bd1 ba-- sqft2515 31st St N, Wisconsin Rapids, WI 54494Off Market
- $136,500-- bd-- ba-- sqft2610 30th St N, Wisconsin Rapids, WI 54494Off Market
A local agent can set up tours, give advice and negotiate with sellers.
Similar homes
- $249,9005 bd2 ba2.4k sqft3030 S 13TH STREET #3110 13th St So, Wisconsin Rapids, WI 54494Active
 MLS ID #22603538, JUDY JACKSON. WIREX MLS
 - $295,0002 bd3 ba2.1k sqft2510 30th St N, Wisconsin Rapids, WI 54494For SaleMLS ID #2026896, Carol Wagenson. SCWMLS
- $219,9005 bd1 ba1.5k sqft3021 48TH STREET SOUTH, Wisconsin Rapids, WI 54494Active
 MLS ID #22603849, THE LEGACY GROUP. WIREX MLS
 - $244,9003 bd2 ba1.5k sqft311 10th St S, Wisconsin Rapids, WI 54494For Sale
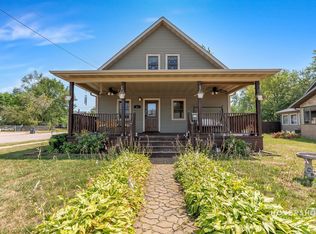 MLS ID #2030038, Stephanie Sundene. SCWMLS
 - $220,0003 bd2 ba1.4k sqft1910 S 42ND STREET, Wisconsin Rapids, WI 54494ActiveMLS ID #22603437, AARON MANCL. WIREX MLS
- $275,0003 bd2 ba1.5k sqft1060 LAKEWOOD LANE, Wisconsin Rapids, WI 54494ActiveMLS ID #22602923, BRIAN SLINKMAN. WIREX MLS
- $275,0004 bd2 ba1.7k sqft431 9TH STREET SOUTH, Wisconsin Rapids, WI 54494ActiveMLS ID #22603537, STEPHANIE LAROSE. WIREX MLS
- $240,0003 bd2 ba1.5k sqft3570 County Road Q, Wisconsin Rapids, WI 54495For SaleMLS ID #2023068, Heidi Strom. SCWMLS
- $215,0004 bd2 ba1.3k sqft211 16TH STREET NORTH, Wisconsin Rapids, WI 54494ActiveMLS ID #22603753, WENDY SCHLAEFER. WIREX MLS
- $285,0004 bd2 ba2.2k sqft5289 REDDIN ROAD, Wisconsin Rapids, WI 54495ActiveMLS ID #22603510, GERRY GEISHART. WIREX MLS
- $215,0002 bd2 ba1.7k sqft3051 SHADY LANE, Wisconsin Rapids, WI 54494ActiveMLS ID #22603090, CHRISTOPHER INDA. WIREX MLS
- $239,9002 bd1 ba1.5k sqft743 STATE HIGHWAY 73, Wisconsin Rapids, WI 54494ActiveMLS ID #22603530, KIM KOSIK. WIREX MLS
- $179,9002 bd2 ba986 sqft1211 10TH STREET SOUTH, Wisconsin Rapids, WI 54494ActiveMLS ID #22603937, DYLAN DRALLMEIER. WIREX MLS
- $329,5002 bd2 ba1.3k sqft610 S BIRON DRIVE, Wisconsin Rapids, WI 54494ActiveMLS ID #22600864, TERRY WOLFE II. WIREX MLS
- $199,9003 bd1 ba850 sqft5231 BEACH ROAD, Wisconsin Rapids, WI 54494ActiveMLS ID #22603672, JAN KRAETSCH. WIREX MLS
- $199,0003 bd1 ba1.3k sqft341 Ash St, Wisconsin Rapids, WI 54494For SaleMLS ID #50329822, Lexi J Tullberg. RANW as distributed by MLS GRID
- $180,0003 bd3 ba1.3k sqft3131 16TH STREET SOUTH, Wisconsin Rapids, WI 54494ActiveMLS ID #22603519, CHERYL ROUTTEN-LABARGE. WIREX MLS
- $199,9002 bd1 ba1.1k sqft3031 NORTH AVENUE, Wisconsin Rapids, WI 54495ActiveMLS ID #22603851, BRIAN SLINKMAN. WIREX MLS
- $235,0003 bd1 ba1.2k sqft830 Brook Trout Ct, Nekoosa, WI 54457For SaleMLS ID #2030152, Pat A Johnson. SCWMLS
- $257,0003 bd1 ba1.3k sqft5568 COUNTY ROAD W, Bancroft, WI 54921ActiveMLS ID #22603855, JESSICA RUFFALO. WIREX MLS
