This property is all about setting, space, and potential. Situated on nearly 16 wooded acres, the home offers privacy, mature trees, a private pond, and ample room for recreation, trails, or simply enjoying the outdoors. Inside, bring your imagination and toolbox. The spacious kitchen can be refreshed within its current layout or completely redesigned to suit your vision. The comfortable main-level living area offers scenic views and plenty of potential for modernization, while the finished walkout lower level provides additional flexibility. A stone fireplace adds character, and the lower level also features a second bathroom, storage, and a workshop area. Central air, a high-efficiency furnace, and additional driveway space add everyday convenience. Ready for cosmetic updates, this home presents an excellent opportunity to personalize the property while building equity. The property is being sold as-is. The acreage includes the homesite and an adjoining parcel; buyers should verify parcel dimensions and suitability for any intended use. Bring your ideas and discover the possibili
Active
$275,000
641 SENECA ROAD, Wisconsin Rapids, WI 54495
3beds
1,896sqft
Single Family Residence
Built in 1959
15.97 Acres Lot
$267,400 Zestimate®
$145/sqft
$-- HOA
What's special
Stone fireplaceWorkshop areaWooded acresFinished walkout lower levelScenic viewsSpacious kitchenHigh-efficiency furnace
- 1 day |
- 658 |
- 39 |
Zillow last checked:
Listing updated:
Listed by:
CHRISTOPHER INDA 715-424-3000,
NEXTHOME PARTNERS
Source: WIREX MLS,MLS#: 22603933 Originating MLS: Central WI Board of REALTORS
Originating MLS: Central WI Board of REALTORSFacts & features
Interior
Bedrooms & bathrooms
- Bedrooms: 3
- Bathrooms: 2
- Full bathrooms: 2
- Main level bedrooms: 3
Primary bedroom
- Level: Main
- Area: 165
- Dimensions: 15 x 11
Bedroom 2
- Level: Main
- Area: 121
- Dimensions: 11 x 11
Bedroom 3
- Level: Main
- Area: 132
- Dimensions: 12 x 11
Dining room
- Level: Main
- Area: 112
- Dimensions: 8 x 14
Family room
- Level: Lower
- Area: 476
- Dimensions: 28 x 17
Kitchen
- Level: Main
- Area: 80
- Dimensions: 8 x 10
Living room
- Level: Main
- Area: 308
- Dimensions: 22 x 14
Heating
- Natural Gas, Forced Air
Cooling
- Central Air
Appliances
- Included: Refrigerator, Range/Oven, Dishwasher, Washer, Dryer, Freezer
Features
- Central Vacuum, Ceiling Fan(s)
- Flooring: Carpet
- Basement: Walk-Out Access,Partially Finished,Sump Pump,Block
Interior area
- Total structure area: 1,896
- Total interior livable area: 1,896 sqft
- Finished area above ground: 1,380
- Finished area below ground: 516
Property
Parking
- Total spaces: 2
- Parking features: 2 Car, Attached, Garage Door Opener
- Attached garage spaces: 2
Features
- Levels: Bi-Level
- Patio & porch: Deck
- On waterfront: Yes
- Waterfront features: Pond, Waterfront
Lot
- Size: 15.97 Acres
Details
- Parcel number: 2700011AA, 2700011AB
- Zoning: Residential
Construction
Type & style
- Home type: SingleFamily
- Architectural style: Raised Ranch
- Property subtype: Single Family Residence
Materials
- Brick, Vinyl Siding, Wood Siding
- Roof: Shingle
Condition
- 21+ Years
- New construction: No
- Year built: 1959
Utilities & green energy
- Sewer: Septic Tank, Mound Septic
- Water: Well
Community & HOA
Location
- Region: Wisconsin Rapids
- Municipality: Port Edwards
Financial & listing details
- Price per square foot: $145/sqft
- Tax assessed value: $187,500
- Annual tax amount: $4,536
- Date on market: 8/14/2026
Estimated market value
$267,400
$254,000 - $281,000
$1,947/mo
Price history
| Date | Event | Price |
|---|---|---|
| 8/14/2026 | Listed for sale | $275,000$145/sqft |
Source:  WIREX MLS #22603933 Report a problem WIREX MLS #22603933 Report a problem | ||
Public tax history
| Year | Property taxes | Tax assessment |
|---|---|---|
| 2024 | $4,236 -1.3% | $179,600 |
| 2023 | $4,291 +9.1% | $179,600 +66% |
| 2022 | $3,934 +4.1% | $108,200 |
| 2021 | $3,777 +8.9% | $108,200 |
| 2020 | $3,468 +16.9% | $108,200 |
| 2019 | $2,967 +3% | $108,200 |
| 2018 | $2,880 +2.3% | $108,200 |
| 2017 | $2,814 -1.8% | $108,200 |
| 2016 | $2,866 -5.2% | $108,200 |
| 2015 | $3,024 | $108,200 |
| 2014 | -- | $108,200 |
| 2013 | -- | $108,200 |
| 2012 | -- | $108,200 |
| 2011 | -- | $108,200 |
| 2010 | -- | $108,200 |
| 2009 | -- | $108,200 |
| 2008 | -- | $108,200 |
| 2007 | -- | $108,200 |
| 2006 | -- | $108,200 |
| 2005 | -- | $108,200 +29.4% |
| 2004 | -- | $83,600 |
| 2003 | -- | $83,600 |
| 2002 | -- | $83,600 |
| 2001 | -- | $83,600 |
| 2000 | -- | $83,600 |
Find assessor info on the county website
Monthly payment
Est. payment
Payment breakdown
Explore the cost of this home by adjusting the details. Changes won't be saved.Climate risks
Neighborhood: 54495
Nearby schools
GreatSchools rating
- 3/10Port Edwards Elementary SchoolGrades: PK-5Distance: 1.1 mi
- 6/10John Edwards Middle SchoolGrades: 6-8Distance: 1.3 mi
- 6/10John Edwards High SchoolGrades: 9-12Distance: 1.3 mi
Schools provided by the listing agent
- Elementary: Port Edwards
- Middle: Port Edwards
- High: Port Edwards
- District: Port Edwards
Source: WIREX MLS. This data may not be complete. We recommend contacting the local school district to confirm school assignments for this home.
- $147,500-- bd-- ba-- sqft621 Seneca Rd, Wisconsin Rapids, WI 54495Off Market
- $74,200-- bd-- ba-- sqft611 Seneca Rd, Wisconsin Rapids, WI 54495Off Market
- $361,000-- bd-- ba-- sqft601 Seneca Rd, Wisconsin Rapids, WI 54495Off Market
- $68,500-- bd-- ba-- sqft711 Seneca Rd, Wisconsin Rapids, WI 54495Off Market
- $114,2002 bd1 ba1.1k sqft3016 Seneca Rd, Wisconsin Rapids, WI 54495Off Market
- $143,600-- bd-- ba-- sqft2922 Seneca Rd, Wisconsin Rapids, WI 54495Off Market
- $24,200-- bd-- ba-- sqft3026 Seneca Rd, Wisconsin Rapids, WI 54495Off Market
- $275,000-- bd-- ba-- sqft2996 Seneca Rd, Wisconsin Rapids, WI 54495Off Market
A local agent can set up tours, give advice and negotiate with sellers.
Similar homes
- $250,0003 bd3 ba2.7k sqft1021 PORT ROAD, Port Edwards, WI 54469Active
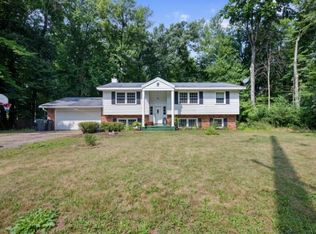 MLS ID #22603924, AMY ANDERSON. WIREX MLS
 - $259,9003 bd1 ba1.9k sqft526 COUNTY ROAD JJ, Nekoosa, WI 54457Active
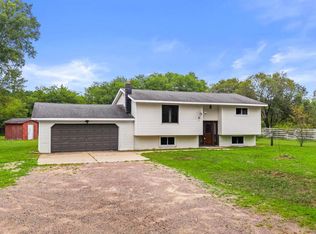 MLS ID #22603971, ADAM SKIBICKI. WIREX MLS
 - $284,9002 bd2 ba1.6k sqft1430 WHITROCK AVENUE, Wisconsin Rapids, WI 54494Active
 MLS ID #22603957, NATHAN WEIDMAN. WIREX MLS
 - $285,0004 bd2 ba2.2k sqft5289 REDDIN ROAD, Wisconsin Rapids, WI 54495Active
 MLS ID #22603510, GERRY GEISHART. WIREX MLS
 - $240,0003 bd2 ba1.5k sqft3570 County Road Q, Wisconsin Rapids, WI 54495For SaleMLS ID #2023068, Heidi Strom. SCWMLS
- $275,0003 bd2 ba1.5k sqft1060 LAKEWOOD LANE, Wisconsin Rapids, WI 54494ActiveMLS ID #22602923, BRIAN SLINKMAN. WIREX MLS
- $184,9003 bd1 ba1k sqft1736 GREENFIELD AVENUE, Wisconsin Rapids, WI 54495ActiveMLS ID #22603938, PAUL SCHLAEFER. WIREX MLS
- $365,9993 bd3 ba2.3k sqft4524 KRUGER ROAD, Wisconsin Rapids, WI 54495ActiveMLS ID #22603736, COLLEEN LASSA. WIREX MLS
- $275,0004 bd2 ba1.7k sqft431 9TH STREET SOUTH, Wisconsin Rapids, WI 54494ActiveMLS ID #22603537, STEPHANIE LAROSE. WIREX MLS
- $249,9005 bd2 ba2.4k sqft3030 S 13TH STREET #3110 13th St So, Wisconsin Rapids, WI 54494ActiveMLS ID #22603538, JUDY JACKSON. WIREX MLS
- $244,9003 bd2 ba1.5k sqft311 10th St S, Wisconsin Rapids, WI 54494For SaleMLS ID #2030038, Stephanie Sundene. SCWMLS
- $349,9003 bd2 ba1.9k sqft135 Prairie STREET, Sharon, WI 53585ActiveMLS ID #1976113, Larry McKenzie. WIREX MLS
- $219,9005 bd1 ba1.5k sqft3021 48TH STREET SOUTH, Wisconsin Rapids, WI 54494ActiveMLS ID #22603849, THE LEGACY GROUP. WIREX MLS
- $304,9003 bd3 ba2.6k sqft3811 CLIFF STREET, Wisconsin Rapids, WI 54494ActiveMLS ID #22603425, JOSHUA ZIMMERMAN. WIREX MLS
- $179,9002 bd2 ba986 sqft1211 10TH STREET SOUTH, Wisconsin Rapids, WI 54494ActiveMLS ID #22603937, DYLAN DRALLMEIER. WIREX MLS
- $198,9004 bd2 ba1.3k sqft641 AVON STREET, Wisconsin Rapids, WI 54494ActiveMLS ID #22603894, MANCHESKI & ASSOCIATES, INC.. WIREX MLS
- $319,9003 bd3 ba1.3k sqft289 Cranbrook Ct, Nekoosa, WI 54457For SaleMLS ID #2030468, Greg Ellious. SCWMLS
- $199,9002 bd1 ba1.1k sqft3031 NORTH AVENUE, Wisconsin Rapids, WI 54495ActiveMLS ID #22603851, BRIAN SLINKMAN. WIREX MLS
- $235,0003 bd1 ba1.2k sqft830 Brook Trout Ct, Nekoosa, WI 54457For SaleMLS ID #2030152, Pat A Johnson. SCWMLS
- $234,9004 bd1 ba1.1k sqft3540 2ND STREET SOUTH, Wisconsin Rapids, WI 54494ActiveMLS ID #22603338, BRIAN SLINKMAN. WIREX MLS
