BRING US AN OFFER! LET'S TALK! ~~ Seller will consider concessions with acceptable offer so BRING YOUR OFFERS and lets get you in before the Holidays are here!! ~~ Move-in ready! Located on a CULDESAC lot offering lots of privacy, in the sought-after Alexander High School district! This well-maintained 3-bedroom, 3-bath split-level home offers flexible living areas that are ideal for guests, home offices, or play spaces with the 3rd full bathroom conveniently located on the lower level along with a large 'flex room' that leads to the Theatre room! Be sure not to miss the theatre room! And for the tech lovers, please ask about the high-end theatre entertainment / security system on this home that can be included for an additional cost! The large, double deck is perfect for entertaining or just enjoying the private, fenced back yard and easily accessed through the bright, well-appointed kitchen with white cabinetry, tile backsplash and stainless-steel appliances. Easy access to I-20 and other major state routes, this home offers easy commuting access while still being close to shopping, dining, and plenty of entertainment options such as Downtown Villa Rica (3.5 miles) and Mirror Lake Golf Club (4.3 miles).
Active
$320,000
9420 Poole Rd, Villa Rica, GA 30180
3beds
2,008sqft
Single Family Residence
Built in 2001
0.94 Acres Lot
$316,400 Zestimate®
$159/sqft
$-- HOA
What's special
Theatre room
- 35 days
- 444
- 35
Zillow last checked:
Listing updated:
Listed by:
Susan C Fulghum 404-683-1554,
Realty One Group Edge
Source: GAMLS,MLS#: 10844498
Facts & features
Interior
Bedrooms & bathrooms
- Bedrooms: 3
- Bathrooms: 3
- Full bathrooms: 3
Rooms
- Room types: Bonus Room, Foyer, Media Room
Dining room
- Features: Separate Room
Kitchen
- Features: Country Kitchen
Heating
- Central, Electric
Cooling
- Ceiling Fan(s), Central Air
Appliances
- Included: Dishwasher, Electric Water Heater, Microwave, Refrigerator
- Laundry: In Hall, Upper Level
Features
- Roommate Plan, Separate Shower, Soaking Tub, Split Foyer, Walk-In Closet(s)
- Flooring: Carpet, Other
- Windows: Bay Window(s), Double Pane Windows
- Basement: Bath Finished,Daylight,Finished,Partial
- Number of fireplaces: 1
- Fireplace features: Factory Built, Family Room
- Common walls with other units/homes: No Common Walls
Interior area
- Total structure area: 2,008
- Total interior livable area: 2,008 sqft
- Finished area above ground: 1,384
- Finished area below ground: 624
Property
Parking
- Total spaces: 2
- Parking features: Attached, Basement, Garage, Parking Pad, Side/Rear Entrance
- Has attached garage: Yes
- Has uncovered spaces: Yes
Features
- Levels: Multi/Split
- Patio & porch: Deck
- Fencing: Back Yard,Fenced,Privacy
- Body of water: None
Lot
- Size: 0.94 Acres
- Features: Cul-De-Sac, Sloped
Details
- Additional structures: Outbuilding
- Parcel number: 01150250078
Construction
Type & style
- Home type: SingleFamily
- Architectural style: Traditional
- Property subtype: Single Family Residence
Materials
- Vinyl Siding
- Foundation: Slab
- Roof: Composition
Condition
- Resale
- New construction: No
- Year built: 2001
Utilities & green energy
- Sewer: Septic Tank
- Water: Public
- Utilities for property: Cable Available, Electricity Available, Water Available
Community & HOA
Community
- Features: None
- Security: Smoke Detector(s)
- Subdivision: Creekview At West Lakes
HOA
- Has HOA: No
- Services included: None
Location
- Region: Villa Rica
Financial & listing details
- Price per square foot: $159/sqft
- Tax assessed value: $270,500
- Annual tax amount: $3,157
- Date on market: 9/11/2026
- Cumulative days on market: 35 days
- Listing agreement: Exclusive Agency
- Listing terms: Cash,Conventional,FHA,VA Loan
- Electric utility on property: Yes
Estimated market value
$316,400
$301,000 - $332,000
$1,969/mo
Price history
| Date | Event | Price |
|---|---|---|
| 9/11/2026 | Listed for sale | $320,000-1.5%$159/sqft |
Source:  FMLS GA #7836482 Report a problem FMLS GA #7836482 Report a problem | ||
| 9/10/2026 | Listing removed | $325,000$162/sqft |
Source:  GAMLS #10737146 Report a problem GAMLS #10737146 Report a problem | ||
| 8/3/2026 | Price change | $325,000-1.2%$162/sqft |
Source: GAMLS #10737146 Report a problem | ||
| 6/2/2026 | Price change | $329,000-3.2%$164/sqft |
Source: GAMLS #10737146 Report a problem | ||
| 4/20/2026 | Listed for sale | $340,000+177.6%$169/sqft |
Source: FMLS GA #7756344 Report a problem | ||
| 9/18/2015 | Sold | $122,500-5.7%$61/sqft |
Source:  FMLS GA #5541375 Report a problem FMLS GA #5541375 Report a problem | ||
| 8/19/2015 | Pending sale | $129,900$65/sqft |
Source: New Hope Realty #5541375 Report a problem | ||
| 6/29/2015 | Price change | $129,900-3.7%$65/sqft |
Source: New Hope Realty #5541375 Report a problem | ||
| 6/15/2015 | Price change | $134,900-3.6%$67/sqft |
Source: New Hope Realty #5541375 Report a problem | ||
| 6/6/2015 | Listed for sale | $140,000$70/sqft |
Source: New Hope Realty #5541375 Report a problem | ||
| 5/25/2015 | Pending sale | $140,000$70/sqft |
Source: New Hope Realty #5541375 Report a problem | ||
| 5/19/2015 | Listed for sale | $140,000-3.4%$70/sqft |
Source: New Hope Realty #5541375 Report a problem | ||
| 7/4/2012 | Listing removed | $1,195$1/sqft |
Source: West Georgia Properties, Inc Report a problem | ||
| 6/21/2012 | Listed for rent | $1,195$1/sqft |
Source: RentalHunt.com #241912 Report a problem | ||
| 4/24/2006 | Sold | $145,000+8.3%$72/sqft |
Source: Public Record Report a problem | ||
| 6/12/2002 | Sold | $133,900$67/sqft |
Source: Public Record Report a problem | ||
Public tax history
| Year | Property taxes | Tax assessment |
|---|---|---|
| 2025 | $3,157 -0.2% | $108,200 |
| 2024 | $3,162 +59.8% | $108,200 +25.7% |
| 2023 | $1,979 -27.8% | $86,080 |
| 2022 | $2,742 +15.1% | $86,080 +17.7% |
| 2021 | $2,382 +1.2% | $73,160 |
| 2020 | $2,353 +19.5% | $73,160 +17.6% |
| 2019 | $1,969 +9.4% | $62,200 +14.7% |
| 2018 | $1,800 +1.7% | $54,240 +3.4% |
| 2017 | $1,770 +1.5% | $52,480 +9% |
| 2016 | $1,744 +5.6% | $48,160 +22.5% |
| 2015 | $1,651 | $39,320 -14.9% |
| 2014 | $1,651 -11.2% | $46,200 -1.7% |
| 2013 | $1,859 | $47,000 |
| 2012 | -- | -- |
| 2011 | -- | -- |
| 2010 | -- | -- |
| 2009 | $1,935 +22.8% | -- |
| 2007 | $1,576 -0.5% | -- |
| 2006 | $1,584 +5.1% | -- |
| 2005 | $1,507 | -- |
| 2004 | -- | -- |
| 2003 | $1,473 +135.1% | -- |
| 2002 | $627 +23.8% | -- |
| 2001 | $506 | -- |
Find assessor info on the county website
Monthly payment
Est. payment
Payment breakdown
Explore the cost of this home by adjusting the details. Changes won't be saved.Climate risks
Neighborhood: 30180
Nearby schools
Schools provided by the listing agent
- Elementary: Mason Creek
- Middle: Mason Creek
- High: Alexander
Source: GAMLS. This data may not be complete. We recommend contacting the local school district to confirm school assignments for this home.
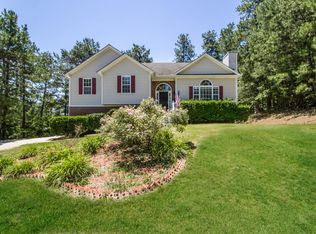
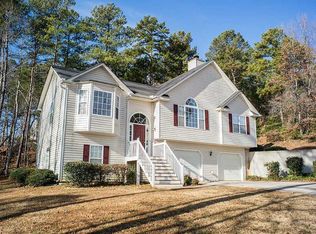
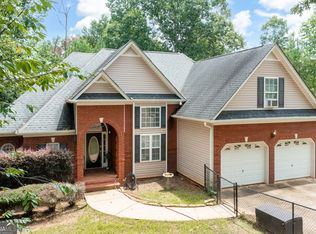
Similar homes
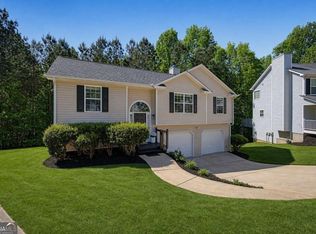
- $290,0004 bd3 ba2k sqft190 Whetstone Way, Villa Rica, GA 30180Active
 MLS ID #10805314, Elizabeth Marcelline, Atlanta Communities. GAMLS
 - $349,9005 bd3 ba2.8k sqft113 Millwheel Dr, Villa Rica, GA 30180Active
 MLS ID #10832579, Joshua Salmonsen. GAMLS
 - $320,0003 bd2 ba1.6k sqft3280 Greenhill Dr, Villa Rica, GA 30180Active
 MLS ID #10819004, Kris Roberts, BHGRE Metro Brokers. GAMLS
 - $338,0003 bd3 ba2k sqft613 Hemlock Ct, Villa Rica, GA 30180Active
 MLS ID #10769628, Jamie McCleskey. GAMLS
 - $312,0003 bd3 ba1.8k sqft804 Abbington Ln, Douglasville, GA 30134ActiveMLS ID #10871944, Wendy G Chambers, Chambers Select Realty. GAMLS
- $330,0003 bd2 ba1.3k sqft8535 Downs Rd, Winston, GA 30187ActiveMLS ID #10868493, Nidia M Guzman, Virtual Properties Realty.com. GAMLS
- $329,0004 bd4 ba2.2k sqft106 Black Forest Run, Douglasville, GA 30134Active Under ContractMLS ID #10867752, Joshua Pickens, Housewell.com Realty. GAMLS
- $325,0003 bd2 ba1.9k sqft3622 Winding Trail Dr, Douglasville, GA 30135ActiveMLS ID #10844780, Lynn O'Brien, Keller Williams Realty Partners. GAMLS
- $285,0003 bd3 ba2.1k sqft3918 Sherwood Dr, Douglasville, GA 30135ActiveMLS ID #10822840, Nicole Porter, HomeSmart. GAMLS
- $288,9004 bd3 ba1.9k sqft195 River Oak Ct, Temple, GA 30179ActiveMLS ID #10762629, Margarit Mitev, Realty Hub of Georgia, LLC. GAMLS
- $350,0005 bd3 ba2.3k sqft14 Borland Rd, Villa Rica, GA 30180ActiveMLS ID #10775651, Karmen Thornton, Atlanta Communities. GAMLS
- $375,0004 bd3 ba2.6k sqft1306 Gardenia Ct, Villa Rica, GA 30180ActiveMLS ID #10792802, Kristina Drew, Engel & Völkers Atlanta. GAMLS
- $300,0003 bd2 ba1.5k sqft35 Sandstone Ct, Douglasville, GA 30134ActiveMLS ID #10837441, Renee Cagle, Maximum One Realty Greater Atlanta. GAMLS
- $287,5003 bd2 ba1.7k sqft35 Pine Shadows Ct, Dallas, GA 30157ActiveMLS ID #10833523, Shay Brunson, BHGRE Metro Brokers. GAMLS
- $319,5003 bd2 ba1.2k sqft149 Holder Rd, Dallas, GA 30132ActiveMLS ID #10845315, Deanne Cochran, Flagstone Realty Group LLC. GAMLS
- $335,0003 bd3 ba1.8k sqft236 Shenandoah Dr, Hiram, GA 30141ActiveMLS ID #10843905, Lisa Simpson, I Heart Atlanta Brokerage. GAMLS
- $350,0003 bd2 ba1.6k sqft462 Whitby Dr, Douglasville, GA 30134ActiveMLS ID #10848126, LME Realty, Keller Williams Realty. GAMLS
- $310,0004 bd3 ba1.9k sqft188 Pilgrim Ln, Powder Springs, GA 30127ActiveMLS ID #10856201, Hollie M Turner, Self Property Advisors. GAMLS
- $315,0004 bd3 ba2.7k sqft409 Splash Pointe, Temple, GA 30179ActiveMLS ID #10867968, The Williams Team, Keller Williams Realty Atl. Partners. GAMLS
- $350,0004 bd3 ba2.4k sqft5142 Spring Glen Ct, Douglasville, GA 30135ActiveMLS ID #10834315, Kat Pryor, BHGRE Metro Brokers. GAMLS
