Welcome to the desirable Artisan Collection of Chino! Built in 2006, this three-story home feels fresh and well cared for with nice upgrades throughout, including luxury vinyl plank flooring. Start at the private enclosed patio, perfect for morning coffee or an evening with friends. Inside on the first level, you'll see the stackable washer/dryer combo next to the closet, and the attached two-car garage is conveniently accessible. Head upstairs to the main living area, where high ceilings, a ceiling fan, and windows all around fill the space with natural light. Step out onto your own balcony and enjoy the cross breeze with views toward Mt. Baldy and out over the Chino Hills area. The kitchen sits just off the living room and features granite counters, a new smart microwave and smart double oven, a large deep sink with new garbage disposal and instant hot water faucet, recessed lighting, and tons of cabinet space. Bright, functional, and ready for whatever you're cooking up. On the third level you'll find a handy computer nook and the spacious primary suite with dual sinks, an oval tub, separate stand-up shower, and two walk-in closets. A huge attic gives you extra storage, plus the home offers an interior laundry room and tankless water heater. The community is a big plus: quiet and well maintained with greenbelts, a pool and spa, fitness center, and clubhouse right in the Artisan Collection. All this with easy access to the 60 and 71 freeways, shopping, and parks. Great location with privacy to the front.
For sale
Listed by: Net Realty • Abby Ronquillo • Contact: abby@netrealty.com
$465,000
13283 Zivi Ave, Chino, CA 91710
1beds
1,090sqft
Townhouse
Built in 2006
1,090 Square Feet Lot
$462,100 Zestimate®
$427/sqft
$260/mo HOA
What's special
- 4 days |
- 150 |
- 10 |
Likely to sell faster than
Zillow last checked:
Listing updated:
Listed by:
Abby Ronquillo DRE #01889111 abby@netrealty.com,
Net Realty
Source: CRMLS,MLS#: OC26176056 Originating MLS: California Regional MLS
Originating MLS: California Regional MLSFacts & features
Interior
Bedrooms & bathrooms
- Bedrooms: 1
- Bathrooms: 2
- Full bathrooms: 1
- 1/2 bathrooms: 1
- Main level bathrooms: 1
Rooms
- Room types: Bedroom
Bedroom
- Features: All Bedrooms Down
Heating
- Central
Cooling
- Central Air
Appliances
- Included: Dryer
- Laundry: Laundry Closet, Stacked
Features
- All Bedrooms Down
- Has fireplace: No
- Fireplace features: None
- Common walls with other units/homes: 2+ Common Walls
Interior area
- Total interior livable area: 1,090 sqft
Property
Parking
- Total spaces: 2
- Parking features: Garage - Attached
- Attached garage spaces: 2
Features
- Levels: Three Or More
- Stories: 3
- Entry location: 1
- Pool features: Association
- Has view: Yes
- View description: Mountain(s), Neighborhood
Lot
- Size: 1,090 Square Feet
- Features: 0-1 Unit/Acre
Details
- Parcel number: 1052662550000
- Special conditions: Standard
Construction
Type & style
- Home type: Townhouse
- Property subtype: Townhouse
- Attached to another structure: Yes
Condition
- New construction: No
- Year built: 2006
Utilities & green energy
- Sewer: Public Sewer
- Water: Public
Community & HOA
Community
- Features: Storm Drain(s), Street Lights, Sidewalks
HOA
- Has HOA: Yes
- Amenities included: Clubhouse, Fitness Center, Outdoor Cooking Area, Barbecue, Picnic Area, Playground, Sauna
- HOA fee: $260 monthly
- HOA name: Artisan Collection
- HOA phone: 800-400-2284
Location
- Region: Chino
Financial & listing details
- Price per square foot: $427/sqft
- Tax assessed value: $451,014
- Annual tax amount: $6,164
- Date on market: 8/11/2026
- Cumulative days on market: 4 days
- Listing terms: Cash,Cash to New Loan,Conventional,1031 Exchange,Submit
- Inclusions: Stove, microwave, dishwasher, dryer
Estimated market value
$462,100
$439,000 - $485,000
$2,144/mo
Price history
| Date | Event | Price |
|---|---|---|
| 8/12/2026 | Listed for sale | $465,000+9.4%$427/sqft |
Source:  CRMLS #OC26176056 Report a problem CRMLS #OC26176056 Report a problem | ||
| 7/9/2025 | Listing removed | $2,500$2/sqft |
Source: CRMLS #OC25146714 Report a problem | ||
| 7/1/2025 | Listed for rent | $2,500+42.9%$2/sqft |
Source: CRMLS #OC25146714 Report a problem | ||
| 12/22/2021 | Sold | $425,000-1.2%$390/sqft |
Source: Public Record Report a problem | ||
| 12/3/2021 | Contingent | $430,000$394/sqft |
Source: CRMLS #TR21244231 Report a problem | ||
| 11/8/2021 | Listed for sale | $430,000+37.4%$394/sqft |
Source: CRMLS #TR21244231 Report a problem | ||
| 11/2/2018 | Listing removed | $1,750$2/sqft |
Source: Coldwell Banker Tri-Counties Realty #TR18183872 Report a problem | ||
| 7/31/2018 | Listed for rent | $1,750+2.9%$2/sqft |
Source: Coldwell Banker Tri-Counties Realty #TR18183872 Report a problem | ||
| 3/31/2017 | Listing removed | $1,700$2/sqft |
Source: Coldwell Banker Tri-Counties R #TR17025969 Report a problem | ||
| 2/8/2017 | Listed for rent | $1,700+15.3%$2/sqft |
Source: Coldwell Banker Tri-Counties R #TR17025969 Report a problem | ||
| 8/19/2014 | Listing removed | $1,475$1/sqft |
Source: Coldwell Banker Tri-Counties R #TR14166899 Report a problem | ||
| 8/6/2014 | Listed for rent | $1,475+1.7%$1/sqft |
Source: Coldwell Banker Tri-Counties #TR14166899 Report a problem | ||
| 8/15/2013 | Listing removed | $1,450$1/sqft |
Source: Coldwell Banker Tri-Counties R #TR13133492 Report a problem | ||
| 8/7/2013 | Price change | $1,450-1.7%$1/sqft |
Source: Coldwell Banker Tri-Counties R Report a problem | ||
| 7/10/2013 | Listed for rent | $1,475$1/sqft |
Source: Coldwell Banker Tri-Counties #TR13133492 Report a problem | ||
| 12/28/2007 | Sold | $313,000$287/sqft |
Source: Public Record Report a problem | ||
Public tax history
| Year | Property taxes | Tax assessment |
|---|---|---|
| 2025 | $6,164 +1.6% | $451,014 +2% |
| 2024 | $6,065 +2.5% | $442,171 +2% |
| 2023 | $5,915 +0.4% | $433,500 +2% |
| 2022 | $5,893 +19% | $425,000 +24.6% |
| 2021 | $4,953 +1% | $341,000 +1.2% |
| 2020 | $4,903 +2.9% | $336,900 +4% |
| 2019 | $4,765 +11.2% | $324,000 +14.8% |
| 2018 | $4,284 +5.4% | $282,200 +7.5% |
| 2017 | $4,065 | $262,500 +5% |
| 2016 | $4,065 +7.1% | $250,000 +5% |
| 2015 | $3,797 +4.3% | $238,000 +6.7% |
| 2014 | $3,641 | $223,000 +42% |
| 2013 | -- | $157,000 -20.9% |
| 2012 | -- | $198,600 -5% |
| 2011 | -- | $209,000 |
| 2010 | -- | $209,000 |
| 2009 | -- | $209,000 -33.2% |
| 2008 | -- | $312,728 +5165.7% |
| 2007 | -- | $5,939 |
Find assessor info on the county website
Monthly payment
Est. payment
Payment breakdown
Explore the cost of this home by adjusting the details. Changes won't be saved.Climate risks
Neighborhood: 91710
Nearby schools
GreatSchools rating
- 3/10Howard Cattle Elementary SchoolGrades: K-6Distance: 0.7 mi
- 5/10Magnolia Junior High SchoolGrades: 7-8Distance: 1 mi
- 5/10Chino High SchoolGrades: 9-12Distance: 1.9 mi
- $531,2002 bd2 ba1.3k sqft13279 Zivi Ave, Chino, CA 91710Off Market
- $442,8001 bd2 ba1k sqft13287 Zivi Ave, Chino, CA 91710Off Market

- $530,9002 bd3 ba1.3k sqft13275 Zivi Ave, Chino, CA 91710Off Market
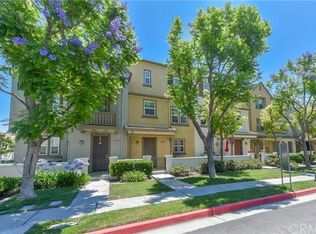
- $575,4003 bd3 ba1.3k sqft13291 Zivi Ave, Chino, CA 91710Off Market
- $538,2002 bd3 ba1.3k sqft13271 Zivi Ave, Chino, CA 91710Off Market
- $609,2003 bd3 ba1.6k sqft13282 Zivi Ave, Chino, CA 91710Off Market
- $423,2001 bd1 ba1k sqft6971 Vining St, Chino, CA 91710Off Market
- $597,3003 bd2 ba1.6k sqft13278 Zivi Ave, Chino, CA 91710Off Market
A local agent can set up tours, give advice and negotiate with sellers.
Similar homes
- $499,8002 bd2 ba828 sqft800 Grand Ave Unit A12, Diamond Bar, CA 91765For Sale
 MLS ID #WS26171561, Yan Zhang, Real Brokerage Technologies. CRMLS
 - $540,0002 bd3 ba1.4k sqft9886 Arrow Rte Unit 3, Rancho Cucamonga, CA 91730For Sale
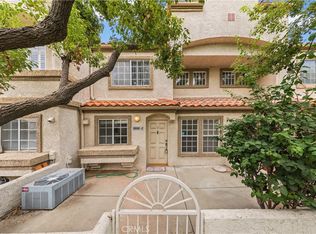 MLS ID #CV26138693, Xuan Huang, PINNACLE REAL ESTATE GROUP. CRMLS
 - $445,0001 bd2 ba976 sqft2818 E Berry Loop Privado #77, Ontario, CA 91761For Sale
 MLS ID #IG26163279, Matthew Hilliard, Navigate Real Estate, Inc.. CRMLS
 - $520,0002 bd2 ba1.3k sqft8541 Oak Barrel Pl Unit 3, Rancho Cucamonga, CA 91730For Sale
 MLS ID #CV26170542, Chandler Temple, eXp Realty of Greater Los Angeles. CRMLS
 - $479,8882 bd2 ba1.4k sqft3250 E Yountville Dr Unit 10, Ontario, CA 91761For SaleMLS ID #CV26075493, Nathaniel Topete, NEST REAL ESTATE. CRMLS
- $499,5002 bd2 ba1.1k sqft24170 Avenida Rancheros Unit F, Diamond Bar, CA 91765For SaleMLS ID #TR26159739, Shuping Zhan, WeTrust Realty. CRMLS
- $459,9003 bd2 ba1.1k sqft578 Derby Rd, San Dimas, CA 91773For SaleMLS ID #CV26165940, Rebecca Anderson, CENTURY 21 EXPERIENCE. CRMLS
- $529,9002 bd2 ba1.4k sqft2343 Via Veranda Unit 12, Ontario, CA 91762For SaleMLS ID #CV26127357, Kevin Finley, CENTURY 21 CITRUS REALTY INC. CRMLS
- $515,0002 bd3 ba1.3k sqft6391 Orion Ct, Eastvale, CA 91752For SaleMLS ID #IG26172136, Tessa Wilkerson, Fiv Realty Co.. CRMLS
- $480,0002 bd2 ba1.1k sqft2712 S Montego Unit B, Ontario, CA 91761For SaleMLS ID #PTP2604156, Brian Bazinet, Compass. CRMLS
- $490,0002 bd2 ba923 sqft595 Orlando Ct, Upland, CA 91786For SaleMLS ID #IG26135555, Cesar Diaz, eXp Realty of Greater Los Angeles, Inc.. CRMLS
- $445,0002 bd2 ba1.1k sqft755 Francesca Dr Unit 201, Walnut, CA 91789For SaleMLS ID #RS25234411, Cecilia Lam, The Real Estate Group. CRMLS
- $515,0002 bd3 ba1k sqft4171 S Cardinale Privado Unit 2, Ontario, CA 91762For SaleMLS ID #IV26069835, RENEE FREIRE, Fiv Realty Co. CRMLS
- $425,0002 bd2 ba1k sqft835 Francesca Dr Unit 103, Walnut, CA 91789For SaleMLS ID #TR26069647, Kiet Truong, TopSky Realty Inc.. CRMLS
- $534,0002 bd3 ba1.4k sqft4963 Laurel Unit C, Montclair, CA 91763For SaleMLS ID #AR26132559, Hank Hoang, Treelane Realty Group Inc.. CRMLS
- $439,0002 bd2 ba1.1k sqft538 Derby Rd, San Dimas, CA 91773For SaleMLS ID #CV26038044, Chip La Scala, The Real Estate Resource Group. CRMLS
- $645,0003 bd3 ba1.3k sqft587 S College Ave, Claremont, CA 91711For SaleMLS ID #PW26131354, Puneet Shah, BHHS CA Properties. CRMLS
- $565,0002 bd2 ba1.2k sqft5360 Silver Canyon Rd #8A, Yorba Linda, CA 92887For SaleMLS ID #OC26168773, Jordan Way, O'Donnell Real Estate. CRMLS
- $559,0003 bd3 ba1.4k sqft3721 S Allston Paseo, Ontario, CA 91761For SaleMLS ID #OC26165917, Frank Newsome, 1st Premier Properties. CRMLS
- $500,0003 bd3 ba1.2k sqft4956 Willow Unit E, Montclair, CA 91763For SaleMLS ID #PW26127207, Jucevi Virtudes, LPT Realty, Inc. CRMLS
Local buyer's agents are ready to help
