Skip main navigation
Sold for $530,000
  • $530,000

    7959 Stagecoach Rd, Cross Plains, WI 53528

    3beds
    2,096sqft
    Single Family Residence
    Built in 1989
    0.9 Acres Lot
    $546,200 Zestimate®
    $253/sqft
    $2,976 Estimated rent

    Home value

    $546,200

    $513,000 - $584,000

    $2,976/mo

    Zestimate® history
    Loading
    Loading...

    Owner options

    List your home for rent

    $2,976/mo

    Rent Zestimate®

    Find your next renter with Zillow Rental Manager. Plus, with online applications, you can quickly screen prospective tenants – for free.

    Learn more

    $2,976/mo

    Rent Zestimate®

    Refinance and save

    $3,653/mo

    Est. payment

    Refinancing to a lower rate could help reduce your monthly payments and save thousands over the life of the loan.

    See today's rates

    $3,653/mo

    Est. payment

    Explore your selling options

    Work with a Zillow partner agent

    Leverage their expertise and Zillow's premium Showcase listings to get your home seen by more buyers.

    Get started

    List with your own agent

    Get your home in front of millions of buyers by listing it on Zillow.

    Learn how to do it

    Sell it yourself

    Take full control of how buyers see your home on Zillow by listing For Sale by Owner (FSBO).

    List your home

    What's special

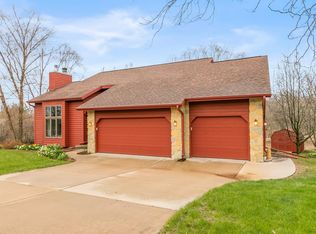
    Nestled on a lush, meticulously landscaped lot, this classic split-level home offers timeless curb appeal with natural wood siding and handsome stone accents. The welcoming covered porch sets the stage for relaxing evenings, while a spacious attached garage adds both convenience and access to the lower level. Inside, generous windows flood the living spaces with natural light. The multi-level layout lends itself to flexible living, whether you envision a cozy den, home office, or a studio in the lower level. The upstairs level provides ample private space. You will love the mature trees and manicured shrubs that frame the expansive front lawn. The backyard has been professionally landscaped and you will find a peaceful pond, stream, and over forty acres of woods surrounds this oasis.

    Zillow last checked:

    Listing updated:

    Listed by:

    Kate Somers,

    Real Broker LLC

    Bought with:

    Sandy Joudrey, 84737-94

    NextHome Midwest

    Source: SCWMLS,MLS#: 2003777

    Facts & features

    Interior

    Bedrooms & bathrooms
    • Bedrooms: 3
    • Bathrooms: 3
    • Full bathrooms: 2
    • 1/2 bathrooms: 1
    • Main level bathrooms: 1
    Primary bedroom
    • Level: Upper
    • Area: 195
    • Dimensions: 15 x 13
    Bedroom 2
    • Level: Lower
    • Area: 121
    • Dimensions: 11 x 11
    Bedroom 3
    • Level: Lower
    • Area: 121
    • Dimensions: 11 x 11
    Family room
    • Area: 255
    • Dimensions: 15 x 17
    Kitchen
    • Features: Breakfast Bar, Dishwasher, Microwave, Pantry, Range/Oven, Refrigerator
    • Level: Main
    • Area: 88
    • Dimensions: 11 x 8
    Living room
    • Level: Upper
    • Area: 425
    • Dimensions: 17 x 25
    Heating
    • Forced Air
    Cooling
    • Central Air
    Appliances
    • Included: Washer, Water Softener Included
    • Laundry: Main Level
    Features
    • Walk-In Closet(s), Vaulted Ceiling(s), Central Vacuum, At Least 1 tub, Foyer
    • Windows: Skylight(s)
    • Basement: Full,Partially Finished
    • Number of fireplaces: 1
    • Fireplace features: 1 fireplace, Electric
    Interior area
    • Total structure area: 2,096
    • Total interior livable area: 2,096 sqft
    • Finished area above ground: 1,316

    Property

    Parking
    • Total spaces: 2
    • Parking features: 2 car, Access to Basement, Garage Door Opener
    • Garage spaces: 2
    • Has uncovered spaces: Yes
    Features
    • Levels: Multi/Split,Tri-level
    • Patio & porch: Deck, Patio
    Lot
    • Size: 0.9 Acres
    • Features: Rural-in subdivision
    • Residential vegetation: Wooded
    Details
    • Parcel number: 070701370638
    • Zoning: Res
    • Special conditions: Restrictions/Covenants
    • Other equipment: Air cleaner

    Construction

    Type & style
    • Home type: SingleFamily
    • Property subtype: Single Family Residence
    Materials
    • Stone, Wood Siding
    • Foundation: Poured concrete foundatn
    Condition
    • Year built: 1989

    Utilities & green energy

    • Sewer: Non-Municipal/Prvt dispos
    • Water: Joint well
    • Utilities for property: Cable Available
    Green energy
    • Energy efficient items: Appliances

    Community & HOA

    Community
    • Subdivision: Oak Valley Estates
    HOA
    • Has HOA: Yes
    • HOA fee: $100 annually
    Location
    • Region: Cross Plains

    Financial & listing details

    • Price per square foot: $253/sqft
    • Tax assessed value: $458,500
    • Annual tax amount: $5,002
    • Date on market: 7/16/2025
    • Listing terms: Arms Length
    • Inclusions: Refrigerator, Range/Oven, Microwave, Water Softener, Washer, Dryer, Central Vacuum, Custom drapes in living room, blinds and kitchen stools
    • Exclusions: seller's personal items

    Price history

    DateEventPrice
    8/13/2025Sold$530,000-1.7%$253/sqft
    Source: Public Record Report a problem
    7/25/2025Pending sale$539,000$257/sqft
    Source: WIREX MLS #2003777 Report a problem
    7/16/2025Listed for sale$539,000+57.4%$257/sqft
    Source: WIREX MLS #2003777 Report a problem
    3/1/2019Sold$342,500-1.9%$163/sqft
    Source: Public Record Report a problem
    12/21/2018Pending sale$349,000$167/sqft
    Source: First Weber Inc #1846461 Report a problem
    12/6/2018Listed for sale$349,000$167/sqft
    Source: First Weber Inc #1846461 Report a problem

    Public tax history

    YearProperty taxesTax assessment
    2024$5,022 +2.2%$458,500 +64.3%
    2023$4,914 +5.9%$279,000
    2022$4,641 -4.9%$279,000
    2021$4,880 -1.4%$279,000
    2020$4,947 +16%$279,000
    2019$4,266 0%$279,000
    2018$4,266 -3.1%$279,000
    2017$4,400 +0.2%$279,000
    2016$4,390 -2.7%$279,000
    2015$4,513 -4.4%$279,000
    2014$4,718 +1.5%$279,000
    2013$4,649 +2.3%$279,000
    2012$4,546 -11.3%$279,000
    2011$5,128 $279,000 -1.9%
    2010$5,128 +5.4%$284,300
    2009$4,863 +13.4%$284,300
    2008$4,288 +8.5%$284,300
    2007$3,953 +3%$284,300
    2006$3,838 -18.2%$284,300 +6.4%
    2005$4,692 $267,300
    2004$4,692 -0.5%$267,300
    2003$4,717 +9.7%$267,300
    2002$4,301 +3.6%$267,300 +51.9%
    2001$4,153 +8%$176,000
    2000$3,845 $176,000
    Find assessor info on the county website

    Neighborhood: 53528

    Nearby schools

    GreatSchools rating
    Schools provided by the listing agent
    • Elementary: Park
    • Middle: Glacier Creek
    • High: Middleton
    • District: Middleton-Cross Plains

    Source: SCWMLS. This data may not be complete. We recommend contacting the local school district to confirm school assignments for this home.

    Get a cash offer in 3 minutes
    Find out how much your home could sell for in as little as 3 minutes with a no-obligation cash offer.
    Estimated market value
    $546,200
    Get a cash offer in 3 minutes
    Find out how much your home could sell for in as little as 3 minutes with a no-obligation cash offer.
    Estimated market value
    $546,200