Beautifully maintained by its original owner, this lovely ranch home is situated on 1.16 acres overlooking lush woods in the highly desirable Oak Valley Estates. The inviting main level features a spacious living room & refinished oak hardwood floors '21 in the dining & kitchen. Bright Dining fts a large bay window and sliding door leading to a new maintenance-free deck '25. The well-appointed kitchen includes a breakfast bar, Formica countertops with tile backsplash, oak cabinetry, and updated appliances '21. Convenient main-level laundry. 2 generously sized bedrooms on main. Updated main bath with quartz counters & tiled shower complete the main floor. Lower level features Rec room with wood burning fireplace, 3rd bedroom & full bath. Plenty of storage space in the unfinished area. Furnace '24, A/C '07, water heater '07, water softener '16, roof '15. Septic pumped July '26.
Offer-show
$560,000
7975 Stagecoach Rd, Cross Plains, WI 53528
3beds
2,076sqft
Single Family Residence
Built in 1987
1.16 Acres Lot
$550,000 Zestimate®
$270/sqft
$17/mo HOA
What's special
- --
- on Zillow
- 1,163
- views
- 66
- saves
Zillow last checked:
Listing updated:
Listed by:
Amy Lessing,
Compass Real Estate Wisconsin
Source: SCWMLS,MLS#: 2029583
Facts & features
Interior
Bedrooms & bathrooms
- Bedrooms: 3
- Bathrooms: 2
- Full bathrooms: 2
- Main level bathrooms: 1
Primary bedroom
- Level: Main
- Area: 143
- Dimensions: 13 x 11
Bedroom 2
- Level: Main
- Area: 132
- Dimensions: 12 x 11
Bedroom 3
- Level: Lower
- Area: 132
- Dimensions: 12 x 11
Family room
- Area: 345
- Dimensions: 23 x 15
Kitchen
- Features: Breakfast Bar, Range/Oven, Refrigerator, Dishwasher, Microwave, Disposal
- Level: Main
- Area: 182
- Dimensions: 14 x 13
Living room
- Level: Main
- Area: 266
- Dimensions: 19 x 14
Heating
- Forced Air
Cooling
- Central Air
Appliances
- Included: Washer, Dryer, Water Softener Included, Humidifier
- Laundry: Main Level
Features
- At Least 1 tub
- Basement: Full,Full Size Windows/Exposed,Walk-Out Access,Partially Finished
- Number of fireplaces: 1
- Fireplace features: Wood Burning, 1 fireplace
Interior area
- Total structure area: 2,076
- Total interior livable area: 2,076 sqft
- Finished area above ground: 1,439
Property
Parking
- Total spaces: 2
- Parking features: 2 car, Attached, Garage Door Opener
- Attached garage spaces: 2
- Has uncovered spaces: Yes
Features
- Levels: One
- Stories: 1
- Patio & porch: Deck, Patio
Lot
- Size: 1.16 Acres
- Features: Rural-in subdivision
Details
- Parcel number: 070701370414
- Zoning: SFR-1
- Special conditions: Restrictions/Covenants
- Other equipment: Air cleaner
Construction
Type & style
- Home type: SingleFamily
- Architectural style: Ranch
- Property subtype: Single Family Residence
Materials
- Wood Siding
- Foundation: Poured concrete foundatn
Condition
- Year built: 1987
Details
- Warranty included: Yes
Utilities & green energy
- Sewer: Non-Municipal/Prvt dispos
- Water: Well
- Utilities for property: Cable Available, Internet - Cable
Community & HOA
Community
- Subdivision: Oak Valley Estates
HOA
- Has HOA: Yes
- HOA fee: $200 annually
Location
- Region: Cross Plains
Financial & listing details
- Price per square foot: $270/sqft
- Tax assessed value: $494,600
- Annual tax amount: $6,191
- Date on market: 8/3/2026
- Inclusions: Refrigerator, Range/Oven, Dishwasher, Microwave, Washer, Dryer, All Window Coverings, LL Workbench
- Exclusions: Seller's Personal Property
Estimated market value
$550,000
$523,000 - $578,000
$2,643/mo
Price history
| Date | Event | Price |
|---|---|---|
| 9/9/2026 | Listed for sale | $560,000$270/sqft |
Source: SCWMLS #2029583 Report a problem | ||
Public tax history
| Year | Property taxes | Tax assessment |
|---|---|---|
| 2024 | $5,442 +16.4% | $494,600 +85.7% |
| 2023 | $4,677 +5.9% | $266,400 |
| 2022 | $4,417 -4.9% | $266,400 |
| 2021 | $4,645 -1.4% | $266,400 |
| 2020 | $4,712 +16% | $266,400 |
| 2019 | $4,063 +0% | $266,400 |
| 2018 | $4,063 -3.1% | $266,400 |
| 2017 | $4,193 +0.2% | $266,400 |
| 2016 | $4,183 -2.7% | $266,400 |
| 2015 | $4,300 -4.4% | $266,400 |
| 2014 | $4,496 +1.5% | $266,400 |
| 2013 | $4,432 +2.3% | $266,400 |
| 2012 | $4,333 -33.8% | $266,400 |
| 2011 | $6,543 | $266,400 -25.8% |
| 2010 | $6,543 +5.9% | $358,900 |
| 2009 | $6,178 +13.5% | $358,900 |
| 2008 | $5,443 +8.6% | $358,900 |
| 2007 | $5,015 +2.9% | $358,900 |
| 2006 | $4,872 +2% | $358,900 +31.9% |
| 2005 | $4,778 | $272,100 |
| 2004 | $4,778 -0.5% | $272,100 |
| 2003 | $4,804 +9.7% | $272,100 |
| 2002 | $4,380 +2.3% | $272,100 +47.2% |
| 2001 | $4,282 +8% | $184,800 |
| 2000 | $3,965 | $184,800 |
Find assessor info on the county website
Monthly payment
Est. payment
Payment breakdown
Explore the cost of this home by adjusting the details. Changes won't be saved.Climate risks
Neighborhood: 53528
Nearby schools
Schools provided by the listing agent
- Elementary: Park
- Middle: Glacier Creek
- High: Middleton
- District: Middleton-Cross Plains
Source: SCWMLS. This data may not be complete. We recommend contacting the local school district to confirm school assignments for this home.
- $813,0004 bd4 ba3.4k sqft7967 Stagecoach Rd, Cross Plains, WI 53528Off Market
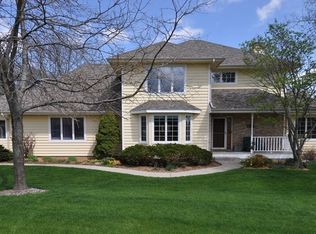
- $770,7004 bd4 ba3.6k sqft7979 Stagecoach Rd, Cross Plains, WI 53528Off Market
- $660,400-- bd-- ba-- sqft7972 Stagecoach Rd, Cross Plains, WI 53528Off Market
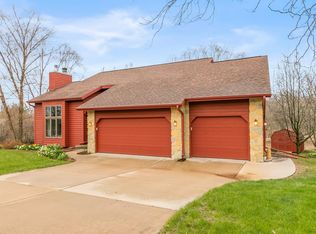
- $705,0003 bd3 ba2.8k sqft7966 Stagecoach Rd, Cross Plains, WI 53528Sold
Similar homes
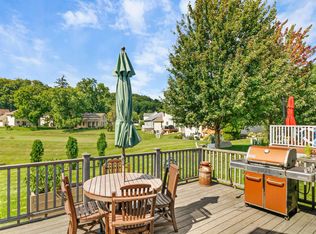
- $499,9004 bd2 ba2k sqft2309 American Legion Dr, Cross Plains, WI 53528For Sale
 MLS ID #2031296, Andy White. SCWMLS
 - $549,9003 bd2 ba2k sqft5030 S Valley Rd, Black Earth, WI 53515For Sale
 MLS ID #2031525, Peggy Acker-Farber. SCWMLS
 - $569,9002 bd3 ba2.2k sqft970 Water St, Prairie Du Sac, WI 53578For Sale
 MLS ID #2033608, Lisa M Avila. SCWMLS
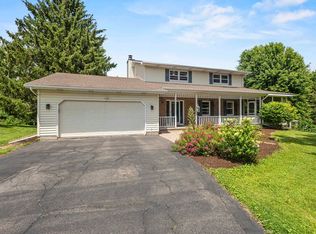
 - $589,0003 bd4 ba2.8k sqft7824 Caribou Ct, Verona, WI 53593For Sale
 MLS ID #2026641, Spencer Schumacher. SCWMLS
