Nestled within the prestigious Summit at Lost River, this exquisite lodge-style residence offers a harmonious blend of rustic charm and modern luxury. Spanning 2,800 square feet, this meticulously maintained home features three spacious bedrooms and three and a half elegantly appointed bathrooms, ensuring comfort and privacy for all. Step inside to discover an open floor plan that seamlessly integrates the gourmet kitchen, complete with a grand island and high-end Jenn-Air stainless steel appliances, with the inviting dining and living areas. The warmth of wood floors and the ambiance of two stunning stone fireplaces create an inviting atmosphere, perfect for both intimate gatherings and grand entertaining. Indulge in the luxurious master suite, featuring a walk-in closet and a spa-like bathroom with a walk-in shower, designed for relaxation and rejuvenation. Additional highlights include a dedicated wine storage area, ideal for connoisseurs, and a thoughtful design that enhances your living experience. Multiple balconies and a wrap-around porch invite you to savor pleasing mountain views, while the expansive 7.56-acre lot offers unparalleled privacy and tranquility. Enjoy the outdoors from the screened porch or expansive deck, perfect for soaking in the serene surroundings. This property is not just a home; it's a lifestyle, offering a unique opportunity to embrace nature while enjoying the finest in modern living. Experience the perfect blend of luxury and comfort in this exceptional retreat. Located in the pristine Lost River Valley, only 100 miles from DC but feels like 1000!
For sale
$775,000
796 Rocky Branch Rd, Baker, WV 26801
3beds
2,800sqft
Single Family Residence
Built in 2007
7.56 Acres Lot
$742,900 Zestimate®
$277/sqft
$41/mo HOA
What's special
Two stunning stone fireplacesLuxurious master suiteWrap-around porchPleasing mountain viewsMultiple balconiesGrand islandOpen floor plan
- 4 days
- 172
- 15
Likely to sell faster than
Zillow last checked:
Listing updated:
Listed by:
Keenan Shanholtz 304-813-4858,
WEST VIRGINIA LAND & HOME REALTY
Source: Bright MLS,MLS#: WVHD2003850
Facts & features
Interior
Bedrooms & bathrooms
- Bedrooms: 3
- Bathrooms: 4
- Full bathrooms: 3
- 1/2 bathrooms: 1
- Main level bathrooms: 2
- Main level bedrooms: 2
Basement
- Area: 0
Heating
- Forced Air, Propane
Cooling
- Central Air, Electric
Appliances
- Included: Dishwasher, Disposal, Dryer, Instant Hot Water, Microwave, Oven/Range - Gas, Refrigerator, Stainless Steel Appliance(s), Washer, Water Treat System, Water Heater
Features
- Bathroom - Walk-In Shower, Combination Dining/Living, Open Floorplan, Kitchen - Gourmet, Kitchen Island, Walk-In Closet(s), Wine Storage
- Flooring: Wood
- Has basement: No
- Number of fireplaces: 2
- Fireplace features: Gas/Propane, Stone
Interior area
- Total structure area: 2,800
- Total interior livable area: 2,800 sqft
- Finished area above ground: 2,800
- Finished area below ground: 0
Video & virtual tour
Property
Parking
- Parking features: Driveway
- Has uncovered spaces: Yes
Accessibility
- Accessibility features: Other
Features
- Levels: Two
- Stories: 2
- Patio & porch: Deck, Porch, Screened, Wrap Around
- Exterior features: Balcony
- Pool features: None
- Has view: Yes
- View description: Mountain(s)
Lot
- Size: 7.56 Acres
Details
- Additional structures: Above Grade, Below Grade
- Parcel number: 02 349001100200000
- Zoning: 101
- Special conditions: Standard
Construction
Type & style
- Home type: SingleFamily
- Architectural style: Cabin/Lodge
- Property subtype: Single Family Residence
Materials
- Cedar
- Foundation: Crawl Space, Concrete Perimeter
- Roof: Metal
Condition
- Excellent
- New construction: No
- Year built: 2007
Utilities & green energy
- Sewer: On Site Septic
- Water: Well-Shared
- Utilities for property: Fiber Optic
Community & HOA
Community
- Subdivision: The Summit At Lost River
HOA
- Has HOA: Yes
- HOA fee: $495 annually
Location
- Region: Baker
Financial & listing details
- Price per square foot: $277/sqft
- Tax assessed value: $413,700
- Annual tax amount: $3,177
- Date on market: 10/21/2026
- Listing agreement: Exclusive Right To Sell
- Listing terms: Cash,Conventional,VA Loan
- Inclusions: Appliances And Most Furnishings
- Exclusions: See List
- Ownership: Fee Simple
- Road surface type: Gravel
Estimated market value
$742,900
$706,000 - $780,000
$2,674/mo
Price history
| Date | Event | Price |
|---|---|---|
| 10/21/2026 | Listed for sale | $775,000+10.9%$277/sqft |
Source:  Bright MLS #WVHD2003850 Report a problem | ||
| 8/22/2024 | Sold | $699,000$250/sqft |
Source: Bright MLS #WVHD2002210 Report a problem | ||
| 7/24/2024 | Contingent | $699,000$250/sqft |
Source: Bright MLS #WVHD2002210 Report a problem | ||
| 7/8/2024 | Listed for sale | $699,000+57.1%$250/sqft |
Source: Bright MLS #WVHD2002210 Report a problem | ||
| 5/22/2007 | Sold | $445,000$159/sqft |
Source: Public Record Report a problem | ||
Public tax history
| Year | Property taxes | Tax assessment |
|---|---|---|
| 2025 | $2,670 +29.2% | $347,100 +29.3% |
| 2024 | $2,067 -0.3% | $268,500 |
| 2023 | $2,074 -0.8% | $268,500 |
| 2022 | $2,090 | $268,500 +17% |
| 2021 | -- | $229,560 +2.7% |
| 2020 | -- | $223,500 |
| 2019 | $1,746 +0.1% | $223,500 |
| 2018 | $1,744 +0% | $223,500 |
| 2017 | $1,744 -0.5% | $223,500 |
| 2016 | $1,753 +0% | $223,500 |
| 2015 | $1,753 -0.1% | $223,500 |
| 2014 | $1,754 -4.6% | $223,500 |
| 2013 | $1,839 | $223,500 +2.8% |
| 2012 | $1,839 | $217,440 |
| 2011 | -- | $217,440 +6.6% |
| 2010 | $1,385 -11.6% | $204,000 -11.6% |
| 2009 | $1,567 | $230,820 |
Find assessor info on the county website
Monthly payment
Est. payment
Payment breakdown
Explore the cost of this home by adjusting the details. Changes won't be saved.Climate risks
Neighborhood: 26801
Nearby schools
Similar homes
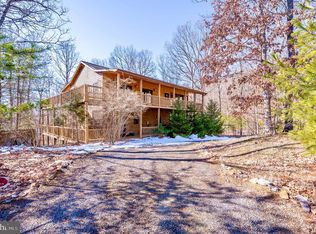
- $792,5003 bd3 ba2.6k sqft1286 Old Poplar Dr, Baker, WV 26801For Sale
 MLS ID #WVHD2003754, Alisha Lowery, Lost River Trading Post Realty. Bright MLS
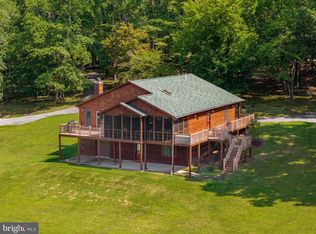
- $499,0003 bd2 ba1.8k sqft459 Kodiak Ct, Baker, WV 26801For Sale
 MLS ID #WVHD2003666, Kimberly Eggert, GUEST HOUSE REALTY, LLC. Bright MLS
- $595,0004 bd3 ba1.9k sqft201 Meadow Ln, Lost River, WV 26810For Sale
 MLS ID #WVHD2003616, Lori Fountain Bales, Keller Williams Realty. Bright MLS
- $750,0004 bd4 ba3.3k sqft474 Beaver Ln, Mount Jackson, VA 22842For Sale
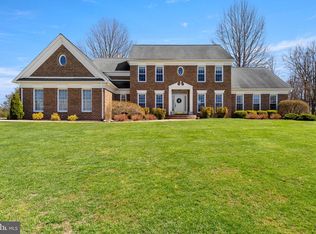 MLS ID #VASH2013906, Robin Gochenour, Skyline Team Real Estate. Bright MLS
- $629,0003 bd3 ba3.6k sqft107 Fairview Cir, Woodstock, VA 22664For SaleMLS ID #VASH2015816, Shirley French, Funkhouser Real Estate Group. Bright MLS
- $749,0004 bd3 ba2.2k sqft6859 Us Highway 220 N, Old Fields, WV 26845For SaleMLS ID #WVHD2003728, Ken Judy, Exp Realty, LLC. Bright MLS
- $1,100,0004 bd4 ba3.6k sqft112 Shyrock Ln, Edinburg, VA 22824For SaleMLS ID #VASH2015972, Abby Walters, Preslee Real Estate. Bright MLS
- $450,0003 bd2 ba1.5k sqftHoney Moon Hollow Rd, Lost City, WV 26810New ConstructionMLS ID #WVHD2003792, Alisha Lowery, Lost River Trading Post Realty. Bright MLS
- $475,0003 bd2 ba1.6k sqftTimberline Dr, Lost City, WV 26810New ConstructionMLS ID #WVHD2003552, Alisha Lowery, Lost River Trading Post Realty. Bright MLS
- $849,9004 bd3 ba3.4k sqft866 Old Bethel Rd, Edinburg, VA 22824For SaleMLS ID #VASH2015734, Christine Sager, Sager Realty. Bright MLS
- $675,0005 bd3 ba3k sqft7393 Orkney Grade, Mount Jackson, VA 22842For SaleMLS ID #VASH2014656, Lori Hoffman, Realty ONE Group Old Towne. Bright MLS
- $599,9004 bd4 ba3.6k sqft714 Forest Glen Dr, Moorefield, WV 26836For SaleMLS ID #WVHD2003688, Adam Shively, Samson Properties. Bright MLS
- $875,0004 bd4 ba3.1k sqft33 Kibo Ct, Maurertown, VA 22644For SaleMLS ID #VASH2014164, Angela Duncan, MarketPlace REALTY. Bright MLS
- $475,0004 bd3 ba3k sqft325 Coyote Run Rd, Mathias, WV 26812For SaleMLS ID #WVHD2003772, Lori Fountain Bales, Keller Williams Realty. Bright MLS
- $639,0004 bd3 ba2.9k sqft1116 Maurertown Mill Rd, Maurertown, VA 22644For SaleMLS ID #VASH2014926, Brian Doman, Preslee Real Estate. Bright MLS
- $850,0003 bd3 ba4k sqft224 Oates Rd, Star Tannery, VA 22654For SaleMLS ID #VAFV2040408, Anita Rhodes, Johnston and Rhodes Real Estate. Bright MLS
- $629,0003 bd3 ba3k sqft44 Wilkins Ln, Maurertown, VA 22644For SaleMLS ID #VASH2015446, Chad Kimble, Funkhouser Real Estate Group. Bright MLS
- $594,0004 bd5 ba3.3k sqft2891 Saumsville Rd, Maurertown, VA 22644For SaleMLS ID #VASH2015556, Wm. 'Willy" Steinmetz, RE/MAX Roots. Bright MLS
- $899,0004 bd5 ba2.7k sqft537 Lower Flats Dr, Yellow Spring, WV 26865For SaleMLS ID #WVHS2008072, Alisha Lowery, Lost River Trading Post Realty. Bright MLS
- $469,0004 bd2 ba2.5k sqft4038 Mount Olive Rd, Rio, WV 26755For SaleMLS ID #WVHD2003522, Kelly Dodd, Coldwell Banker Home Town Realty. Bright MLS
