Wonderful NW Boise location near the foothills, with convenient access to downtown! The extensively updated 1,248-square-foot main home offers 3 bedrooms and 1.5 bathrooms, with remodeled bathrooms, fresh paint, new flooring, a new roof, and more. The fully updated and permitted 840-square-foot ADU features 2 bedrooms and 2 bathrooms, along with new flooring, appliances, cabinetry, and bathrooms. An excellent opportunity to live in one residence and rent the other to help offset your mortgage, or rent both as an investment property. The spacious .228-acre lot offers privacy and ample off-street parking, including room for trailers or an RV.
New
$629,900
6415 W Saxton Ave, Boise, ID 83714
5beds
4baths
2,088sqft
Single Family Residence
Built in 1963
9,931 Square Feet Lot
$617,900 Zestimate®
$302/sqft
$58/mo HOA
What's special
Ample off-street parkingNew roofFresh paintNew flooring
- 22 hours
- 224
- 16
Likely to sell faster than
Zillow last checked:
Listing updated:
Listed by:
Jace Stolfo Main:208-484-2560,
Stolfo Real Estate
Source: IMLS,MLS#: 99003066
Facts & features
Interior
Bedrooms & bathrooms
- Bedrooms: 5
- Bathrooms: 4
- Main level bathrooms: 3
- Main level bedrooms: 5
Primary bedroom
- Level: Main
Bedroom 2
- Level: Main
Bedroom 3
- Level: Main
Bedroom 4
- Level: Main
Bedroom 5
- Level: Main
Heating
- Forced Air, Natural Gas, Ductless/Mini Split
Cooling
- Central Air, Ductless/Mini Split
Appliances
- Included: Electric Water Heater, Dishwasher, Microwave, Oven/Range Freestanding, Refrigerator
Features
- Bath-Master, Bed-Master Main Level, Family Room, Great Room, Two Kitchens, Two Master Bedrooms, Breakfast Bar, Number of Baths Main Level: 3
- Has basement: No
- Has fireplace: Yes
- Fireplace features: Gas, Wood Burning Stove
Interior area
- Total structure area: 2,088
- Total interior livable area: 2,088 sqft
- Finished area above ground: 1,248
- Finished area below ground: 0
Property
Parking
- Parking features: Driveway
- Has uncovered spaces: Yes
Features
- Levels: One
- Patio & porch: Covered Patio/Deck
- Fencing: Full
Lot
- Size: 9,931 Square Feet
- Dimensions: 119 x 83
- Features: Standard Lot 6000-9999 SF, Irrigation Available, Sidewalks, Auto Sprinkler System, Full Sprinkler System, Pressurized Irrigation Sprinkler System
Details
- Additional structures: Sep. Detached Dwelling, Sep. Detached w/Kitchen, Separate Living Quarters
- Parcel number: R7719650120
Construction
Type & style
- Home type: SingleFamily
- Property subtype: Single Family Residence
Materials
- Brick, Frame
- Foundation: Crawl Space, Slab
- Roof: Composition
Condition
- Year built: 1963
Utilities & green energy
- Water: Public
- Utilities for property: Sewer Connected
Community & HOA
Community
- Subdivision: Saxton Pierce
HOA
- Has HOA: Yes
- HOA fee: $700 annually
Location
- Region: Boise
Financial & listing details
- Price per square foot: $302/sqft
- Tax assessed value: $524,600
- Annual tax amount: $4,772
- Date on market: 10/7/2026
- Listing terms: Cash,Conventional,FHA,USDA Loan
- Ownership: Fee Simple
Estimated market value
$617,900
$587,000 - $649,000
$3,264/mo
Price history
Price history is unavailable.
Public tax history
| Year | Property taxes | Tax assessment |
|---|---|---|
| 2026 | $4,764 +38.4% | $524,600 +1.7% |
| 2025 | $3,442 +26.3% | $515,800 +2.4% |
| 2024 | $2,726 -5.2% | $503,500 +22.9% |
| 2023 | $2,876 +20.4% | $409,800 -10% |
| 2022 | $2,390 +14.7% | $455,200 +32.9% |
| 2021 | $2,084 -4.6% | $342,500 +24.5% |
| 2020 | $2,186 +32.4% | $275,100 +5.5% |
| 2019 | $1,651 +9.9% | $260,700 +25% |
| 2018 | $1,502 +187.7% | $208,500 +11.2% |
| 2017 | $522 | $187,500 +5.6% |
| 2016 | $522 | $177,600 +5.8% |
| 2015 | $522 -22.3% | $167,800 +27.4% |
| 2012 | $672 -50.4% | $131,700 -10.5% |
| 2011 | $1,354 0% | $147,100 -6.2% |
| 2010 | $1,355 | $156,900 -2.5% |
| 2009 | -- | $161,000 -13.2% |
| 2007 | -- | $185,400 +30.8% |
| 2006 | $828 | $141,700 +28.7% |
| 2003 | -- | $110,100 |
| 2002 | $616 -5.5% | $110,100 |
| 2001 | $652 | $110,100 |
Find assessor info on the county website
Monthly payment
Est. payment
Payment breakdown
Explore the cost of this home by adjusting the details. Changes won't be saved.Climate risks
Neighborhood: Pierce Park
Nearby schools
Schools provided by the listing agent
- Elementary: Pierce Park
- Middle: River Glen Jr
- High: Capital
- District: Boise School District #1
Source: IMLS. This data may not be complete. We recommend contacting the local school district to confirm school assignments for this home.

Similar homes
- $495,0004 bd2 ba1.6k sqft5417 N Hertford Way, Boise, ID 83714Active
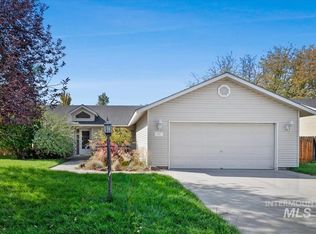 MLS ID #99002676, Kristen Nowack, Redfin Corporation. IMLS
 - $649,9005 bd3 ba2.8k sqft7625 W Cherrywood Cir, Boise, ID 83704Active
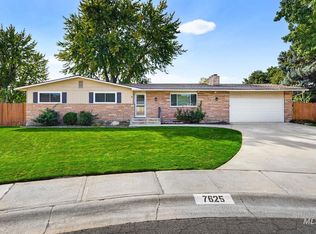 MLS ID #99002776, Hart Beal, Beal & Company. IMLS
 - $525,0003 bd2 ba1.7k sqft6277 W Parapet Ct, Boise, ID 83703New
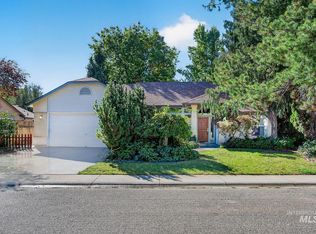 MLS ID #99003100, Becka Marston, TripleCord Real Estate. IMLS
 - $685,0004 bd2 ba2k sqft3701 N Woody Dr, Boise, ID 83703New
 MLS ID #99003154, Jason Lowies, exp Realty, LLC. IMLS
