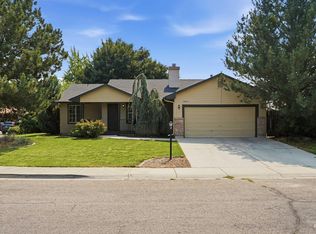
Welcome home to 2851 N Camden Pl, a single-level home where the light hits you the moment you walk in. Vaulted ceilings and an arched picture window frame the outdoors right from the entry. The family room anchors around a brick fireplace, with hardwood floors carrying that same warmth through every main living space. The kitchen delivers on both looks and function, with granite countertops, warm wood cabinetry, subway tile backsplash, and stainless steel appliances ready for real cooking. A flexible bonus room off the main living area works as a home office or creative studio. The primary suite is a true retreat, complete with a window seat and room to unwind. Two updated bathrooms round out the interior with clean finishes and smart storage. Step outside to a covered patio built for morning coffee or evening dinners, framed by mature trees, a fully fenced yard, and garden beds bursting with color. And the location makes daily life easy, minutes from Albertsons and WinCo for grocery runs, close to Boise Towne Square and Franklin Towne Plaza for shopping, an easy drive to coffee spots like Black Rock and Common Ground, and just a short trip to Ann Morrison Park and the Greenbelt when you need to get outside, all while staying quick and convenient to the rest of Boise.
New
$450,000
2851 N Camden Pl, Boise, ID 83704
3beds
2baths
1,532sqft
Single Family Residence
Built in 1990
6,534 Square Feet Lot
$446,600 Zestimate®
$294/sqft
$-- HOA
What's special
Brick fireplaceWarm wood cabinetryFlexible bonus roomFramed by mature treesSubway tile backsplashHardwood floorsStainless steel appliances
- 2 days |
- 853 |
- 100 |
Likely to sell faster than
Zillow last checked:
Listing updated:
Listed by:
Rachel Masse Cell:208-570-1771,
Compass RE
Source: IMLS,MLS#: 98997232
Facts & features
Interior
Bedrooms & bathrooms
- Bedrooms: 3
- Bathrooms: 2
- Main level bathrooms: 2
- Main level bedrooms: 3
Primary bedroom
- Level: Main
Bedroom 2
- Level: Main
Bedroom 3
- Level: Main
Heating
- Forced Air, Natural Gas
Cooling
- Central Air
Appliances
- Included: Dishwasher, Disposal, Microwave, Oven/Range Freestanding, Refrigerator, Water Softener Owned
Features
- Bath-Master, Bed-Master Main Level, Split Bedroom, Family Room, Walk-In Closet(s), Pantry, Granite Counters, Number of Baths Main Level: 2
- Windows: Skylight(s)
- Has basement: No
- Has fireplace: Yes
- Fireplace features: Gas
Interior area
- Total structure area: 1,532
- Total interior livable area: 1,532 sqft
- Finished area above ground: 1,532
- Finished area below ground: 0
Property
Parking
- Total spaces: 2
- Parking features: Attached, Driveway
- Attached garage spaces: 2
- Has uncovered spaces: Yes
Accessibility
- Accessibility features: Bathroom Bars
Features
- Levels: One
- Patio & porch: Covered Patio/Deck
- Fencing: Full,Wood
Lot
- Size: 6,534 Square Feet
- Dimensions: 99 x 68
- Features: Standard Lot 6000-9999 SF, Garden, Sidewalks, Auto Sprinkler System, Full Sprinkler System
Details
- Parcel number: R1440710300
Construction
Type & style
- Home type: SingleFamily
- Property subtype: Single Family Residence
Materials
- HardiPlank Type
- Roof: Composition
Condition
- Year built: 1990
Utilities & green energy
- Water: Public
- Utilities for property: Sewer Connected, Broadband Internet
Community & HOA
Community
- Subdivision: Clardene Sub
Location
- Region: Boise
Financial & listing details
- Price per square foot: $294/sqft
- Tax assessed value: $372,000
- Annual tax amount: $2,277
- Date on market: 8/13/2026
- Listing terms: Cash,Conventional,VA Loan
- Ownership: Fee Simple
Estimated market value
$446,600
$424,000 - $469,000
$2,197/mo
Price history
Price history is unavailable.
Public tax history
| Year | Property taxes | Tax assessment |
|---|---|---|
| 2025 | $2,087 -11.8% | $372,000 +4.8% |
| 2024 | $2,366 -9.1% | $354,900 -4.8% |
| 2023 | $2,604 +16.9% | $372,800 -12.3% |
| 2022 | $2,228 +17.2% | $425,200 +29.3% |
| 2021 | $1,901 -3.7% | $328,800 +26.5% |
| 2020 | $1,974 +16.8% | $260,000 +5.9% |
| 2019 | $1,691 +8.8% | $245,400 +16.1% |
| 2018 | $1,554 +117.7% | $211,300 +8.7% |
| 2017 | $714 | $194,400 +11.5% |
| 2016 | $714 | $174,300 +6.6% |
| 2015 | $714 -40.7% | $163,500 +36.8% |
| 2012 | $1,203 +5% | $119,500 -4.6% |
| 2011 | $1,146 -4% | $125,200 -10% |
| 2010 | $1,194 -4.7% | $139,100 -12.6% |
| 2009 | $1,253 +112.5% | $159,100 -3.9% |
| 2007 | $590 -25.4% | $165,500 +3.5% |
| 2006 | $790 +14.4% | $159,900 +25.6% |
| 2003 | $691 +7.2% | $127,300 +0.6% |
| 2002 | $644 +2.7% | $126,600 +2.6% |
| 2001 | $627 | $123,400 |
Find assessor info on the county website
Monthly payment
Est. payment
Payment breakdown
Explore the cost of this home by adjusting the details. Changes won't be saved.Climate risks
Neighborhood: West Bench
Nearby schools
GreatSchools rating
- 6/10Valley View Elementary SchoolGrades: PK-6Distance: 0.4 mi
- 3/10Fairmont Junior High SchoolGrades: 7-9Distance: 0.6 mi
- 5/10Capital Senior High SchoolGrades: 9-12Distance: 0.9 mi
Schools provided by the listing agent
- Elementary: Valley View (Boise)
- Middle: Fairmont
- High: Capital
- District: Boise School District #1
Source: IMLS. This data may not be complete. We recommend contacting the local school district to confirm school assignments for this home.
- $463,7003 bd3 ba1.6k sqft2875 N Camden Pl, Boise, ID 83704Off Market
- $402,3003 bd2 ba1.2k sqft2827 N Camden Pl, Boise, ID 83704Off Market
- $492,9004 bd3 ba1.2k sqft2899 N Camden Pl, Boise, ID 83704Off Market
- $458,9003 bd2 ba1.4k sqft2801 N Camden Pl, Boise, ID 83704Off Market
- $582,2005 bd3 ba1.8k sqft2828 N Camden Pl, Boise, ID 83704Off Market
- $530,3004 bd3 ba2.3k sqft2898 N Camden Pl, Boise, ID 83704Off Market
- $886,1006 bd2 ba3k sqft2850 N Christine St, Boise, ID 83704Off Market
- $377,000-- bd-- ba-- sqft2830 N Christine St, Boise, ID 83704Off Market
A local agent can set up tours, give advice and negotiate with sellers.
A local lender can help you make sure your offer is ready when you are.
Similar homes
- $424,9003 bd2 ba1.2k sqft10045 W Lupine St, Boise, ID 83704Active
 MLS ID #98997129, Natalie Filbert, Mountain Realty. IMLS
 - $460,0004 bd2 ba2.1k sqft4045 N Kilarney Dr, Boise, ID 83704New
 MLS ID #98997328, Sarah Lett, Keller Williams Realty Boise. IMLS
 - $429,0003 bd2 ba1.1k sqft2230 N Constantine Ave, Boise, ID 83704New
 MLS ID #98997506, Wendy Newton-huckabay, Windermere Real Estate Professionals. IMLS
 - $429,9003 bd2 ba1.4k sqft8211 W Cory Ct, Boise, ID 83704Active
 MLS ID #98995813, Ricardo Garibay, Silvercreek Realty Group. IMLS
 - $499,0003 bd2 ba1.4k sqft3029 N Maple Grove Rd, Boise, ID 83704ActiveMLS ID #98996228, Holly Thomas-mowery, Homes of Idaho. IMLS
- $430,0003 bd2 ba1.2k sqft8869 W Lancelot St, Boise, ID 83704ActiveMLS ID #98995414, John Butts, Silvercreek Realty Group. IMLS
- $440,0003 bd2 ba1.3k sqft1874 N Pilgrim Ave, Boise, ID 83704ActiveMLS ID #98995576, Adam Lowe, Lowes Flat Fee Realty A Homezu Partner. IMLS
- $449,9003 bd2 ba1.5k sqft10321 W Macaw Ct, Boise, ID 83704ActiveMLS ID #98994804, Joel Anderson, Keller Williams Realty Boise. IMLS
- $445,0003 bd2 ba1.4k sqft3033 N Constantine St, Boise, ID 83704ActiveMLS ID #98994334, Liz Williams, Better Homes & Gardens 43North. IMLS
- $448,8003 bd3 ba1.5k sqft4821 N Parkwood St, Boise, ID 83704ActiveMLS ID #98995724, Amy Gluch, exp Realty, LLC. IMLS
- $452,5003 bd3 ba1.7k sqft2170 N Fairmeadow Dr, Boise, ID 83704ActiveMLS ID #98985397, Brittany Brown, Homes of Idaho. IMLS
- $487,9004 bd3 ba1.7k sqft8341 W Pomona Ct, Boise, ID 83704ActiveMLS ID #98990695, Alex Macdonald, Silvercreek Realty Group. IMLS
- $474,0003 bd2 ba1.3k sqft7100 W Poplar St, Boise, ID 83704ActiveMLS ID #98995747, Wendi Bandurraga, Group One Sotheby's Int'l Realty. IMLS
- $440,0004 bd2 ba1.5k sqft8921 W Sunflower Ct, Boise, ID 83704ActiveMLS ID #98987327, John Scarpelli, Sweet Group Realty. IMLS
- $439,9005 bd2 ba1.7k sqft2812 N Cole Rd, Boise, ID 83704ActiveMLS ID #98994722, Sydney Burtwell, Silvercreek Realty Group. IMLS
- $415,0003 bd1 ba1.2k sqft7826 W Westover Dr, Boise, ID 83704ActiveMLS ID #98995693, Shelley Walp, Berkshire Hathaway Home Services Idaho Realty. IMLS
- $--3 bd2 ba1.3k sqft1742 N Westland Dr, Boise, ID 83704AuctionAuction.com 2
- $435,9003 bd2 ba1.3k sqft2185 N Aster Ave, Boise, ID 83704ActiveMLS ID #98994115, Julie Stevens Griggs, Silvercreek Realty Group. IMLS
- $460,0003 bd3 ba1.4k sqft8820 W San Anita Dr, Boise, ID 83704ActiveMLS ID #98994998, Dirk Jacobsen, Silvercreek Realty Group. IMLS
- $370,0002 bd2 ba1.6k sqft980 N Camelot Dr, Boise, ID 83704NewMLS ID #98997548, Carol Brown, Cashflow Real Estate. IMLS
