Remodeled and situated in the highly desirable Sunset Neighborhood. This fantastic open concept design home is perfect for entertaining. The main level features hardwood floors throughout, fabulous kitchen with high-quality appliances, tons of counter space including a wonderful breakfast bar and plenty of cabinets for storage. Off the kitchen is a nice dining area and large great room with 10' ceilings throughout. Upstairs you will find a wonderful master retreat with vaulted ceilings, amazing ensuite with walk-in shower, stand-alone soaker tub and large walk-in closet. The fun doesn't stop there! Step out the master suite French doors to your own private balcony which looks over the property and front courtyard, perfect for that morning coffee. Outside there is an oversize 2 car garage measuring over 600sf with high ceilings and 8' tall overhead doors. The yard is fully fenced including a very private front courtyard. Potential for a small RV, van or boat parking next to the garage. You will not be disappointed, this home is a true delight!
New
$699,900
3401 W Plant Dr, Boise, ID 83703
3beds
2baths
1,613sqft
Single Family Residence
Built in 1952
7,840 Square Feet Lot
$673,900 Zestimate®
$434/sqft
$-- HOA
What's special
Open concept design homeNice dining areaHardwood floors throughoutTons of counter spaceStand-alone soaker tubWonderful breakfast barLarge walk-in closet
- 1 day |
- 502 |
- 28 |
Likely to sell faster than
Zillow last checked:
Listing updated:
Listed by:
Mark Paljetak Cell:208-571-9451,
Silvercreek Realty Group
Source: IMLS,MLS#: 98997257
Facts & features
Interior
Bedrooms & bathrooms
- Bedrooms: 3
- Bathrooms: 2
- Main level bathrooms: 1
- Main level bedrooms: 2
Primary bedroom
- Level: Upper
- Area: 204
- Dimensions: 12 x 17
Bedroom 2
- Level: Main
- Area: 100
- Dimensions: 10 x 10
Bedroom 3
- Level: Main
- Area: 100
- Dimensions: 10 x 10
Kitchen
- Level: Main
- Area: 91
- Dimensions: 7 x 13
Heating
- Forced Air, Natural Gas
Cooling
- Central Air
Appliances
- Included: Gas Water Heater, Dishwasher, Disposal, Double Oven, Microwave, Oven/Range Freestanding, Refrigerator, Gas Range
Features
- Bath-Master, Split Bedroom, Formal Dining, Walk-In Closet(s), Walk In Shower, Breakfast Bar, Quartz Counters, Number of Baths Main Level: 1, Number of Baths Upper Level: 1
- Flooring: Hardwood, Tile, Carpet
- Windows: Skylight(s)
- Has basement: No
- Has fireplace: No
Interior area
- Total structure area: 1,613
- Total interior livable area: 1,613 sqft
- Finished area above ground: 1,613
- Finished area below ground: 0
Property
Parking
- Total spaces: 2
- Parking features: Detached, Driveway
- Garage spaces: 2
- Has uncovered spaces: Yes
- Details: Garage: 22x26
Features
- Levels: Two
- Fencing: Metal,Wood
Lot
- Size: 7,840 Square Feet
- Features: Standard Lot 6000-9999 SF, Garden, Auto Sprinkler System, Drip Sprinkler System, Full Sprinkler System
Details
- Parcel number: R7100000040
Construction
Type & style
- Home type: SingleFamily
- Property subtype: Single Family Residence
Materials
- HardiPlank Type
- Roof: Composition
Condition
- Year built: 1952
Utilities & green energy
- Water: Public
- Utilities for property: Sewer Connected, Cable Connected
Community & HOA
Community
- Subdivision: Plant Sub
Location
- Region: Boise
Financial & listing details
- Price per square foot: $434/sqft
- Tax assessed value: $639,000
- Annual tax amount: $4,745
- Date on market: 8/13/2026
- Listing terms: Cash,Conventional,FHA,VA Loan
- Ownership: Fee Simple
- Road surface type: Paved
Estimated market value
$673,900
$640,000 - $708,000
$2,613/mo
Price history
Price history is unavailable.
Public tax history
| Year | Property taxes | Tax assessment |
|---|---|---|
| 2025 | $4,232 +12.7% | $639,000 +8% |
| 2024 | $3,754 -15.5% | $591,400 +14.1% |
| 2023 | $4,445 +2.1% | $518,100 -18.6% |
| 2022 | $4,354 +16.8% | $636,800 +21.8% |
| 2021 | $3,728 +3.4% | $522,700 +26.3% |
| 2020 | $3,607 +34.6% | $414,000 +13.2% |
| 2019 | $2,680 +11.8% | $365,800 +32.3% |
| 2018 | $2,397 +6.8% | $276,500 +10.6% |
| 2017 | $2,244 | $250,000 +8% |
| 2016 | $2,244 | $231,400 +6.7% |
| 2015 | $2,244 +6.9% | $216,900 +23.4% |
| 2012 | $2,099 +42.5% | $175,800 +10.7% |
| 2011 | $1,473 -3.8% | $158,800 -9.9% |
| 2010 | $1,532 +2.3% | $176,200 +3.6% |
| 2009 | $1,498 +321.7% | $170,100 +66% |
| 2007 | $355 -34.1% | $102,500 +5.6% |
| 2006 | $539 | $97,100 +33% |
| 2003 | -- | $73,000 +5.2% |
| 2002 | $607 -11.4% | $69,400 +5.5% |
| 2001 | $685 | $65,800 |
Find assessor info on the county website
Monthly payment
Est. payment
Payment breakdown
Explore the cost of this home by adjusting the details. Changes won't be saved.Climate risks
Neighborhood: Sunset
Nearby schools
GreatSchools rating
- 2/10William Howard Taft Elementary SchoolGrades: PK-6Distance: 0.4 mi
- 5/10Hillside Junior High SchoolGrades: 7-9Distance: 0.6 mi
- 8/10Boise Senior High SchoolGrades: 9-12Distance: 2.2 mi
Schools provided by the listing agent
- Elementary: Taft
- Middle: Hillside
- High: Boise
- District: Boise School District #1
Source: IMLS. This data may not be complete. We recommend contacting the local school district to confirm school assignments for this home.
- $455,8003 bd2 ba996 sqft3400 W Bellomy Ln, Boise, ID 83703Off Market
- $414,9003 bd1 ba1k sqft3326 W Bellomy Ln, Boise, ID 83703Off Market
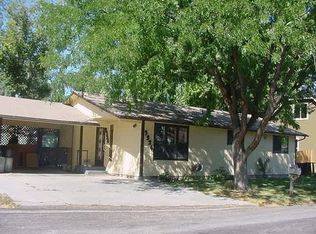
- $--3 bd2 ba1.4k sqft3211 W Plant Dr, Boise, ID 83703Sold
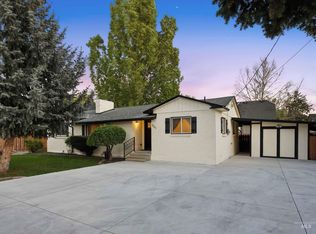
- $589,0003 bd2 ba1k sqft3405 W Plant Dr, Boise, ID 83703For Sale

- $482,4003 bd2 ba1.2k sqft3416 W Bellomy Ln, Boise, ID 83703Off Market
- $667,8003 bd3 ba1.6k sqft3212 Bellomy Lane, Bosie, ID 83703Off Market
- $673,9003 bd2 ba1.6k sqft3212 W Bellomy Ln, Boise, ID 83703Off Market
- $435,3002 bd1 ba825 sqft3322 W Plant Dr, Boise, ID 83703Off Market
A local agent can set up tours, give advice and negotiate with sellers.
A local lender can help you make sure your offer is ready when you are.
Similar homes
- $700,0004 bd2 ba2.4k sqft3012 N Innis St, Boise, ID 83703Active
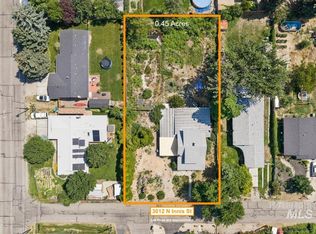 MLS ID #98996844, Heath Van Patten, NextHome Treasure Valley. IMLS
 - $589,0003 bd2 ba1k sqft3405 W Plant Dr, Boise, ID 83703ActiveMLS ID #98996708, Erica Toffel, Group One Sotheby's Int'l Realty. IMLS
- $599,9003 bd2 ba1.4k sqft2626 W Lemp St, Boise, ID 83702Back on Market
 MLS ID #98970903, Jennifer Stacey, John L Scott Downtown. IMLS
 - $899,0003 bd2 ba1.5k sqft5810 W Castle Dr, Boise, ID 83703Active
 MLS ID #98997177, Tara Reeder, Crawford Olson Real Estate Services. IMLS
 - $699,9004 bd3 ba2.1k sqft857 N River Path Ln, Boise, ID 83703ActiveMLS ID #98996185, Cheri Ure, Keller Williams Realty Boise. IMLS
- $550,0003 bd2 ba2k sqft3201 W Bellomy Ln, Boise, ID 83703ActiveMLS ID #98993411, Darcie Dille, Keller Williams Realty Boise. IMLS
- $649,0003 bd1 ba1.8k sqft413 N Atlantic St, Boise, ID 83706NewMLS ID #98997273, Kyle Lewis, Windermere Real Estate Professionals. IMLS
- $624,5004 bd2 ba1.5k sqft3900 W Pine Ave, Boise, ID 83703ActiveMLS ID #98989986, Colin Hudson, BRC Real Estate Corporation. IMLS
- $499,9002 bd2 ba896 sqft980 N Clithero Dr, Boise, ID 83703NewMLS ID #98997377, Michelle Jessen, Mountain Realty. IMLS
- $685,0004 bd3 ba1.9k sqft5125 W Redbridge Dr, Boise, ID 83703ActiveMLS ID #98994422, Jesse Larsen, Grove Realty, LLC. IMLS
- $--3 bd2 ba1.5k sqft5612 W Lucky Dr, Boise, ID 83703AuctionAuction.com 2
- $479,0002 bd1 ba1.3k sqft5712 W Castle Dr, Boise, ID 83703ActiveMLS ID #98997176, Tara Reeder, Crawford Olson Real Estate Services. IMLS
- $499,0003 bd2 ba1.4k sqft2816 N Innis St, Boise, ID 83703ActiveMLS ID #98994046, Shirley Sterner, Silvercreek Realty Group. IMLS
- $675,0003 bd2 ba2k sqft3551 N Rock Creek Ln, Garden City, ID 83703ActiveMLS ID #98990537, Edenn Jablonski, Coldwell Banker Tomlinson. IMLS
- $719,9004 bd2 ba2.2k sqft4507 & 4509 W Forsythia Dr, Boise, ID 83703ActiveMLS ID #98981808, Rodney Mcconnell, Silvercreek Realty Group. IMLS
- $899,9003 bd3 ba1.5k sqft1862 W Ridenbaugh St, Boise, ID 83702NewMLS ID #98997552, Aryn Schroeder, Amherst Madison. IMLS
- $629,9003 bd2 ba1.7k sqft3571 N Rock Creek Ln, Garden City, ID 83703Price ChangeMLS ID #98989715, Robin Maxon, Silvercreek Realty Group. IMLS
- $849,9003 bd3 ba2k sqft4637 N Collister Dr, Boise, ID 83703ActiveMLS ID #98991045, Todd Blackwell, Coldwell Banker Tomlinson. IMLS
- $699,9003 bd3 ba1.9k sqft3443 N 33rd St, Boise, ID 83703ActiveMLS ID #98991322, Matt Bauscher, Amherst Madison. IMLS
- $849,9003 bd3 ba2.2k sqft4667 N Collister Dr, Boise, ID 83703ActiveMLS ID #98991485, Todd Blackwell, Coldwell Banker Tomlinson. IMLS
