SINGLE LEVEL home with brand new carpet on a large lot in Meridian Greens, a prestigious neighborhood centrally located in the Treasure Valley with convenient freeway access. Concrete RV parking pad (39x14') behind 13' gate with water, dump and electric hook-ups. Mostly finished and insulated 24'x16' (384 SF) auxiliary building with electricity and many possible uses (shop, man-cave, she-shed, etc.). Four bedrooms, PLUS a separate bonus room or office. Spacious kitchen with granite countertops and lots of storage, flows to eating area & great room with gas fireplace. Master suite includes dual vanities, separate shower, jetted soaking tub and large walk-in-closet. Painted three car garage. Large north facing backyard with separation from neighbors, includes covered patio. Mature landscaping with pressurized irrigation.
Coming soon
$675,000
1098 E Cayman Dr, Meridian, ID 83642
4beds
2baths
2,368sqft
Single Family Residence
Built in 1992
0.47 Acres Lot
$708,300 Zestimate®
$285/sqft
$19/mo HOA
What's special
- 2 days |
- 422 |
- 32 |
Zillow last checked:
Listing updated:
Listed by:
Jason Blakeslee Main:208-375-9700,
RE/MAX Advisors,
John Blakeslee 208-871-1338,
RE/MAX Advisors
Source: IMLS,MLS#: 98997061
Facts & features
Interior
Bedrooms & bathrooms
- Bedrooms: 4
- Bathrooms: 2
- Main level bathrooms: 2
- Main level bedrooms: 4
Primary bedroom
- Level: Main
- Area: 225
- Dimensions: 15 x 15
Bedroom 2
- Level: Main
- Area: 195
- Dimensions: 15 x 13
Bedroom 3
- Level: Main
- Area: 154
- Dimensions: 14 x 11
Bedroom 4
- Level: Main
- Area: 143
- Dimensions: 13 x 11
Kitchen
- Level: Main
- Area: 144
- Dimensions: 12 x 12
Office
- Level: Main
- Area: 130
- Dimensions: 13 x 10
Heating
- Forced Air, Natural Gas
Cooling
- Central Air
Appliances
- Included: Gas Water Heater, Tank Water Heater, Dishwasher, Disposal, Microwave, Oven/Range Freestanding, Refrigerator, Washer, Dryer, Water Softener Owned
Features
- Bath-Master, Bed-Master Main Level, Den/Office, Double Vanity, Walk-In Closet(s), Breakfast Bar, Pantry, Granite Counters, Number of Baths Main Level: 2
- Flooring: Tile, Carpet, Laminate, Vinyl
- Has basement: No
- Number of fireplaces: 1
- Fireplace features: One, Gas
Interior area
- Total structure area: 2,368
- Total interior livable area: 2,368 sqft
- Finished area above ground: 2,368
- Finished area below ground: 0
Property
Parking
- Total spaces: 3
- Parking features: Attached, RV Access/Parking
- Attached garage spaces: 3
Features
- Levels: One
- Patio & porch: Covered Patio/Deck
- Fencing: Partial
Lot
- Size: 0.47 Acres
- Dimensions: 149 x 100
- Features: 10000 SF - .49 AC, Sidewalks, Auto Sprinkler System, Full Sprinkler System, Pressurized Irrigation Sprinkler System
Details
- Additional structures: Shop, Shed(s)
- Parcel number: R5672280220
Construction
Type & style
- Home type: SingleFamily
- Property subtype: Single Family Residence
Materials
- Insulation, Brick, Frame
- Foundation: Crawl Space
- Roof: Wood
Condition
- Year built: 1992
Utilities & green energy
- Water: Public
- Utilities for property: Sewer Connected, Electricity Connected
Community & HOA
Community
- Subdivision: Meridian Greens
HOA
- Has HOA: Yes
- HOA fee: $225 annually
Location
- Region: Meridian
Financial & listing details
- Price per square foot: $285/sqft
- Tax assessed value: $615,300
- Annual tax amount: $2,210
- Date on market: 8/12/2026
- Listing terms: Cash,Conventional,FHA
- Ownership: Fee Simple,Fractional Ownership: No
- Electric utility on property: Yes
- Road surface type: Paved
Estimated market value
$708,300
$673,000 - $751,000
$2,947/mo
Price history
Price history is unavailable.
Public tax history
| Year | Property taxes | Tax assessment |
|---|---|---|
| 2025 | $2,047 -12.6% | $615,300 +14.7% |
| 2024 | $2,342 -12.4% | $536,300 -4.4% |
| 2023 | $2,673 -1% | $560,700 -10.8% |
| 2022 | $2,701 +15.6% | $628,500 +24.3% |
| 2021 | $2,337 -28.2% | $505,500 +32.9% |
| 2020 | $3,254 +6.9% | $380,400 -5.1% |
| 2019 | $3,043 +14.5% | $400,900 +11.1% |
| 2018 | $2,658 +111.7% | $360,700 +14.4% |
| 2017 | $1,255 | $315,400 +8.6% |
| 2016 | $1,255 | $290,400 +1.4% |
| 2015 | $1,255 +3.1% | $286,500 +30.9% |
| 2012 | $1,217 -29.3% | $218,800 +0.5% |
| 2011 | $1,721 -6.7% | $217,800 -10.5% |
| 2010 | $1,844 -12.3% | $243,300 |
| 2009 | $2,102 | $243,300 -17.7% |
| 2007 | -- | $295,500 +16.1% |
| 2006 | -- | $254,600 +17.3% |
| 2003 | -- | $217,000 +0.7% |
| 2002 | -- | $215,500 +1.7% |
| 2001 | -- | $212,000 |
Find assessor info on the county website
Monthly payment
Est. payment
Payment breakdown
Explore the cost of this home by adjusting the details. Changes won't be saved.Climate risks
Neighborhood: 83642
Nearby schools
GreatSchools rating
- 8/10Mary Mc Pherson Elementary SchoolGrades: PK-5Distance: 1.6 mi
- 6/10Lake Hazel Middle SchoolGrades: 6-8Distance: 3.6 mi
- 8/10Mountain View High SchoolGrades: 9-12Distance: 0.6 mi
Schools provided by the listing agent
- Elementary: Siena
- Middle: Victory
- High: Mountain View
- District: West Ada School District
Source: IMLS. This data may not be complete. We recommend contacting the local school district to confirm school assignments for this home.
- $742,0004 bd2 ba2.6k sqft1064 E Cayman Dr, Meridian, ID 83642Off Market
- $647,1004 bd2 ba2.2k sqft1114 E Cayman Dr, Meridian, ID 83642Off Market
- $604,1003 bd2 ba2.4k sqft1069 E Cayman Dr, Meridian, ID 83642Off Market
- $604,7004 bd2 ba2.2k sqft1091 E Cayman Dr, Meridian, ID 83642Off Market
- $651,2002 bd2 ba2.3k sqft1048 E Cayman Dr, Meridian, ID 83642Off Market
- $624,7004 bd2 ba2.1k sqft1136 E Cayman Dr, Meridian, ID 83642Off Market
- $849,6004 bd3 ba4.2k sqft1043 E Cayman Dr, Meridian, ID 83642Off Market
- $415,400-- bd-- ba-- sqftS Weimaraner Way, Meridian, ID 83642Off Market
A local agent can set up tours, give advice and negotiate with sellers.
A local lender can help you make sure your offer is ready when you are.
Similar homes
- $580,0004 bd3 ba2.3k sqft2882 Groom Way, Meridian, ID 83642Active
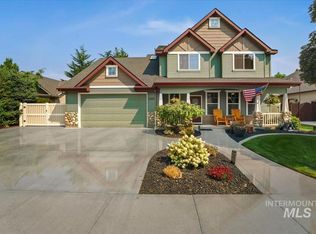 MLS ID #98997164, Pehr Black, Homes of Idaho. IMLS
 - $650,0004 bd4 ba2.4k sqft2266 N Hickory Way, Meridian, ID 83646New
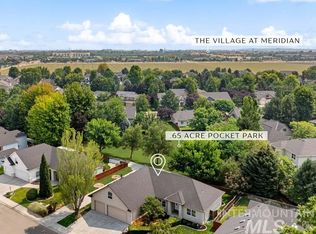 MLS ID #98997255, Matt Bauscher, Amherst Madison. IMLS
 - $599,9004 bd3 ba2.2k sqft2899 S Bailey Ave, Meridian, ID 83642Active
 MLS ID #98994991, Shaun De Yager, NextHome Treasure Valley. IMLS
 - $559,9004 bd4 ba2.4k sqft3892 E Eisenhower Dr, Meridian, ID 83642Active
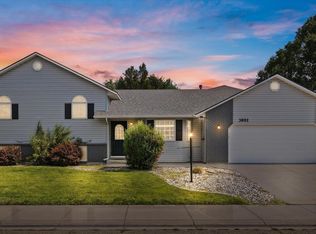 MLS ID #98996495, Sheila Smith, RE/MAX Capital City. IMLS
 - $500,0004 bd3 ba2.3k sqft2885 N Rough Stone Way, Meridian, ID 83646NewMLS ID #98997226, Clinton Peterson, Silvercreek Realty Group. IMLS
- $799,9994 bd2 ba2.2k sqft2590 S Cloverdale Rd, Boise, ID 83709ActiveMLS ID #98996948, Jeff Christianson, exp Realty, LLC. IMLS
- $599,9005 bd3 ba2.5k sqft3043 S Slate Creek Way, Meridian, ID 83642ActiveMLS ID #98983090, Hart Beal, Beal & Company. IMLS
- $812,0005 bd4 ba3.2k sqft2445 E Nakano Dr, Meridian, ID 83646ActiveMLS ID #98996695, Austin Walker, Boise Premier Real Estate. IMLS
- $499,9003 bd3 ba1.7k sqft648 S Torino Ave, Meridian, ID 83642ActiveMLS ID #98996340, Cliff Callen, Silvercreek Realty Group. IMLS
- $675,0004 bd3 ba2.1k sqft4550 W Brassie Ct, Meridian, ID 83646ActiveMLS ID #98976605, Stacy Smagula, John L Scott Boise. IMLS
- $525,0004 bd3 ba2k sqft349 S Lodestone Ave, Meridian, ID 83642ActiveMLS ID #98993676, Aaron Edwards, Mountain Realty. IMLS
- $519,9004 bd3 ba2.1k sqft3482 N Elmstone Pl, Meridian, ID 83642ActiveMLS ID #98996612, Christopher Grivas, Keller Williams Realty Boise. IMLS
- $450,0004 bd2 ba1.4k sqft4180 S Rangewood Way, Meridian, ID 83642ActiveMLS ID #98996792, Melissa Magnusen, Boise Premier Real Estate. IMLS
- $550,0004 bd2 ba2.2k sqft4275 N Rhodes Ave, Meridian, ID 83646ActiveMLS ID #98996685, Sheila Smith, RE/MAX Capital City. IMLS
- $485,0003 bd3 ba1.9k sqft2839 W Pudu St, Meridian, ID 83642Price ChangeMLS ID #98996456, Katie Puaauli, JPAR Live Local. IMLS
- $565,0004 bd3 ba2k sqft464 W Anton Dr, Meridian, ID 83646ActiveMLS ID #98995698, James Moser, Boise Premier Real Estate. IMLS
- $678,0004 bd4 ba2.7k sqft6063 S Acheron Ave, Boise, ID 83709ActiveMLS ID #98990374, Heidi Minegar, Keller Williams Realty Boise. IMLS
- $524,9004 bd3 ba2k sqft2311 N Monaco Way, Meridian, ID 83646ActiveMLS ID #98996498, Celeste Blackburn, Silvercreek Realty Group. IMLS
- $564,9003 bd3 ba2k sqft20 N Jefferson St, Nampa, ID 83651NewMLS ID #98997379, John Crandlemire, Keller Williams Realty Boise. IMLS
- $424,9003 bd2 ba1.6k sqft112 W Davenport Dr, Meridian, ID 83642ActiveMLS ID #98993566, Michelle Colton, Silvercreek Realty Group. IMLS
