
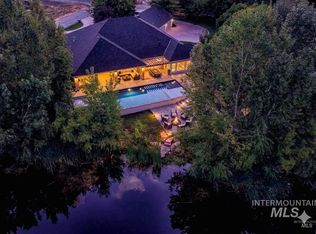
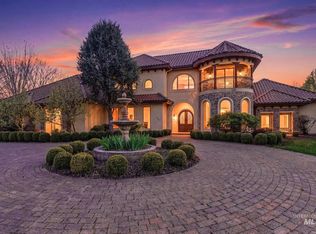
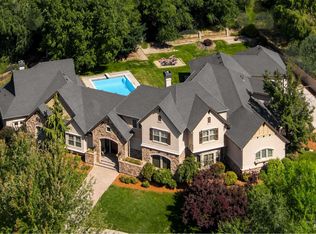
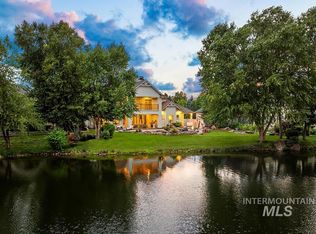
Welcome to this riverfront estate set behind the gates in The Woods at Riverside Village. This one-of-a-kind home was built with no expense spared at the time. Designed for hosting gatherings of esteemed guests, the private gated drive leads to a hotel-style front entrance, making a stately first impression. Upon entry, the grand staircase welcomes you to this large home with graciously proportioned living spaces. The level of detail inside is incredible along with the custom woodwork. The backyard is a dream and features an island with a footbridge & large waterfalls that provide an incredible ambiance to entertain guests. The Woods at Riverside is a gated community set along the banks of the Boise River. Lush mature landscaping, waterways, ponds and private gated access to the Greenbelt set this neighborhood apart. This central location offers easy access to downtown along with Eagle.
Active
$2,200,000
9400 W Pebble Brook Ln, Garden City, ID 83714
4beds
4baths
6,719sqft
Est.: Get pre-qualified
Single Family Residence
Built in 1991
1 Acres Lot
$2,085,200 Zestimate®
$327/sqft
$142/mo HOA
What's special
Riverfront estatePrivate gated driveCustom woodworkHotel-style front entranceLush mature landscapingSet behind the gatesGrand staircase
- 22 days |
- 2,243 |
- 136 |
Zillow last checked:
Listing updated:
Listed by:
Mogie Holm 208-841-0530,
Compass RE,
Troy Owens 208-995-1735,
Compass RE
Source: IMLS,MLS#: 98985525
Tour with a local agent
Facts & features
Interior
Bedrooms & bathrooms
- Bedrooms: 4
- Bathrooms: 4
- Main level bathrooms: 1
- Main level bedrooms: 1
Primary bedroom
- Level: Upper
- Area: 864
- Dimensions: 32 x 27
Bedroom 2
- Level: Upper
- Area: 418
- Dimensions: 22 x 19
Bedroom 3
- Level: Upper
- Area: 306
- Dimensions: 18 x 17
Bedroom 4
- Level: Main
- Area: 144
- Dimensions: 12 x 12
Dining room
- Level: Main
- Area: 330
- Dimensions: 22 x 15
Kitchen
- Level: Main
- Area: 396
- Dimensions: 22 x 18
Living room
- Level: Main
- Area: 425
- Dimensions: 25 x 17
Office
- Level: Main
- Area: 273
- Dimensions: 21 x 13
Heating
- Forced Air, Natural Gas
Cooling
- Central Air
Appliances
- Included: Gas Water Heater, Dishwasher, Double Oven, Oven/Range Built-In, Refrigerator
Features
- Bath-Master, Split Bedroom, Den/Office, Formal Dining, Family Room, Walk-In Closet(s), Walk In Shower, Breakfast Bar, Tile Counters, Number of Baths Main Level: 1, Number of Baths Upper Level: 2
- Flooring: Tile, Carpet
- Has basement: No
- Number of fireplaces: 1
- Fireplace features: One, Gas
Interior area
- Total structure area: 6,719
- Total interior livable area: 6,719 sqft
- Finished area above ground: 6,719
- Finished area below ground: 0
Video & virtual tour
Property
Parking
- Total spaces: 3
- Parking features: Attached, Driveway
- Attached garage spaces: 3
- Has uncovered spaces: Yes
Features
- Levels: Two
- Has view: Yes
- On waterfront: Yes
- Waterfront features: Waterfront, Creek/Stream, River
Lot
- Size: 1 Acres
- Features: 1 - 4.99 AC, Views, Auto Sprinkler System, Drip Sprinkler System, Full Sprinkler System
Details
- Parcel number: R9529180032
Construction
Type & style
- Home type: SingleFamily
- Property subtype: Single Family Residence
Materials
- Brick, Frame, Stucco
- Foundation: Crawl Space
- Roof: Wood
Condition
- Year built: 1991
Utilities & green energy
- Water: Public
- Utilities for property: Sewer Connected
Community & HOA
Community
- Features: Gated
- Subdivision: Woods At Rvrsid
HOA
- Has HOA: Yes
- HOA fee: $1,700 annually
Location
- Region: Garden City
Financial & listing details
- Price per square foot: $327/sqft
- Tax assessed value: $1,955,700
- Annual tax amount: $16,118
- Date on market: 5/8/2026
- Listing terms: Consider All
- Ownership: Fee Simple
- Road surface type: Paved
Estimated market value
$2,085,200
$1.98M - $2.19M
$4,150/mo
Price history
Price history is unavailable.
Public tax history
| Year | Property taxes | Tax assessment |
|---|---|---|
| 2025 | $14,718 -9.1% | $1,955,700 +7.3% |
| 2024 | $16,194 -4.7% | $1,823,400 -3.7% |
| 2023 | $16,999 +0.8% | $1,893,900 -17% |
| 2022 | $16,863 +20.4% | $2,280,500 +35.6% |
| 2021 | $14,008 -8.4% | $1,681,800 +30.6% |
| 2020 | $15,296 +23.6% | $1,287,900 +4.3% |
| 2019 | $12,372 -22.8% | $1,234,500 +28.7% |
| 2018 | $16,028 +99.8% | $959,000 -18.5% |
| 2017 | $8,021 | $1,176,600 +3.5% |
| 2016 | $8,021 | $1,137,200 +9% |
| 2015 | $8,021 +35.8% | $1,043,200 +43.8% |
| 2012 | $5,907 -56% | $725,200 -17% |
| 2011 | $13,422 -20.4% | $874,000 -23% |
| 2010 | $16,868 | $1,134,900 -8.8% |
| 2009 | -- | $1,244,900 +1.8% |
| 2007 | $8,190 -16.5% | $1,222,900 +1% |
| 2006 | $9,809 | $1,210,900 +35.8% |
| 2003 | -- | $891,600 -3.8% |
| 2002 | $7,435 +1.4% | $926,500 +8.1% |
| 2001 | $7,330 | $856,800 |
Find assessor info on the county website
Monthly payment
Est. payment$--/mo
Payment breakdown
Explore the cost of this home by adjusting the details. Changes won't be saved.
All calculations are estimates and provided by Zillow, Inc. for informational purposes only. Actual amounts may vary.
HOA fees may include property taxes on listings classified as Co-Ops. Contact the listing agent and/or owner for fee details.
Mortgage interest rates are dependent on a number of factors, including credit score, down payment, and repayment length. Interest rate data provided by Zillow Group Marketplace, Inc. as of 1/1/1970 from various mortgage lenders with which we have lead or other similar arrangements; the Estimated Payment is an average of those rates.
See how much you could borrow to make a competitive offer.
Climate risks
Neighborhood: 83714
Nearby schools
GreatSchools rating
- 5/10Shadow Hills Elementary SchoolGrades: PK-6Distance: 0.9 mi
- 4/10Riverglen Jr High SchoolGrades: 7-9Distance: 1.2 mi
- 5/10Capital Senior High SchoolGrades: 9-12Distance: 2.1 mi
Schools provided by the listing agent
- Elementary: Shadow Hills
- Middle: River Glen Jr
- High: Capital
- District: Boise School District #1
Source: IMLS. This data may not be complete. We recommend contacting the local school district to confirm school assignments for this home.
A local agent can set up tours, give advice and negotiate with sellers.
A local lender can help you make sure your offer is ready when you are.
- Idaho
- Ada County
- Garden City
- 83714
- 9400 W Pebble Brook Ln
Nearby cities
Nearby zip codes
Other Garden City Topics
