Welcome to your own private retreat where comfort, functionality, and country living come together. This charming 3-bedroom, 2-bathroom home is a once a lifetime opportunity and features granite countertops, a gas range, stainless steel refrigerator and dishwasher, and a cozy gas fireplace. The primary suite offers a relaxing setting with a walk-in shower, while the additional bathroom features a classic claw-foot tub. Outside, enjoy a lifestyle designed for both relaxation and productivity, with solar power, a greenhouse, garden space, and multiple storage sheds.The property also includes an attached two-car garage, two-car carport, barn, fenced pasture, and valuable water rights. Unwind in the hot tub or follow a path to the creek which has a charming private beach area with a propane firepit—perfect for relaxing and enjoying the natural surroundings. With ample outbuildings, usable land, and a peaceful setting, this property offers a rare opportunity to enjoy the best of country living while still having all the comforts of home in the city.
Active
$899,000
5810 W Castle Dr, Boise, ID 83703
3beds
2baths
1,504sqft
Single Family Residence
Built in 1994
1.21 Acres Lot
$867,200 Zestimate®
$598/sqft
$-- HOA
What's special
Usable landCozy gas fireplaceHot tubFenced pastureAttached two-car garageMultiple storage shedsSolar power
- 2 days |
- 1,181 |
- 86 |
Likely to sell faster than
Zillow last checked:
Listing updated:
Listed by:
Tara Reeder Main:208-634-6060,
Crawford Olson Real Estate Services
Source: IMLS,MLS#: 98997177
Facts & features
Interior
Bedrooms & bathrooms
- Bedrooms: 3
- Bathrooms: 2
- Main level bathrooms: 2
- Main level bedrooms: 3
Primary bedroom
- Level: Main
Bedroom 2
- Level: Main
Bedroom 3
- Level: Main
Heating
- Forced Air
Cooling
- Central Air
Appliances
- Included: Electric Water Heater, Dishwasher, Disposal, Microwave, Oven/Range Freestanding, Refrigerator, Gas Range
Features
- Bath-Master, Bed-Master Main Level, Split Bedroom, Great Room, Walk-In Closet(s), Walk In Shower, Breakfast Bar, Granite Counters, Number of Baths Main Level: 2
- Flooring: Tile, Carpet, Engineered Wood Floors, Laminate
- Has basement: No
- Has fireplace: Yes
- Fireplace features: Gas
Interior area
- Total structure area: 1,504
- Total interior livable area: 1,504 sqft
- Finished area above ground: 1,504
Property
Parking
- Total spaces: 4
- Parking features: Attached, Carport, Driveway
- Attached garage spaces: 2
- Carport spaces: 2
- Covered spaces: 4
- Has uncovered spaces: Yes
- Details: Garage: 22x22
Accessibility
- Accessibility features: Bathroom Bars, Roll In Shower
Features
- Levels: One
- Spa features: Heated
- Fencing: Fence/Livestock
- Waterfront features: Creek/Stream
Lot
- Size: 1.21 Acres
- Features: 1 - 4.99 AC, Garden, Chickens, Winter Access, Irrigation Sprinkler System
Details
- Additional structures: Barn(s), Shed(s)
- Parcel number: R6960210010
- Zoning: City of Boise R-1C
Construction
Type & style
- Home type: SingleFamily
- Property subtype: Single Family Residence
Materials
- Frame, Wood Siding
- Foundation: Crawl Space
- Roof: Composition
Condition
- Year built: 1994
Utilities & green energy
- Water: Public, Shared Well
- Utilities for property: Sewer Connected, Electricity Connected
Community & HOA
Community
- Subdivision: Peacock Creek
Location
- Region: Boise
Financial & listing details
- Price per square foot: $598/sqft
- Tax assessed value: $598,900
- Annual tax amount: $4,385
- Date on market: 8/12/2026
- Listing terms: Cash,Conventional
- Ownership: Fee Simple
- Electric utility on property: Yes
- Road surface type: Paved
Estimated market value
$867,200
$824,000 - $911,000
$2,394/mo
Price history
Price history is unavailable.
Public tax history
| Year | Property taxes | Tax assessment |
|---|---|---|
| 2025 | $4,036 0% | $598,900 +5.3% |
| 2024 | $4,038 -4.9% | $568,800 +4% |
| 2023 | $4,245 +7.9% | $546,900 -10.7% |
| 2022 | $3,936 +12.5% | $612,700 +26.7% |
| 2021 | $3,498 -7.5% | $483,600 +22.8% |
| 2020 | $3,784 +24.9% | $393,900 +4.2% |
| 2019 | $3,030 +10.7% | $378,200 +26.4% |
| 2018 | $2,736 +56.6% | $299,100 +10.5% |
| 2017 | $1,747 | $270,800 +5.5% |
| 2016 | $1,747 | $256,800 +5.7% |
| 2015 | $1,747 -20.2% | $243,000 +25.6% |
| 2012 | $2,189 +12.5% | $193,500 -2.2% |
| 2011 | $1,945 -0.8% | $197,800 -7.9% |
| 2010 | $1,960 -6.9% | $214,800 |
| 2009 | $2,106 +123.2% | $214,800 -8.7% |
| 2007 | $943 -19% | $235,300 +25.2% |
| 2006 | $1,164 | $187,900 +37.4% |
| 2003 | -- | $136,800 |
| 2002 | $752 -5.5% | $136,800 |
| 2001 | $796 | $136,800 |
Find assessor info on the county website
Monthly payment
Est. payment
Payment breakdown
Explore the cost of this home by adjusting the details. Changes won't be saved.Climate risks
Neighborhood: Collister
Nearby schools
GreatSchools rating
- 7/10Cynthia Mann Elementary SchoolGrades: PK-6Distance: 0.3 mi
- 5/10Hillside Junior High SchoolGrades: 7-9Distance: 1.7 mi
- 8/10Boise Senior High SchoolGrades: 9-12Distance: 4.3 mi
Schools provided by the listing agent
- Elementary: Cynthia Mann
- Middle: Hillside
- High: Capital
- District: Boise School District #1
Source: IMLS. This data may not be complete. We recommend contacting the local school district to confirm school assignments for this home.
- $721,0003 bd2 ba2.1k sqft5809 W Gate House Ct, Boise, ID 83703Off Market
- $538,7003 bd3 ba1.7k sqft5805 W Gate House Ct, Boise, ID 83703Off Market
- $476,1003 bd2 ba2.1k sqft5787 W Gate House Ct, Boise, ID 83703Off Market
- $--4 bd2 ba1.7k sqft5813 W Gate House Ct, Boise, ID 83703Sold

- $411,6002 bd2 ba1.2k sqft5769 W Gate House Ct, Boise, ID 83703Off Market
- $439,7002 bd2 ba1.4k sqft5812 W Gate House Ct, Boise, ID 83703Off Market
- $479,0002 bd1 ba1.3k sqft5712 W Castle Dr, Boise, ID 83703For Sale
- $--3 bd2 ba1.4k sqft5185 N Castle Hill Way, Boise, ID 83703Sold
A local agent can set up tours, give advice and negotiate with sellers.
A local lender can help you make sure your offer is ready when you are.
Similar homes
- $--3 bd2 ba1.5k sqft5612 W Lucky Dr, Boise, ID 83703Auction
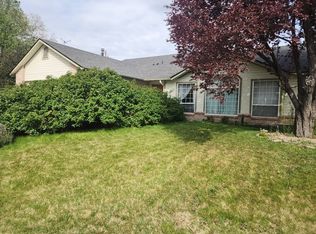 Auction.com 2
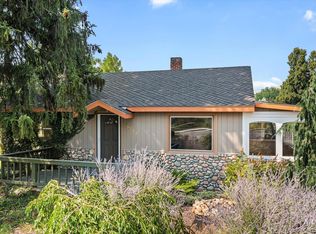
 - $479,0002 bd1 ba1.3k sqft5712 W Castle Dr, Boise, ID 83703Active
 MLS ID #98997176, Tara Reeder, Crawford Olson Real Estate Services. IMLS
 - $899,9003 bd2 ba2.1k sqft5708 N Pierce Park Ln, Boise, ID 83714Active
 MLS ID #98991730, Emily Smith, Boise Premier Real Estate. IMLS
 - $699,9003 bd2 ba1.6k sqft3401 W Plant Dr, Boise, ID 83703New
 MLS ID #98997257, Mark Paljetak, Silvercreek Realty Group. IMLS
 - $892,0004 bd2 ba2k sqft7141 W Hill Rd, Boise, ID 83714ActiveMLS ID #98991574, Jessica Perry, Redfin Corporation. IMLS
- $849,9003 bd3 ba2k sqft4637 N Collister Dr, Boise, ID 83703ActiveMLS ID #98991045, Todd Blackwell, Coldwell Banker Tomlinson. IMLS
- $849,9003 bd3 ba2.2k sqft4667 N Collister Dr, Boise, ID 83703ActiveMLS ID #98991485, Todd Blackwell, Coldwell Banker Tomlinson. IMLS
- $460,0004 bd2 ba2.1k sqft4045 N Kilarney Dr, Boise, ID 83704NewMLS ID #98997328, Sarah Lett, Keller Williams Realty Boise. IMLS
- $450,0003 bd2 ba1.5k sqft2851 N Camden Pl, Boise, ID 83704NewMLS ID #98997232, Rachel Masse, Compass RE. IMLS
- $599,9003 bd2 ba1.4k sqft2626 W Lemp St, Boise, ID 83702Back on MarketMLS ID #98970903, Jennifer Stacey, John L Scott Downtown. IMLS
- $685,0004 bd3 ba1.9k sqft5125 W Redbridge Dr, Boise, ID 83703ActiveMLS ID #98994422, Jesse Larsen, Grove Realty, LLC. IMLS
- $799,9003 bd3 ba2.1k sqft4818 W Palo Verde Ln, Boise, ID 83703ActiveMLS ID #98996688, Aimee Stauffer, exp Realty, LLC. IMLS
- $499,9002 bd2 ba896 sqft980 N Clithero Dr, Boise, ID 83703NewMLS ID #98997377, Michelle Jessen, Mountain Realty. IMLS
- $699,9004 bd3 ba2.1k sqft857 N River Path Ln, Boise, ID 83703ActiveMLS ID #98996185, Cheri Ure, Keller Williams Realty Boise. IMLS
- $589,9004 bd2 ba1.8k sqft5711 W Elmer St, Boise, ID 83703ActiveMLS ID #98990450, Manuel Lopez, Sweet Group Realty. IMLS
- $589,0003 bd2 ba1k sqft3405 W Plant Dr, Boise, ID 83703ActiveMLS ID #98996708, Erica Toffel, Group One Sotheby's Int'l Realty. IMLS
- $849,9003 bd3 ba2.2k sqft4629 N Collister Dr, Boise, ID 83703ActiveMLS ID #98992385, Todd Blackwell, Coldwell Banker Tomlinson. IMLS
- $489,0003 bd2 ba1.3k sqft8897 W Hepburn Ln, Garden City, ID 83714NewMLS ID #98997486, Kristine Asin, Silvercreek Realty Group. IMLS
- $999,9003 bd3 ba1.9k sqft5445 N Polecat Lofts Ln, Boise, ID 83703ActiveMLS ID #98994849, Matt Weston, Amherst Madison. IMLS
- $675,0003 bd2 ba2k sqft3551 N Rock Creek Ln, Garden City, ID 83703ActiveMLS ID #98990537, Edenn Jablonski, Coldwell Banker Tomlinson. IMLS
