Completely reimagined from top to bottom, this stunning Boise home pairs timeless charm with the confidence of extensive, high-quality renovations. Offering 3 bedrooms, 2 bathrooms and 1290 square feet, this single-level beauty is truly move-in ready. Step inside to discover fresh finishes, seamless LVP flooring, modern LED lighting and a cozy fireplace. The gorgeous new kitchen shines with quartz countertops, new cabinetry, full-height tile backsplash and a complete appliance package. Both bathrooms have been beautifully transformed with stylish vanities, premium fixtures and updated finishes, including a sleek walk-in shower. The improvements go far beyond appearances: NEW architectural roof with sheathing, gutters, windows, furnace, A/C, water heater, plumbing fixtures, electrical switches & outlets, plus updated insulation. Fresh interior & exterior paint, new millwork and a fully insulated, refreshed garage add even more value. Outside, enjoy a spacious 0.19-acre lot with a new concrete patio, refreshed landscaping, updated sprinklers and new fencing and gates. Conveniently located near Boise shopping, dining, parks & everyday essentials, this home offers the rare combination of character, thoughtful craftsmanship & major system upgrades. From upgraded electrical & plumbing to enhanced insulation, every detail reflects quality, care & lasting value. Simply move in and enjoy!
New
$534,900
7029 W Ashland Dr, Boise, ID 83709
3beds
2baths
1,290sqft
Single Family Residence
Built in 1960
8,232 Square Feet Lot
$523,600 Zestimate®
$415/sqft
$-- HOA
What's special
Cozy fireplaceRefreshed landscapingModern led lightingFresh finishesStylish vanitiesNew fencing and gatesPremium fixtures
- 1 day
- 438
- 32
Zillow last checked:
Listing updated:
Listed by:
Stan Buscher Main:208-322-7653,
208 Real Estate
Source: IMLS,MLS#: 99007112
Facts & features
Interior
Bedrooms & bathrooms
- Bedrooms: 3
- Bathrooms: 2
- Main level bathrooms: 2
- Main level bedrooms: 3
Primary bedroom
- Level: Main
Bedroom 2
- Level: Main
Bedroom 3
- Level: Main
Heating
- Forced Air
Cooling
- Central Air
Appliances
- Included: Gas Water Heater, Dishwasher, Disposal, Oven/Range Freestanding
Features
- Bed-Master Main Level, Quartz Counters, Number of Baths Main Level: 2
- Has basement: No
- Number of fireplaces: 1
- Fireplace features: One
Interior area
- Total structure area: 1,290
- Total interior livable area: 1,290 sqft
- Finished area above ground: 1,290
Property
Parking
- Total spaces: 1
- Parking features: Attached
- Attached garage spaces: 1
Features
- Levels: One
- Stories: 1
- Fencing: Full,Wood
Lot
- Size: 8,232 Square Feet
- Features: Standard Lot 6000-9999 SF, Auto Sprinkler System, Full Sprinkler System
Details
- Parcel number: R7335550700
- Zoning: R-1C
Construction
Type & style
- Home type: SingleFamily
- Property subtype: Single Family Residence
Materials
- Brick, Frame, Wood Siding
- Foundation: Crawl Space
- Roof: Architectural Style
Condition
- Year built: 1960
Utilities & green energy
- Water: Public
- Utilities for property: Sewer Connected
Community & HOA
Community
- Subdivision: Randolph-Robert
Location
- Region: Boise
Financial & listing details
- Price per square foot: $415/sqft
- Tax assessed value: $398,600
- Annual tax amount: $2,993
- Date on market: 11/21/2026
- Listing terms: Cash,Consider All,Conventional,FHA,VA Loan
- Ownership: Fee Simple
- Road surface type: Paved
Estimated market value
$523,600
$497,000 - $550,000
$2,154/mo
Price history
Price history is unavailable.
Public tax history
| Year | Property taxes | Tax assessment |
|---|---|---|
| 2026 | $2,339 +18.7% | $398,600 +5.2% |
| 2025 | $1,970 +5.5% | $378,800 +10.7% |
| 2024 | $1,868 -7.7% | $342,100 +6.7% |
| 2023 | $2,024 +5.7% | $320,600 -10.5% |
| 2022 | $1,915 +15.3% | $358,400 +19.4% |
| 2021 | $1,661 -0.6% | $300,200 +25.1% |
| 2020 | $1,670 +16.9% | $239,900 +7.5% |
| 2019 | $1,429 +6.9% | $223,100 +18.5% |
| 2018 | $1,337 +7% | $188,200 +12.5% |
| 2017 | $1,249 | $167,300 +9.6% |
| 2016 | $1,249 | $152,600 +11.9% |
| 2015 | $1,249 +26.7% | $136,400 +46.4% |
| 2012 | $986 +10.8% | $93,200 -4.2% |
| 2011 | $890 -7.1% | $97,300 -12.8% |
| 2010 | $957 -8% | $111,600 |
| 2009 | $1,041 +131.4% | $111,600 -32.7% |
| 2007 | $450 -36.1% | $165,800 +33.7% |
| 2006 | $704 | $124,000 +24.2% |
| 2003 | -- | $99,800 +1.5% |
| 2002 | $536 +5.3% | $98,300 +7.9% |
| 2001 | $509 | $91,100 |
Find assessor info on the county website
Monthly payment
Est. payment
Payment breakdown
Explore the cost of this home by adjusting the details. Changes won't be saved.Climate risks
Neighborhood: Borah
Nearby schools
Schools provided by the listing agent
- Elementary: Grace Jordan
- Middle: West Boise Jr
- High: Borah
- District: Boise School District #1
Source: IMLS. This data may not be complete. We recommend contacting the local school district to confirm school assignments for this home.

Similar homes
- $459,9003 bd2 ba1.7k sqft600 S Sawtooth Ave, Boise, ID 83709Active
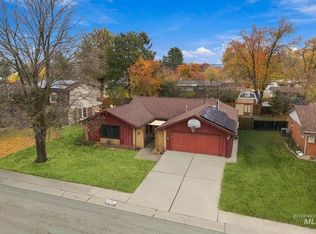 MLS ID #99006921, Wendy Alexandre, Silvercreek Realty Group. IMLS
- $514,9003 bd2 ba1k sqft7217 W Brookover Dr, Boise, ID 83709Active
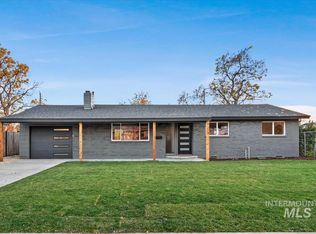 MLS ID #99006381, Jill Hella, Keller Williams Realty Boise. IMLS
- $499,9004 bd2 ba1.6k sqft4774 W Clinton St, Boise, ID 83706New
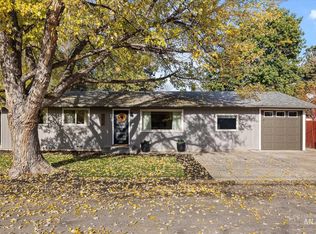 MLS ID #99006955, Eric Giovannucci, Boise Premier Real Estate. IMLS
- $444,9903 bd2 ba1.1k sqft6621 W Grunder St, Boise, ID 83709Active
 MLS ID #99006576, Lorraine Rubio, Berkshire Hathaway HomeServices Silverhawk Realty. IMLS
