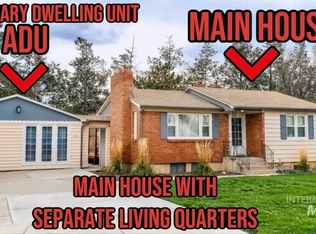
Perfectly positioned in one of Boise's most beloved Bench neighborhoods, this inviting home offers timeless character in an unbeatable location. Just moments from Downtown Boise, Boise State University, the Boise River Greenbelt, Ann Morrison and Kathryn Albertson Parks, and neighborhood favorites like Push & Pour, Wyld Child, and the vibrant Latah Street corridor, you'll enjoy the best of Boise right outside your door. Inside, classic charm shines through with a warm, welcoming floor plan that blends vintage character with everyday functionality. The main level offers two comfortable bedrooms, a full bath, spacious living and dining areas, and a cheerful breakfast nook filled with natural light. The lower level provides exceptional flexibility with a large bonus room plus an additional office or flex space featuring an egress window—ideal for a home office, guest room, hobby space, or future customization. Step outside to a backyard designed for both relaxation and entertaining. Enjoy a spacious covered patio, multiple inviting seating areas, a tranquil water feature,an 8x14 powered multi-use StorMor Shed, and the shade of a mature tree that creates a peaceful outdoor retreat. The property also includes a powered workshop, complete with additional attached storage, offering plenty of space for hobbies, tools, or outdoor equipment.
New
$649,000
413 N Atlantic St, Boise, ID 83706
3beds
1baths
1,897sqft
Single Family Residence
Built in 1944
7,405 Square Feet Lot
$624,300 Zestimate®
$342/sqft
$-- HOA
What's special
Warm welcoming floor planSpacious covered patioTranquil water featureLarge bonus roomTwo comfortable bedroomsMultiple inviting seating areas
- 1 day |
- 355 |
- 19 |
Likely to sell faster than
Zillow last checked:
Listing updated:
Listed by:
Kyle Lewis Main:208-343-5412,
Windermere Real Estate Professionals
Source: IMLS,MLS#: 98997273
Facts & features
Interior
Bedrooms & bathrooms
- Bedrooms: 3
- Bathrooms: 1
- Main level bathrooms: 1
- Main level bedrooms: 2
Primary bedroom
- Level: Main
- Area: 264
- Dimensions: 24 x 11
Bedroom 2
- Level: Main
- Area: 121
- Dimensions: 11 x 11
Bedroom 3
- Level: Lower
- Area: 121
- Dimensions: 11 x 11
Dining room
- Level: Main
- Area: 64
- Dimensions: 8 x 8
Family room
- Level: Main
- Area: 252
- Dimensions: 18 x 14
Kitchen
- Level: Main
- Area: 242
- Dimensions: 22 x 11
Heating
- Forced Air, Natural Gas
Cooling
- Central Air
Appliances
- Included: Gas Water Heater, Dishwasher, Disposal, Double Oven, Microwave, Refrigerator, Washer, Dryer
Features
- Bed-Master Main Level, Family Room, Pantry, Laminate Counters, Number of Baths Main Level: 1, Bonus Room Size: 17x11, Bonus Room Level: Down
- Flooring: Carpet, Laminate
- Windows: Skylight(s)
- Has basement: No
- Has fireplace: No
Interior area
- Total structure area: 1,897
- Total interior livable area: 1,897 sqft
- Finished area above ground: 1,100
- Finished area below ground: 797
Property
Parking
- Parking features: Garage Door Access, Detached, RV Access/Parking, Driveway
- Has garage: Yes
- Has uncovered spaces: Yes
Features
- Levels: Single with Below Grade
- Patio & porch: Covered Patio/Deck
- Fencing: Wood
Lot
- Size: 7,405 Square Feet
- Features: Standard Lot 6000-9999 SF, Garden, Irrigation Available, Sidewalks, Full Sprinkler System, Manual Sprinkler System, Irrigation Sprinkler System
Details
- Additional structures: Shop, Shed(s)
- Parcel number: R1608250240
- Zoning: R-1C
Construction
Type & style
- Home type: SingleFamily
- Property subtype: Single Family Residence
Materials
- Insulation, Concrete, Frame, Metal Siding
- Foundation: Crawl Space
- Roof: Composition
Condition
- Year built: 1944
Utilities & green energy
- Electric: 220 Volts
- Water: Public
- Utilities for property: Sewer Connected, Electricity Connected, Cable Connected, Broadband Internet
Community & HOA
Community
- Subdivision: Crescent Rim Su
Location
- Region: Boise
Financial & listing details
- Price per square foot: $342/sqft
- Tax assessed value: $405,700
- Annual tax amount: $2,587
- Date on market: 8/13/2026
- Listing terms: Cash,Conventional,FHA,VA Loan
- Ownership: Fee Simple
- Electric utility on property: Yes
- Road surface type: Paved
Estimated market value
$624,300
$593,000 - $656,000
$2,569/mo
Price history
Price history is unavailable.
Public tax history
| Year | Property taxes | Tax assessment |
|---|---|---|
| 2025 | $2,681 -5.1% | $405,700 -3.5% |
| 2024 | $2,825 -8.3% | $420,500 -0.1% |
| 2023 | $3,079 +22.2% | $420,800 -12.4% |
| 2022 | $2,519 +28.4% | $480,100 +35% |
| 2021 | $1,961 +5.9% | $355,500 +34% |
| 2020 | $1,852 -7.7% | $265,200 +12.1% |
| 2019 | $2,007 +31.1% | $236,500 +1.9% |
| 2018 | $1,531 +6.2% | $232,200 +21.2% |
| 2017 | $1,442 | $191,600 +8.8% |
| 2016 | $1,442 | $176,100 -4.2% |
| 2015 | $1,442 +21.1% | $183,800 +57.1% |
| 2012 | $1,190 +9.8% | $117,000 -1.3% |
| 2011 | $1,085 +0.7% | $118,600 -5.5% |
| 2010 | $1,077 -10.8% | $125,500 -18% |
| 2009 | $1,207 +147.1% | $153,000 +1.9% |
| 2007 | $488 -30.3% | $150,200 +11.3% |
| 2006 | $701 +7.9% | $134,900 +30.1% |
| 2003 | $649 +23.4% | $103,700 +6.8% |
| 2002 | $526 -1.4% | $97,100 +5.2% |
| 2001 | $533 | $92,300 |
Find assessor info on the county website
Monthly payment
Est. payment
Payment breakdown
Explore the cost of this home by adjusting the details. Changes won't be saved.Climate risks
Neighborhood: Depot Bench
Nearby schools
GreatSchools rating
- 4/10Jefferson Elementary SchoolGrades: PK-6Distance: 0.5 mi
- 3/10South Junior High SchoolGrades: 7-9Distance: 0.9 mi
- 7/10Borah Senior High SchoolGrades: 9-12Distance: 1.8 mi
Schools provided by the listing agent
- Elementary: Jefferson (Boise)
- Middle: South (Boise)
- High: Borah
- District: Boise School District #1
Source: IMLS. This data may not be complete. We recommend contacting the local school district to confirm school assignments for this home.
- $599,8003 bd2 ba1.6k sqft409 N Atlantic St, Boise, ID 83706Off Market
- $--4 bd2 ba1.6k sqft417 N Atlantic St, Boise, ID 83706Sold
- $510,0003 bd2 ba853 sqft421 N Atlantic St, Boise, ID 83706Off Market
- $410,2002 bd1 ba797 sqft405 N Atlantic St, Boise, ID 83706Off Market
- $560,4003 bd3 ba1.3k sqft3614 W Morris Hill Rd, Boise, ID 83706Off Market
- $4,7563 bd3 ba1.3k sqft3614 W Morris Hill Rd #ID1547118P, Boise, ID 83706For Rent
- $--5 bd5 ba2.3k sqft3614-3616 Morris Hill Pl, Boise, ID 83706Sold
- $345,7002 bd1 ba658 sqft425 N Atlantic St, Boise, ID 83706Off Market
A local agent can set up tours, give advice and negotiate with sellers.
Similar homes
- $645,0004 bd3 ba2.2k sqft814 N Baker St, Boise, ID 83706Active
 MLS ID #98993483, Cameron Clark, FLX Real Estate, LLC. IMLS
 - $599,9003 bd2 ba1.4k sqft2626 W Lemp St, Boise, ID 83702Back on Market
 MLS ID #98970903, Jennifer Stacey, John L Scott Downtown. IMLS
 - $685,0003 bd2 ba1.6k sqft220 N Owyhee St, Boise, ID 83706Active
 MLS ID #98994790, Will Kemper, Windermere Real Estate Professionals. IMLS
 - $525,0002 bd1 ba1.8k sqft3215 W Camrose Ln, Boise, ID 83706Active
 MLS ID #98995617, Mark Snodgrass, Silvercreek Realty Group. IMLS
 - $520,0004 bd2 ba1.5k sqft4125 W Pinoak Ct, Boise, ID 83705NewMLS ID #98997412, Alicia Rodman, The Brick Group Real Estate. IMLS
- $379,0002 bd2 ba1.4k sqft4911 W Gage St, Boise, ID 83706NewMLS ID #98997426, Carey Farmer, Group One Sotheby's Int'l Realty. IMLS
- $829,0004 bd2 ba2.2k sqft3205 W Crescent Rim Dr, Boise, ID 83706ActiveMLS ID #98977066, Laura Trairatnobhas, John L Scott Boise. IMLS
- $559,9953 bd3 ba2.1k sqft275 S Latah St, Boise, ID 83705ActiveMLS ID #98990825, Tony Greising-murschel, Boise Premier Real Estate. IMLS
- $609,9993 bd3 ba2.3k sqft654 S Whisperwood Way, Boise, ID 83709ActiveMLS ID #98997085, Bill Bieker, Silvercreek Realty Group. IMLS
- $539,0005 bd2 ba2k sqft619 N Stanley St, Boise, ID 83706ActiveMLS ID #98987360, Rick Mayer, Equity Northwest Real Estate. IMLS
- $799,9004 bd2 ba2.8k sqft1801 N Hilton St, Boise, ID 83706ActiveMLS ID #98996141, Greg Langhaim, exp Realty, LLC. IMLS
- $689,0005 bd3 ba2.7k sqft1517 S Loveland St, Boise, ID 83705ActiveMLS ID #98995974, Elizabeth Campbell, Keller Williams Realty Boise. IMLS
- $489,0002 bd1 ba1.3k sqft3605 W Morris Hill Rd, Boise, ID 83706ActiveMLS ID #98991598, Christine Eisenberg, Continental Real Estate Group,. IMLS
- $549,9003 bd3 ba1.3k sqft1274 S Colorado Ave, Boise, ID 83706ActiveMLS ID #98996402, Corby Goade, exp Realty, LLC. IMLS
- $650,0004 bd2 ba1.3k sqft1110 N 14th St, Boise, ID 83702ActiveMLS ID #98987654, Seth Turner, Boise Premier Real Estate. IMLS
- $779,0004 bd3 ba2.2k sqft1634 S Oakland Ave, Boise, ID 83706ActiveMLS ID #98996835, Jared English, Congress Realty, Inc. IMLS
- $670,0002 bd2 ba2.1k sqft3701 W Crescent Rim Dr APT 406, Boise, ID 83706ActiveMLS ID #98972601, Helen Law, Group One Sotheby's Int'l Realty. IMLS
- $695,0004 bd3 ba2.1k sqft2837 Lemhi St, Boise, ID 83705ActiveMLS ID #98996307, Heidi Minegar, Keller Williams Realty Boise. IMLS
- $899,9003 bd3 ba1.5k sqft1862 W Ridenbaugh St, Boise, ID 83702NewMLS ID #98997552, Aryn Schroeder, Amherst Madison. IMLS
- $469,0003 bd1 ba1.3k sqft1917 S Atlantic St, Boise, ID 83705ActiveMLS ID #98996992, Jeanie Rae, Coldwell Banker Tomlinson. IMLS
