OPEN HOUSE: 8/15 2-4PM. Welcome to a timeless 1940s home just one block from historic Warm Springs Ave. in sought-after SE Boise. Situated on a corner lot, this home blends classic charm with inviting spaces designed for everyday living & effortless entertaining. The stunning great room features soaring vaulted wood-beamed & paneled ceilings, creating a warm, dramatic focal point filled with natural light. The kitchen offers granite countertops, stainless steel appliances, a pantry, & a charming dining nook framed by a bay window. Beautifully maintained hardwood floors add character throughout. The primary suite includes a private deck—an ideal place to enjoy your morning coffee or unwind at the end of the day. Downstairs, you'll find two additional bedrooms, a full bathroom, laundry room, and a versatile office or flex space perfect for a hobby room, storage, or an oversized closet. A bright bonus room with vaulted ceilings (not included in the home's square footage) opens directly to the covered east-facing patio, creating the perfect indoor-outdoor space for entertaining family & friends. Detached two-car garage offers room for cars or hobbies. This thoughtfully designed floor plan offers the perfect balance of comfort, character, and functionality—all in one of Boise's most desirable neighborhoods.
Active
$850,000
115 N Coston St, Boise, ID 83712
4beds
2baths
2,336sqft
Single Family Residence
Built in 1940
5,227 Square Feet Lot
$829,800 Zestimate®
$364/sqft
$-- HOA
What's special
Detached two-car garageClassic charmCovered east-facing patioBeautifully maintained hardwood floorsStainless steel appliancesNatural lightCorner lot
- 2 days |
- 1,233 |
- 80 |
Likely to sell faster than
Zillow last checked:
Listing updated:
Listed by:
Kate Mcgwire-crist Main:208-918-0973,
JPAR Live Local
Source: IMLS,MLS#: 98997190
Facts & features
Interior
Bedrooms & bathrooms
- Bedrooms: 4
- Bathrooms: 2
- Main level bathrooms: 1
- Main level bedrooms: 2
Primary bedroom
- Level: Main
- Area: 130
- Dimensions: 13 x 10
Bedroom 2
- Level: Main
- Area: 120
- Dimensions: 12 x 10
Bedroom 3
- Level: Lower
- Area: 140
- Dimensions: 14 x 10
Bedroom 4
- Level: Lower
- Area: 140
- Dimensions: 14 x 10
Family room
- Level: Main
Kitchen
- Level: Main
Heating
- Forced Air, Natural Gas
Cooling
- Central Air
Appliances
- Included: Electric Water Heater, Tank Water Heater, Dishwasher, Disposal, Microwave, Oven/Range Freestanding, Refrigerator, Washer, Dryer
Features
- Bed-Master Main Level, Split Bedroom, Formal Dining, Rec/Bonus, Pantry, Granite Counters, Quartz Counters, Tile Counters, Number of Baths Main Level: 1, Number of Baths Below Grade: 1, Bonus Room Size: 14x14, Bonus Room Level: Main
- Flooring: Hardwood, Tile
- Has basement: No
- Number of fireplaces: 1
- Fireplace features: One, Gas
Interior area
- Total structure area: 2,336
- Total interior livable area: 2,336 sqft
- Finished area above ground: 1,472
- Finished area below ground: 864
Property
Parking
- Total spaces: 2
- Parking features: Detached, Driveway
- Garage spaces: 2
- Has uncovered spaces: Yes
Features
- Levels: Single with Below Grade
- Patio & porch: Covered Patio/Deck
- Fencing: Partial,Wood
Lot
- Size: 5,227 Square Feet
- Features: Sm Lot 5999 SF, Near Public Transit, Garden, Sidewalks, Corner Lot, Auto Sprinkler System, Partial Sprinkler System
Details
- Parcel number: R1808500120
- Zoning: City of Boise-R-2/HD-O
Construction
Type & style
- Home type: SingleFamily
- Property subtype: Single Family Residence
Materials
- Frame, Masonry, Wood Siding
- Roof: Composition
Condition
- Year built: 1940
Utilities & green energy
- Water: Public
- Utilities for property: Sewer Connected
Community & HOA
Community
- Subdivision: Denver Sub
Location
- Region: Boise
Financial & listing details
- Price per square foot: $364/sqft
- Tax assessed value: $706,600
- Annual tax amount: $5,360
- Date on market: 8/13/2026
- Listing terms: Cash,Conventional,FHA,VA Loan
- Ownership: Fee Simple,Fractional Ownership: No
- Road surface type: Paved
Estimated market value
$829,800
$788,000 - $871,000
$3,207/mo
Price history
Price history is unavailable.
Public tax history
| Year | Property taxes | Tax assessment |
|---|---|---|
| 2025 | $5,308 +7.1% | $706,600 -0.5% |
| 2024 | $4,956 -10.1% | $709,900 +10.2% |
| 2023 | $5,510 +10.1% | $644,000 -15.3% |
| 2022 | $5,006 +1.9% | $760,500 +30.4% |
| 2021 | $4,912 -8.6% | $583,000 +13.5% |
| 2020 | $5,375 +2.5% | $513,700 +3.5% |
| 2019 | $5,246 +19.5% | $496,100 +11.4% |
| 2018 | $4,390 +14.8% | $445,500 +18.9% |
| 2017 | $3,824 | $374,700 +14.1% |
| 2016 | $3,824 | $328,300 +11.7% |
| 2015 | $3,824 -22.2% | $294,000 +18.9% |
| 2012 | $4,916 +66.3% | $247,200 -2.5% |
| 2011 | $2,955 +3.1% | $253,600 -5.5% |
| 2010 | $2,868 -4.5% | $268,300 -6.8% |
| 2009 | $3,004 +154.3% | $287,800 +6.8% |
| 2007 | $1,181 -17.3% | $269,500 +11.1% |
| 2006 | $1,428 +36.8% | $242,500 +45% |
| 2003 | $1,044 +18.2% | $167,200 |
| 2002 | $883 | $167,200 +24.1% |
| 2001 | -- | $134,700 |
Find assessor info on the county website
Monthly payment
Est. payment
Payment breakdown
Explore the cost of this home by adjusting the details. Changes won't be saved.Climate risks
Neighborhood: East End
Nearby schools
GreatSchools rating
- 9/10Roosevelt Elementary SchoolGrades: PK-6Distance: 0.4 mi
- 8/10North Junior High SchoolGrades: 7-9Distance: 1.9 mi
- 8/10Boise Senior High SchoolGrades: 9-12Distance: 1.7 mi
Schools provided by the listing agent
- Elementary: Adams
- Middle: North Jr
- High: Boise
- District: Boise School District #1
Source: IMLS. This data may not be complete. We recommend contacting the local school district to confirm school assignments for this home.
- $839,6003 bd2 ba1.8k sqft1421 E Bannock St, Boise, ID 83712Off Market
- $756,7003 bd3 ba1.4k sqft1419 E Bannock St, Boise, ID 83712Off Market
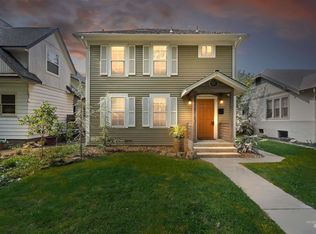
- $693,6003 bd1 ba1.4k sqft116 N Coston St, Boise, ID 83712Off Market
- $546,1002 bd1 ba804 sqft1417 E Bannock St, Boise, ID 83712Off Market
- $1,550,0004 bd3 ba3.8k sqft1424 E Warm Springs Ave, Boise, ID 83712For Sale
- $2,039,8004 bd4 ba4.1k sqft1420 E Warm Springs Ave, Boise, ID 83712Off Market
- $1,619,1003 bd2 ba3.4k sqft1504 E Warm Springs Ave, Boise, ID 83712Off Market
- $628,3003 bd2 ba1k sqft1415 E Bannock St, Boise, ID 83712Off Market
A local agent can set up tours, give advice and negotiate with sellers.
A local lender can help you make sure your offer is ready when you are.
Similar homes
- $865,0005 bd2 ba2.2k sqft611 N Riverview Dr, Boise, ID 83712Active
 MLS ID #98994074, Arrow Tallman, Keller Williams Realty Boise. IMLS
 - $750,0004 bd3 ba2k sqft1433 E Hays St, Boise, ID 83712Active
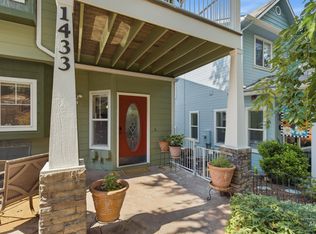 MLS ID #98997173, Kyle Lewis, Windermere Real Estate Professionals. IMLS
 - $1,025,0003 bd2 ba1.8k sqft3244 E Boulder Heights Dr, Boise, ID 83712New
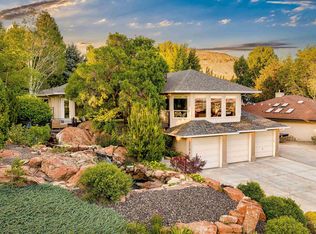 MLS ID #98997242, April Florczyk, Keller Williams Realty Boise. IMLS
 - $950,0002 bd2 ba2.1k sqft119 S Walnut St, Boise, ID 83712Active
 MLS ID #98994977, Lysi Bishop, Keller Williams Realty Boise. IMLS
 - $859,9993 bd4 ba2.3k sqft892 S Capitola Way, Boise, ID 83712ActiveMLS ID #98985948, Rodney Mcconnell, Silvercreek Realty Group. IMLS
- $1,100,0004 bd3 ba2.7k sqft1750 E Shaw Mountain Rd, Boise, ID 83712ActiveMLS ID #98996474, Jessica Durham, Grove Realty, LLC. IMLS
- $899,9003 bd3 ba1.5k sqft1862 W Ridenbaugh St, Boise, ID 83702NewMLS ID #98997552, Aryn Schroeder, Amherst Madison. IMLS
- $850,0005 bd5 ba1.8k sqft235 E Warm Springs Ave, Boise, ID 83712ActiveMLS ID #98993836, Mike Ballantyne, TOK Commercial. IMLS
- $998,0005 bd3 ba2.8k sqft1865 E Sendero Ln, Boise, ID 83712ActiveMLS ID #98994255, Lysi Bishop, Keller Williams Realty Boise. IMLS
- $699,9003 bd3 ba1.8k sqft1316 E Franklin St, Boise, ID 83712ActiveMLS ID #98990456, Rebekah Mckernan, Keller Williams Realty Boise. IMLS
- $800,0004 bd3 ba2.4k sqft254 E Old Saybrook Dr, Boise, ID 83706ActiveMLS ID #98996673, Eric Debord, Red Pheasant Realty. IMLS
- $829,0004 bd2 ba2.2k sqft3205 W Crescent Rim Dr, Boise, ID 83706ActiveMLS ID #98977066, Laura Trairatnobhas, John L Scott Boise. IMLS
- $620,0004 bd4 ba1.6k sqft1624 S Colorado Ave, Boise, ID 83706NewMLS ID #98997381, Angela Mae Schlagel, Homes of Idaho. IMLS
- $649,0003 bd1 ba1.8k sqft413 N Atlantic St, Boise, ID 83706NewMLS ID #98997273, Kyle Lewis, Windermere Real Estate Professionals. IMLS
- $779,0004 bd3 ba2.2k sqft1634 S Oakland Ave, Boise, ID 83706ActiveMLS ID #98996835, Jared English, Congress Realty, Inc. IMLS
- $1,000,0004 bd3 ba3.2k sqft3603 W Crescent Rim Dr, Boise, ID 83706ActiveMLS ID #98996571, Matt Bauscher, Amherst Madison. IMLS
- $787,3003 bd3 ba2.1k sqft2543 S Via Privada Ln, Boise, ID 83716NewMLS ID #98997335, Sheila Smith, RE/MAX Capital City. IMLS
- $895,0003 bd2 ba1.6k sqft1513 N 12th St, Boise, ID 83702ActiveMLS ID #98994707, Mina Pina, RE/MAX Executives. IMLS
- $599,0003 bd2 ba1.7k sqft3783 S Minuteman Way, Boise, ID 83706NewMLS ID #98997327, Holly Tastad-pozel, Group One Sotheby's Int'l Realty. IMLS
- $689,0005 bd3 ba2.7k sqft1517 S Loveland St, Boise, ID 83705ActiveMLS ID #98995974, Elizabeth Campbell, Keller Williams Realty Boise. IMLS
