HONEY STOP THE CAR! This fully remodeled gem puts you right in the heart of Old Town Eagle. The open floorplan features a beamed vaulted ceiling, formal dining and cozy sitting area next to a wood burning fireplace. The finishes are elevated for everyday living without compromise. The details are stunning! The location offers all the conveniences of a quaint, classic neighborhood: experience the vibrant energy of Eagle's specialty boutiques, eateries, the library, post office & all that downtown Eagle has to offer! You are just steps away from Eagle Hills Elementary, Eagle Hills Golf Course, Friendship Park & Stierman Park. The kitchen features sleek granite countertops, stainless steel appliances, pantry, upgraded cabinetry, TWO fireplaces, lots of floor to ceiling windows & newly remodeled primary owner's suite. The spacious backyard delivers a low maintainence plan with garden boxes, established trees, well-manicured landscaping and a covered back patio to relax in privacy. No HOA's in an established Eagle neighborhood makes this a complete package that is rare to find in this price range! OPEN HOUSE 8/15 SAT 11-2PM, 8/16 SUN 12-2 PM.
New
$570,000
571 E Mango Dr, Eagle, ID 83616
3beds
2baths
1,864sqft
Single Family Residence
Built in 1979
8,712 Square Feet Lot
$555,300 Zestimate®
$306/sqft
$-- HOA
What's special
Two fireplacesOpen floorplanFully remodeled gemBeamed vaulted ceilingEstablished treesWell-manicured landscapingStainless steel appliances
- 1 day |
- 438 |
- 47 |
Likely to sell faster than
Zillow last checked:
Listing updated:
Listed by:
Vivian Chan Cell:208-412-6977,
Keller Williams Realty Boise
Source: IMLS,MLS#: 98997348
Facts & features
Interior
Bedrooms & bathrooms
- Bedrooms: 3
- Bathrooms: 2
- Main level bathrooms: 2
- Main level bedrooms: 3
Primary bedroom
- Level: Main
- Area: 304
- Dimensions: 16 x 19
Bedroom 2
- Level: Main
- Area: 90
- Dimensions: 10 x 9
Bedroom 3
- Level: Main
- Area: 100
- Dimensions: 10 x 10
Living room
- Level: Main
- Area: 322
- Dimensions: 14 x 23
Heating
- Forced Air, Natural Gas
Cooling
- Central Air
Appliances
- Included: Electric Water Heater, Tank Water Heater, Dishwasher, Disposal, Microwave, Oven/Range Freestanding, Refrigerator, Washer, Dryer, Gas Range
Features
- Bath-Master, Bed-Master Main Level, Formal Dining, Double Vanity, Walk In Shower, Pantry, Kitchen Island, Granite Counters, Number of Baths Main Level: 2
- Flooring: Carpet
- Has basement: No
- Number of fireplaces: 2
- Fireplace features: Two, Gas, Wood Burning Stove
Interior area
- Total structure area: 1,864
- Total interior livable area: 1,864 sqft
- Finished area above ground: 1,864
- Finished area below ground: 0
Property
Parking
- Total spaces: 2
- Parking features: Attached, Driveway
- Attached garage spaces: 2
- Has uncovered spaces: Yes
Features
- Levels: One
- Patio & porch: Covered Patio/Deck
- Fencing: Full,Vinyl
Lot
- Size: 8,712 Square Feet
- Features: Standard Lot 6000-9999 SF, Garden, Sidewalks, Corner Lot, Auto Sprinkler System, Drip Sprinkler System, Full Sprinkler System
Details
- Parcel number: R2024340105
- Lease amount: $0
- Zoning: R-4
Construction
Type & style
- Home type: SingleFamily
- Property subtype: Single Family Residence
Materials
- Frame, Wood Siding
- Foundation: Crawl Space
- Roof: Composition
Condition
- Year built: 1979
Utilities & green energy
- Water: Public
- Utilities for property: Sewer Connected
Community & HOA
Community
- Subdivision: Eagle Ranch
Location
- Region: Eagle
Financial & listing details
- Price per square foot: $306/sqft
- Tax assessed value: $482,700
- Annual tax amount: $1,462
- Date on market: 8/13/2026
- Listing terms: Cash,Conventional,FHA,VA Loan
- Ownership: Fee Simple,Fractional Ownership: No
- Road surface type: Paved
Estimated market value
$555,300
$528,000 - $583,000
$2,383/mo
Price history
Price history is unavailable.
Public tax history
| Year | Property taxes | Tax assessment |
|---|---|---|
| 2025 | $1,320 -14.4% | $482,700 +7.5% |
| 2024 | $1,542 -21.8% | $449,100 -4.2% |
| 2023 | $1,971 +11.3% | $468,800 -17% |
| 2022 | $1,770 -3.4% | $564,900 +34.7% |
| 2021 | $1,833 -36.1% | $419,300 +24.8% |
| 2020 | $2,868 +15.4% | $335,900 +11.4% |
| 2019 | $2,486 +2.8% | $301,600 +24.1% |
| 2018 | $2,418 +109.7% | $243,100 +8.6% |
| 2017 | $1,153 | $223,800 +10.1% |
| 2016 | $1,153 | $203,300 +8.7% |
| 2015 | $1,153 +29.9% | $187,000 +47.7% |
| 2012 | $888 +20% | $126,600 |
| 2011 | $740 -19.5% | $126,600 -22.8% |
| 2010 | $919 +1.7% | $163,900 |
| 2009 | $904 +42.4% | $163,900 -27.9% |
| 2007 | $635 -9.9% | $227,400 +36.4% |
| 2006 | $705 +19.8% | $166,700 +18.1% |
| 2003 | $588 +2.2% | $141,200 +0.8% |
| 2002 | $575 +5.7% | $140,100 +8.4% |
| 2001 | $545 | $129,200 |
Find assessor info on the county website
Monthly payment
Est. payment
Payment breakdown
Explore the cost of this home by adjusting the details. Changes won't be saved.Climate risks
Neighborhood: 83616
Nearby schools
GreatSchools rating
- 10/10Eagle Hills Elementary SchoolGrades: PK-5Distance: 0.2 mi
- 10/10Eagle Middle SchoolGrades: 6-8Distance: 1 mi
- 10/10Eagle High SchoolGrades: 9-12Distance: 2.7 mi
Schools provided by the listing agent
- Elementary: Eagle Hills
- Middle: Eagle Middle
- High: Eagle
- District: West Ada School District
Source: IMLS. This data may not be complete. We recommend contacting the local school district to confirm school assignments for this home.
- $578,1004 bd2 ba2.1k sqft691 N Stierman Way, Eagle, ID 83616Off Market
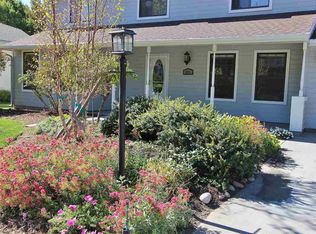
- $576,8003 bd2 ba2.5k sqft537 E Mango Dr, Eagle, ID 83616Off Market
- $642,8003 bd2 ba2k sqft590 E Mango Dr, Eagle, ID 83616Off Market
- $550,7004 bd3 ba1.9k sqft677 N Stierman Way, Eagle, ID 83616Off Market
- $509,8004 bd2 ba1.7k sqft749 N Stierman Way, Eagle, ID 83616Off Market
- $562,6003 bd3 ba2k sqft572 E Mango Dr, Eagle, ID 83616Off Market
- $599,8004 bd2 ba2.3k sqft554 E Mango Dr, Eagle, ID 83616Off Market
- $1,100-- bd-- ba-- sqftE Mango Dr, Eagle, ID 83616Off Market
A local agent can set up tours, give advice and negotiate with sellers.
A local lender can help you make sure your offer is ready when you are.
Similar homes
- $599,0004 bd3 ba2.2k sqft568 N Palmetto Dr, Eagle, ID 83616New
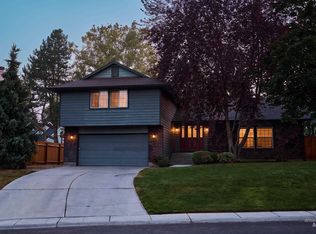 MLS ID #98997425, Mark Fitzpatrick, Idaho Wild. IMLS
 - $560,0003 bd3 ba1.8k sqft1149 N Watson Way, Eagle, ID 83616Active
 MLS ID #98988478, Attila Csikos, Silvercreek Realty Group. IMLS
 - $565,0003 bd2 ba1.8k sqft1213 N Faldo Way, Eagle, ID 83616New
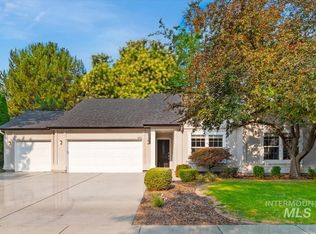 MLS ID #98997398, Bryan Dockter, Powered-By. IMLS
 - $675,0004 bd3 ba2.2k sqft969 E Farrington Dr, Eagle, ID 83616Active
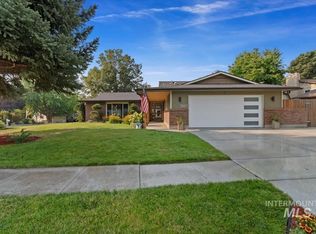 MLS ID #98997097, Lynn Bradescu, Keller Williams Realty Boise. IMLS
 - $565,0003 bd3 ba1.7k sqft209 S Grandean Way, Eagle, ID 83616NewMLS ID #98997477, Lori Fenix-murray, Silvercreek Realty Group. IMLS
- $624,0003 bd3 ba2k sqft2877 E Shadowwolf Dr, Eagle, ID 83616ActiveMLS ID #98997114, Adam Lowe, Lowes Flat Fee Realty A Homezu Partner. IMLS
- $600,0003 bd3 ba2.3k sqft16 N Caracaras Way, Eagle, ID 83616NewMLS ID #98997309, Angelie Hoxie, Powered-By. IMLS
- $599,9004 bd3 ba2.2k sqft698 N Eagle Hills Way, Eagle, ID 83616ActiveMLS ID #98994745, Henry Groves, John L Scott Boise. IMLS
- $619,9003 bd3 ba2.1k sqft163 W Floating Feather Rd, Eagle, ID 83616ActiveMLS ID #98996360, Jameson Shaw, Aspire Realty Group. IMLS
- $540,0003 bd2 ba2.1k sqft389 W Bosanka Dr, Eagle, ID 83616ActiveMLS ID #98989786, Amber Mausling, Compass RE. IMLS
- $599,9003 bd3 ba2k sqft2697 E Lakefork Dr, Eagle, ID 83616ActiveMLS ID #98996079, Desiree Julian, Boise Premier Real Estate. IMLS
- $814,9503 bd2 ba2.1k sqft514 W Carnelian Ln, Eagle, ID 83616ActiveMLS ID #98997181, Molly Mendenhall, Keller Williams Realty Boise. IMLS
- $675,0005 bd3 ba2.3k sqft2478 E Brierfield Dr, Eagle, ID 83616NewMLS ID #98997511, Stefanie Harman, Silvercreek Realty Group. IMLS
- $650,0004 bd3 ba2.4k sqft1237 E Cerramar Ct, Eagle, ID 83616ActiveMLS ID #98993592, Amy Hazen, Keller Williams Realty Boise. IMLS
- $675,0002 bd1 ba962 sqft248 N Cobblestone Ln, Eagle, ID 83616ActiveMLS ID #98996804, Kimberly Doan, Keller Williams Realty Boise. IMLS
- $699,0003 bd3 ba2.7k sqft723 N Spyglass Way, Eagle, ID 83616ActiveMLS ID #98993537, Kristopher Furrow, Opendoor Brokerage LLC. IMLS
- $515,0003 bd2 ba1.6k sqft2687 E Alpomado St, Eagle, ID 83616ActiveMLS ID #98992338, Jeffrey Petredes, JHP Group. IMLS
- $524,9003 bd3 ba1.6k sqft3839 W Stone House Lane Block 1 Lot 76, Eagle, ID 83616ActiveMLS ID #98997145, Matt Bauscher, Amherst Madison. IMLS
- $--4 bd3 ba2.5k sqft2440 E Timberland Dr, Eagle, ID 83616AuctionAuction.com 2
- $579,9003 bd3 ba2.3k sqft30 N Arrow Creek Ln, Eagle, ID 83616ActiveMLS ID #98968670, Doug Ellis, Epique Realty. IMLS
