*Be sure to click the tour button for the video and 3D tour* Welcome this extraordinary luxury estate in Highland, set on 1.40 acres of beautifully landscaped grounds with mature woods and a seasonal stream creating a rare sense of privacy and tranquility. Designed for both elevated everyday living and exceptional entertaining, this impressive executive home offers expansive living spaces and amenities for every member of the family. The grounds have been completely transformed with all-new front and backyard landscaping by LE Landscapes, known for its work on premier luxury estates, including homes in Alpine's prestigious Three Falls community. Thoughtfully designed outdoor lighting showcases the property after dark, while two fire pits, a newer deck, new hot tub, and in-ground trampoline create an incredible setting for gathering and entertaining. A brand-new driveway leads to a four-car garage, providing abundant space for vehicles and extra storage. Inside, enjoy an indoor sport court, dedicated gym, central vacuum system, dedicated office space, 9' basement ceilings and 10' ceilings on the main floor, abundant living and gathering spaces, and a separate room ready to become the theater of your dreams. With room to spread out indoors and out, this remarkable Highland property combines recreation, privacy, and luxury on a scale that is increasingly difficult to find. From the wooded setting and seasonal stream to the professionally designed grounds and exceptional indoor amenities, this is more than a home-it is a private estate designed to be enjoyed year-round! Don't miss this one-come see it for yourself! Square footage figures are provided as a courtesy estimate only and were obtained from a previous appraisal. Buyer is advised to obtain an independent measurement.
For sale
$2,400,000
6479 W Bull River Rd, Highland, UT 84003
5beds
7,670sqft
Single Family Residence
Built in 2005
1.4 Acres Lot
$2,272,700 Zestimate®
$313/sqft
$-- HOA
What's special
Four-car garageBrand-new drivewayNewer deckWooded settingNew hot tubTwo fire pitsIndoor sport court
- 3 days |
- 410 |
- 26 |
Zillow last checked:
Listing updated:
Listed by:
Jennifer Wilcox 801-210-1461,
Bybee & Co Realty, LLC,
Aren Bybee,
Bybee & Co Realty, LLC
Source: UtahRealEstate.com,MLS#: 2177976
Facts & features
Interior
Bedrooms & bathrooms
- Bedrooms: 5
- Bathrooms: 4
- Full bathrooms: 2
- 3/4 bathrooms: 1
- 1/2 bathrooms: 1
- Partial bathrooms: 1
- Main level bedrooms: 1
Rooms
- Room types: Master Bathroom, Den/Office
Heating
- Forced Air, Central
Cooling
- Central Air
Appliances
- Included: Dryer, Microwave, Refrigerator, Washer, Water Softener Owned, Double Oven, Oven, Countertop Range, Gas Range
- Laundry: Electric Dryer Hookup, Gas Dryer Hookup
Features
- Wet Bar, Separate Bath/Shower, Central Vacuum, Walk-In Closet(s), Vaulted Ceiling(s), Granite Counters
- Flooring: Carpet, Hardwood, Tile, Travertine
- Doors: Sliding Doors
- Windows: Blinds, Shades, Window Coverings, Double Pane Windows, Skylight(s)
- Basement: Daylight,Entrance,Walk-Out Access,Basement Entrance
- Number of fireplaces: 2
- Fireplace features: Gas Log
Interior area
- Total structure area: 7,670
- Total interior livable area: 7,670 sqft
- Finished area above ground: 3,029
- Finished area below ground: 4,408
Video & virtual tour
Property
Parking
- Total spaces: 4
- Parking features: RV Access/Parking
- Attached garage spaces: 4
Accessibility
- Accessibility features: Single Level Living
Features
- Stories: 2
- Patio & porch: Covered, Patio, Covered Deck, Covered Patio, Open Patio
- Exterior features: Entry (Foyer), Lighting, Basketball Standard, Trampoline
- Has spa: Yes
- Spa features: Hot Tub, Jetted Tub
- Fencing: Partial
- Has view: Yes
- View description: Mountain(s)
Lot
- Size: 1.4 Acres
- Features: Curb & Gutter, Secluded, Sprinkler: Auto-Full, Gentle Sloping, Wooded, Drip Irrigation: Auto-Full, Stream
- Topography: Terrain Grad Slope
- Residential vegetation: Landscaping: Full, Mature Trees, Scrub Oak, Terraced Yard
Details
- Parcel number: 371990026
- Zoning: R-1-40
- Zoning description: Single-Family
- Other equipment: Intercom
Construction
Type & style
- Home type: SingleFamily
- Architectural style: Rambler/Ranch
- Property subtype: Single Family Residence
Materials
- Brick, Stone, Stucco
- Roof: Asphalt
Condition
- Blt./Standing
- New construction: No
- Year built: 2005
Utilities & green energy
- Sewer: Public Sewer, Sewer: Public
- Water: Culinary, Irrigation: Pressure, Secondary
- Utilities for property: Natural Gas Connected, Electricity Connected, Sewer Connected, Water Connected
Community & HOA
Community
- Subdivision: Dry Creek Highland
HOA
- Has HOA: No
Location
- Region: Highland
Financial & listing details
- Price per square foot: $313/sqft
- Tax assessed value: $1,529,300
- Annual tax amount: $6,683
- Date on market: 8/11/2026
- Listing terms: Cash,Conventional
- Inclusions: Basketball Standard, Dryer, Hot Tub, Microwave, Range, Refrigerator, Washer, Water Softener: Own, Window Coverings, Trampoline
- Acres allowed for irrigation: 0
- Electric utility on property: Yes
- Road surface type: Paved
Estimated market value
$2,272,700
$2.16M - $2.39M
$5,843/mo
Price history
| Date | Event | Price |
|---|---|---|
| 8/11/2026 | Listed for sale | $2,400,000+85.3%$313/sqft |
Source:  UtahRealEstate.com #2177976 Report a problem UtahRealEstate.com #2177976 Report a problem | ||
| 7/12/2008 | Listing removed | $1,295,000$169/sqft |
Source: Prudential Real Estate #776576 Report a problem | ||
| 3/2/2008 | Listed for sale | $1,295,000$169/sqft |
Source: Prudential Real Estate #776576 Report a problem | ||
Public tax history
| Year | Property taxes | Tax assessment |
|---|---|---|
| 2025 | $6,683 +13% | $1,529,300 +15.1% |
| 2024 | $5,917 +9.6% | $1,328,500 +1.6% |
| 2023 | $5,399 -9% | $1,307,700 -6.1% |
| 2022 | $5,932 +16.3% | $1,393,300 +158.1% |
| 2021 | $5,100 +4.5% | $539,750 -41.4% |
| 2020 | $4,882 +4.6% | $921,100 +81.8% |
| 2019 | $4,665 -0.4% | $506,585 -43.1% |
| 2018 | $4,685 -2.6% | $890,900 +89.9% |
| 2017 | $4,810 | $469,240 +4.2% |
| 2016 | $4,810 +0.5% | $450,210 +6% |
| 2015 | $4,786 +11.5% | $424,635 +12.5% |
| 2014 | $4,291 | $377,335 +16.4% |
| 2013 | -- | $324,295 +9.9% |
| 2012 | -- | $295,070 |
| 2009 | -- | -- |
| 2008 | -- | -- |
| 2007 | -- | -- |
Find assessor info on the county website
Monthly payment
Est. payment
Payment breakdown
Explore the cost of this home by adjusting the details. Changes won't be saved.Climate risks
Neighborhood: 84003
Nearby schools
GreatSchools rating
- 9/10Ridgeline SchoolGrades: PK-6Distance: 0.4 mi
- 8/10Timberline Middle SchoolGrades: 7-9Distance: 1.6 mi
- 7/10Lone Peak High SchoolGrades: 10-12Distance: 2.6 mi
Schools provided by the listing agent
- Elementary: Ridgeline
- Middle: Timberline
- High: Lone Peak
- District: Alpine
Source: UtahRealEstate.com. This data may not be complete. We recommend contacting the local school district to confirm school assignments for this home.
- $1,286,9008 bd4 ba2.6k sqft6467 W Bull River Rd, Highland, UT 84003Off Market
- $1,923,6008 bd5 ba4k sqft6489 W Bull River Rd, Highland, UT 84003Off Market
- $1,049,9003 bd2 ba2.3k sqft6482 W Bull River Rd, Highland, UT 84003Off Market
- $1,528,7007 bd4 ba6.3k sqft6452 W Bull River Rd, Highland, UT 84003Off Market
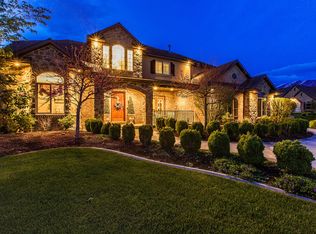
- $1,175,7004 bd2 ba2.6k sqft6449 W Bull River Rd, Highland, UT 84003Off Market
- $1,498,6005 bd4 ba6.6k sqft6497 W Bull River Rd, Highland, UT 84003Off Market
- $1,342,3005 bd3 ba5.7k sqft6498 W Bull River Rd, Highland, UT 84003Off Market
- $1,249,0005 bd4 ba3.9k sqft11493 N Flowering Plum Ln, Highland, UT 84003For Sale
A local agent can set up tours, give advice and negotiate with sellers.
Similar homes
- $2,325,0006 bd5 ba8.2k sqft6541 W Avery Ave, Highland, UT 84003For Sale
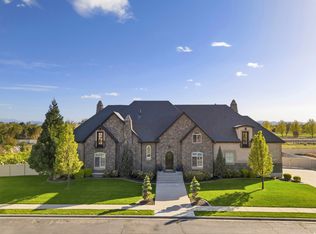
 MLS ID #2152665, Marissa Burdett, Regal Homes Realty. UtahRealEstate.com
 - $2,749,0006 bd7 ba7.1k sqft12527 N Wildflower Ln, Highland, UT 84003For Sale
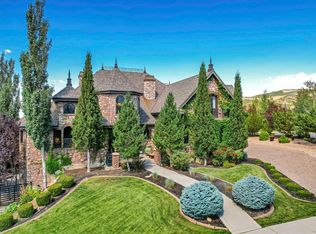 MLS ID #2171459, John Woodley, Woodley Real Estate. UtahRealEstate.com
 - $2,495,0008 bd6 ba8.4k sqft5886 W Timber Ridge Ln, Highland, UT 84003For Sale
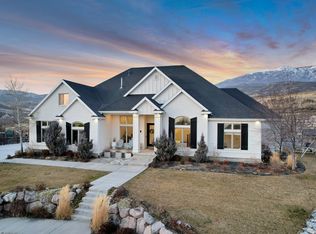 MLS ID #2131170, John Woodley, Woodley Real Estate. UtahRealEstate.com
 - $1,350,0006 bd5 ba5.3k sqft6097 W Whisper View Ln N #403, American Fork, UT 84003For Sale
 MLS ID #2177894, Shane Roxburgh, EXP Realty, LLC. UtahRealEstate.com
 - $2,499,9995 bd4 ba6.3k sqft7 W Elk Ct, Alpine, UT 84004For SaleMLS ID #2177041, Will S Jones, Pine Valley Realty. UtahRealEstate.com
- $1,700,0004 bd4 ba5.9k sqft5976 W Woodshire Ln, Highland, UT 84003For SaleMLS ID #2175158, Jonathan Day, Homie. UtahRealEstate.com
- $1,349,9996 bd4 ba4k sqft11597 N Sunset Hills Dr, Highland, UT 84003For SaleMLS ID #2139075, Jill Rustad, Mountainland Realty, Inc. UtahRealEstate.com
- $2,290,0005 bd4 ba6.9k sqft684 N Summit Way, Alpine, UT 84004For SaleMLS ID #2147360, Will S Jones, Pine Valley Realty. UtahRealEstate.com
- $1,274,9005 bd4 ba3.9k sqft6536 W Muirfield Rd, Highland, UT 84003For SaleMLS ID #2168951, Shelly Tripp, Coldwell Banker Realty (Union Heights). UtahRealEstate.com
- $1,749,0006 bd4 ba5k sqft5843 W Century Heights Dr, Highland, UT 84003For SaleMLS ID #2148477, John Woodley, Woodley Real Estate. UtahRealEstate.com
- $1,615,0007 bd4 ba5k sqft12462 N Montauk Ln, Highland, UT 84003For SaleMLS ID #2173758, Leanna Deherrera, Windermere Real Estate (Draper). UtahRealEstate.com
- $1,685,0005 bd4 ba4.3k sqft15258 S Mountainside Dr W, Riverton, UT 84065For SaleMLS ID #2178391, Alen Kantarevic, Signature Group Real Estate. UtahRealEstate.com
- $2,180,0007 bd5 ba6.3k sqft13242 S Berry Patch Ct, Draper, UT 84020For SaleMLS ID #2176938, Angie Nelden, Summit Sotheby's International Realty. UtahRealEstate.com
- $2,195,0005 bd4 ba6k sqft1733 W Timp Meadows Dr, Lehi, UT 84043For SaleMLS ID #2175628, Scott F Jones, Slate Canyon Real Estate, LLC. UtahRealEstate.com
- $1,395,0007 bd5 ba4.3k sqft11952 N Harvest Moon Ln, Highland, UT 84003For SaleMLS ID #2146382, Leanna Deherrera, Windermere Real Estate (Draper). UtahRealEstate.com
- $1,499,0006 bd4 ba5.2k sqft731 W 700th St N, American Fork, UT 84003For SaleMLS ID #2167399, Jennifer Call, ERA Brokers Consolidated (Utah County). UtahRealEstate.com
- $1,550,0005 bd5 ba5k sqft793 N 150 E, American Fork, UT 84003For SaleMLS ID #2177775, Stephanie Ruark, Garlington Group Real Estate. UtahRealEstate.com
- $1,399,0006 bd4 ba4.5k sqft12471 N Minots Ledge Dr #533, Highland, UT 84003For SaleMLS ID #2156565, Jay Deher, Real Estate Essentials. UtahRealEstate.com
- $2,295,0006 bd6 ba6.3k sqft99 E Lone Hollow Cv, Sandy, UT 84092For SaleMLS ID #2154892, Cody Phelps, The Agency Salt Lake City. UtahRealEstate.com
- $1,850,0005 bd4 ba6.2k sqft634 E Draper Woods Way, Draper, UT 84020For SaleMLS ID #2175827, Steve Schoonover, Century 21 Everest. UtahRealEstate.com
