Welcome to this spacious 4-bedroom, 2.5-bath property located in Deatsville, Alabama! This home offers plenty of room to spread out, including a bonus room on the second floor that can be used as a home office, playroom, hobby room, or additional living space to fit your needs. Enjoy the added outdoor features, including a pond that provides a peaceful setting and a metal workshop with two roll-up bay doors, perfect for storage, equipment, hobbies, or projects. With its combination of generous living space, versatile bonus room, and useful outdoor amenities, this property offers a variety of possibilities for its next owner. Don't miss the opportunity to make this property your own!
For sale
$525,900
511 Nobles Rd, Deatsville, AL 36022
4beds
2,712sqft
Single Family Residence
Built in 2006
2.77 Acres Lot
$-- Zestimate®
$194/sqft
$-- HOA
What's special
Useful outdoor amenitiesGenerous living space
- 17 hours
- 111
- 13
Zillow last checked:
Listing updated:
Listed by:
Troy M. Calhoon 231-250-0489,
Magnolia Ridge Realty
Source: MAAR,MLS#: 591359 Originating MLS: Montgomery Area Association Of Realtors
Facts & features
Interior
Bedrooms & bathrooms
- Bedrooms: 4
- Bathrooms: 3
- Full bathrooms: 2
- 1/2 bathrooms: 1
Primary bedroom
- Level: First
Bedroom
- Level: First
Bedroom
- Level: First
Bedroom
- Level: First
Bonus room
- Level: Second
Dining room
- Level: First
Eat in kitchen
- Level: First
Family room
- Level: First
Heating
- Central, Electric, Propane
Cooling
- Central Air, Electric
Appliances
- Included: Dishwasher, Gas Range, Gas Water Heater, Microwave Hood Fan, Microwave, Plumbed For Ice Maker, Smooth Cooktop, Tankless Water Heater
- Laundry: Washer Hookup, Dryer Hookup
Features
- Tray Ceiling(s), Garden Tub/Roman Tub, Jetted Tub, Linen Closet, Pull Down Attic Stairs, Separate Shower, Walk-In Closet(s), Workshop, Window Treatments, Breakfast Bar, Kitchen Island, Pot Filler
- Flooring: Carpet, Tile, Wood
- Doors: Insulated Doors
- Windows: Blinds, Double Pane Windows
- Attic: Pull Down Stairs
- Number of fireplaces: 1
- Fireplace features: One
Interior area
- Total interior livable area: 2,712 sqft
Property
Parking
- Total spaces: 2
- Parking features: Attached Carport
- Carport spaces: 2
Features
- Levels: Two
- Stories: 2
- Patio & porch: Covered, Deck, Patio, Porch
- Exterior features: Covered Patio, Deck, Porch, Patio, Storage
- Pool features: None
Lot
- Size: 2.77 Acres
- Features: Outside City Limits, Mature Trees, Pond on Lot
Details
- Additional structures: Storage, Workshop
- Parcel number: 03 08 28 0 000 015.012
Construction
Type & style
- Home type: SingleFamily
- Architectural style: Two Story
- Property subtype: Single Family Residence
Materials
- Vinyl Siding
- Foundation: Slab
- Roof: Ridge Vents,Vented
Condition
- New construction: No
- Year built: 2006
Utilities & green energy
- Sewer: Septic Tank
- Water: Public
- Utilities for property: Cable Available, Electricity Available, High Speed Internet Available
Green energy
- Energy efficient items: Doors, Windows
Community & HOA
Community
- Subdivision: Rural
HOA
- Has HOA: No
Location
- Region: Deatsville
Financial & listing details
- Price per square foot: $194/sqft
- Tax assessed value: $423,030
- Annual tax amount: $872
- Date on market: 10/22/2026
- Cumulative days on market: 3 days
- Listing terms: Cash,Conventional,FHA,VA Loan
- Road surface type: Paved
Estimated market value
Not available
Estimated sales range
Not available
Not available
Price history
| Date | Event | Price |
|---|---|---|
| 10/22/2026 | Listed for sale | $525,900$194/sqft |
Source:  MAAR #591359 Report a problem | ||
Public tax history
| Year | Property taxes | Tax assessment |
|---|---|---|
| 2025 | $872 +7.3% | $36,600 +7% |
| 2024 | $813 +2.8% | $34,220 +2.7% |
| 2023 | $790 +3.5% | $33,320 +3.3% |
| 2022 | $763 +16% | $32,240 +15% |
| 2021 | $658 +1.4% | $28,040 +1.3% |
| 2020 | $649 +7.4% | $27,680 +6.9% |
| 2018 | $605 -7.6% | $25,900 -5.8% |
| 2017 | $655 +3.2% | $27,500 +9.6% |
| 2016 | $635 | $25,098 -89.8% |
| 2014 | $635 | $246,930 |
| 2012 | -- | -- |
| 2011 | -- | -- |
| 2010 | -- | -- |
Find assessor info on the county website
Monthly payment
Est. payment
Payment breakdown
Explore the cost of this home by adjusting the details. Changes won't be saved.Climate risks
Neighborhood: 36022
Nearby schools
Schools provided by the listing agent
- Elementary: Holtville Elementary School
- Middle: Holtville Middle School,
- High: Holtville High School
Source: MAAR. This data may not be complete. We recommend contacting the local school district to confirm school assignments for this home.
Similar homes
- $499,0003 bd4 ba3k sqft225 Mercer Rd, Deatsville, AL 36022For Sale
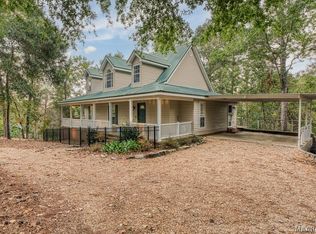 MLS ID #591200, Jessie L. Nichols, Hannah & Eddie Realty Group. MAAR
- $635,0004 bd3 ba2.4k sqft195 John Smith Dr, Deatsville, AL 36022For Sale
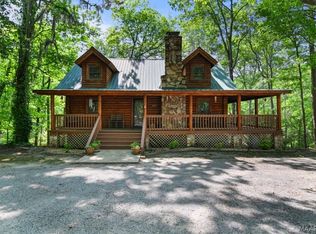 MLS ID #585914, Megin Payton, Homesouth Realty Group, LLC.. MAAR
- $419,9004 bd3 ba2.4k sqft236 Weoka Ridge Dr, Wetumpka, AL 36092For Sale
 MLS ID #591353, Angie Carter, REMAX Cornerstone Realty. MAAR
- $463,0003 bd2 ba1.7k sqft431 Cripple Creek Rd, Deatsville, AL 36022For Sale
 MLS ID #590522, Lisa Pearson, ARC Realty. MAAR
