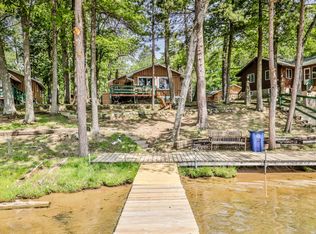
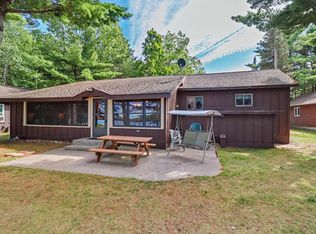
SEEKING NEW OWNERS: TWO UNITS, ONE GREAT LAKEFRONT GETAWAY! Attention Northwoods lovers! This duplex at Pine Haven Condos on Little St. Germain Lake is looking for owners who appreciate a little flexibility with their lake time. Unit 8 offers 3 bedrooms, 2 full baths, an open-concept living/dining/kitchen area with large, cozy wood burning fireplace, and a screened porch facing the lake. Unit 9 adds 2 bedrooms, 1 full bath, an open kitchen/dining/living area with gas fireplace, plus an open sun deck overlooking the water. Both units sit over an unfinished basement with exterior-only access, providing plenty of space for storage and a handy spot for lake toys during the off-season. The property is part of Pine Haven Condos, which shares 2.4 acres and 568 feet of frontage on Little St. Germain Lake. Use one unit and rent the other, rent both, or keep the whole setup for your crew. With 5 bedrooms, 3 full baths, two living spaces, lake views, and shared lakefront, this one brings a whole new meaning to “more room for everyone.” And yes, the bonus rental-income potential makes it even more interesting!
For sale
$779,000
7980 Paton Rd #8 & 9, Saint Germain, WI 54558
5beds
1,600sqft
Duplex, Multi Family
Built in ----
-- sqft lot
$-- Zestimate®
$487/sqft
$250/mo HOA
What's special
Shared lakefrontGas fireplaceLake viewsTwo living spaces
- 1 day
- 568
- 30
Zillow last checked:
Listing updated:
Listed by:
JULIE WINTER-PAEZ (JWP GROUP) 715-891-1236,
RE/MAX PROPERTY PROS,
AMANDA MORTAG 715-701-8870,
RE/MAX PROPERTY PROS
Source: GNMLS,MLS#: 219478
Facts & features
Interior
Bedrooms & bathrooms
- Bedrooms: 5
- Bathrooms: 3
- Full bathrooms: 3
Bedroom
- Level: First
- Dimensions: 9'4x9'9
Bedroom
- Level: First
- Dimensions: 9'4x9'9
Bedroom
- Level: First
- Dimensions: 9'5x9'3
Bedroom
- Level: First
- Dimensions: 9'5x9'4
Bedroom
- Level: First
- Dimensions: 10'9x9'4
Bathroom
- Level: First
Bathroom
- Level: First
Bathroom
- Level: First
Dining room
- Level: First
- Dimensions: 9'1x7'10
Dining room
- Level: First
- Dimensions: 18'3x8'9
Kitchen
- Level: First
- Dimensions: 10'1x8
Kitchen
- Level: First
- Dimensions: 9'11x10'2
Living room
- Level: First
- Dimensions: 12'5x9'8
Living room
- Level: First
- Dimensions: 10'2x23
Screened porch
- Level: First
- Dimensions: 19'3x9'6
Heating
- Hot Water, Natural Gas, Radiant
Appliances
- Included: Dishwasher, Electric Oven, Electric Range, Gas Water Heater, Microwave, Refrigerator
Features
- Ceiling Fan(s)
- Flooring: Carpet
- Basement: Full,Unfinished
- Number of fireplaces: 2
- Fireplace features: Gas, Wood Burning
Interior area
- Total structure area: 1,600
- Total interior livable area: 1,600 sqft
- Finished area above ground: 1,600
- Finished area below ground: 0
Property
Parking
- Parking features: No Garage, Shared Driveway
- Has uncovered spaces: Yes
Features
- Levels: One
- Stories: 1
- Patio & porch: Deck, Open
- Exterior features: Playground, Paved Driveway
- Has view: Yes
- View description: Water
- Has water view: Yes
- Water view: Water
- Waterfront features: Shoreline - Sand, Lake Front
- Body of water: LITTLE ST GERMAIN
- Frontage type: Lakefront
- Frontage length: 568,568
Lot
- Features: Dead End, Lake Front, Level, Views, Wooded
Details
- Parcel number: 24229699985
- Zoning description: Recreational
Construction
Type & style
- Home type: MultiFamily
- Architectural style: One Story
- Property subtype: Duplex, Multi Family
- Attached to another structure: Yes
Materials
- Frame, Log Siding, Wood Siding
- Foundation: Block
- Roof: Composition,Shingle
Utilities & green energy
- Sewer: Shared Septic
- Water: Driven Well, Well
Community & HOA
Community
- Subdivision: Pine Haven Condo
HOA
- Has HOA: Yes
- HOA fee: $250 monthly
Location
- Region: Saint Germain
Financial & listing details
- Price per square foot: $487/sqft
- Annual tax amount: $2,476
- Date on market: 9/7/2026
- Ownership: Condominium
- Road surface type: Paved
Estimated market value
Not available
Estimated sales range
Not available
Not available
Price history
| Date | Event | Price |
|---|---|---|
| 9/7/2026 | Listed for sale | $779,000$487/sqft |
Source:  GNMLS #219478 Report a problem GNMLS #219478 Report a problem | ||
Public tax history
Tax history is unavailable.
Monthly payment
Est. payment
Payment breakdown
Explore the cost of this home by adjusting the details. Changes won't be saved.Climate risks
Neighborhood: 54558
Nearby schools
Schools provided by the listing agent
- Elementary: VI Northland Pines-StG
- Middle: VI Northland Pines
- High: VI Northland Pines
Source: GNMLS. This data may not be complete. We recommend contacting the local school district to confirm school assignments for this home.
Similar homes
- $789,0003 bd3 ba1.6k sqft7672 Kuehne Rd, Saint Germain, WI 54558For Sale
 MLS ID #219369, JULIE WINTER-PAEZ (JWP GROUP), RE/MAX PROPERTY PROS. GNMLS
 - $979,0002 bd2 ba1.8k sqft1051 Rocky Rd #1053, Saint Germain, WI 54558For Sale
 MLS ID #219376, RAY WEBER, ELIASON REALTY - ST GERMAIN. GNMLS
 - $980,0003 bd2 ba1.6k sqft7204 Olson Rd, Saint Germain, WI 54558For Sale
 MLS ID #219203, JAMES MULLEADY, SHOREWEST - EAGLE RIVER. GNMLS
 - $669,0003 bd1 ba1.6k sqft8184 Lost Lake Dr S #3, Saint Germain, WI 54558For Sale
 MLS ID #219283, RAY WEBER, ELIASON REALTY - ST GERMAIN. GNMLS
