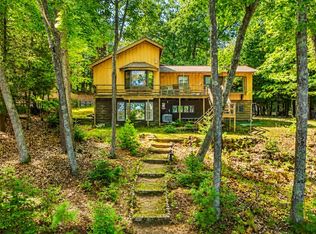
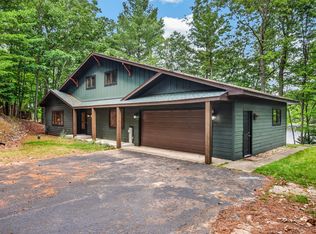
Experience stunning sunsets at lovely Little St. Germain Lake. This charming 3-bedroom, 2-bath lakefront residence perfectly combines relaxation, recreation, and ample space for family and friends. The open living area, featuring a comfortable fireplace, provides a welcoming atmosphere for gatherings after a day enjoying the lake. Take in the scenic view from the lakeside deck. Need extra space for visitors? The remarkable detached garage has a spacious living area above, complete with four bunk rooms and a large common area--perfect for accommodating extended family, weekend guests, or crafting your own Northwoods escape. Outside, relish in 150 feet of west-facing shoreline on the 980-acre Little St. Germain Lake, where sandy beaches and stunning sunsets are part of your everyday experience. A unique waterfront shed offers handy storage for your lake equipment and toys, keeping everything conveniently close to the water. Whether you seek a permanent residence, vacation retreat, or a venue for creating cherished family moments, this outstanding lakefront property embodies the essence of Northwoods living.
For sale
$980,000
7204 Olson Rd, Saint Germain, WI 54558
3beds
1,643sqft
Single Family Residence
Built in ----
0.85 Acres Lot
$922,900 Zestimate®
$596/sqft
$-- HOA
What's special
Sandy beachesComfortable fireplaceWelcoming atmosphere for gatheringsStunning sunsets
- 50 days
- 490
- 10
Zillow last checked:
Listing updated:
Listed by:
JAMES MULLEADY 715-617-8581,
SHOREWEST - EAGLE RIVER,
HANNAH HALLSTROM 715-525-9448,
SHOREWEST - EAGLE RIVER
Source: GNMLS,MLS#: 219203
Facts & features
Interior
Bedrooms & bathrooms
- Bedrooms: 3
- Bathrooms: 2
- Full bathrooms: 2
Primary bedroom
- Level: Second
- Dimensions: 11x19
Bedroom
- Level: First
- Dimensions: 15x10
Bedroom
- Level: First
- Dimensions: 14x11
Bathroom
- Level: First
Bathroom
- Level: Second
Kitchen
- Level: First
- Dimensions: 12x14
Laundry
- Level: First
- Dimensions: 5x5
Living room
- Level: First
- Dimensions: 19x23
Utility room
- Level: Second
- Dimensions: 12x6
Heating
- Forced Air, Natural Gas
Appliances
- Included: Dryer, Electric Water Heater, Range, Refrigerator, Washer
Features
- Flooring: Carpet, Vinyl
- Number of fireplaces: 1
- Fireplace features: Wood Burning
Interior area
- Total structure area: 1,643
- Total interior livable area: 1,643 sqft
- Finished area above ground: 1,643
- Finished area below ground: 0
Property
Parking
- Parking features: Detached, Garage, Driveway
- Has garage: Yes
- Has uncovered spaces: Yes
Features
- Levels: Two
- Stories: 2
- Patio & porch: Deck, Open
- Exterior features: Dock, Shed
- Has view: Yes
- View description: Water
- Has water view: Yes
- Water view: Water
- Waterfront features: Lake Front
- Body of water: LITTLE ST GERMAIN
- Frontage type: Lakefront
- Frontage length: 150,150
Lot
- Size: 0.85 Acres
- Features: Lake Front, Views
Details
- Additional structures: Guest House, Shed(s)
- Parcel number: 24120155
- Zoning description: Residential
Construction
Type & style
- Home type: SingleFamily
- Architectural style: Two Story
- Property subtype: Single Family Residence
Materials
- Frame
- Roof: Composition,Shingle
Utilities & green energy
- Electric: Circuit Breakers
- Sewer: Septic Tank
- Water: Drilled Well
- Utilities for property: Septic Available
Community & HOA
Location
- Region: Saint Germain
Financial & listing details
- Price per square foot: $596/sqft
- Tax assessed value: $599,500
- Annual tax amount: $5,542
- Date on market: 8/24/2026
- Ownership: Personal Rep
- Road surface type: Paved
Estimated market value
$922,900
$877,000 - $969,000
$2,055/mo
Price history
| Date | Event | Price |
|---|---|---|
| 8/24/2026 | Listed for sale | $980,000-1%$596/sqft |
Source:  GNMLS #219203 Report a problem GNMLS #219203 Report a problem | ||
| 8/24/2026 | Listing removed | $990,000$603/sqft |
Source: GNMLS #216475 Report a problem | ||
| 4/15/2026 | Listed for sale | $990,000-3.9%$603/sqft |
Source: GNMLS #216475 Report a problem | ||
| 12/31/2025 | Listing removed | $1,030,000$627/sqft |
Source: GNMLS #214709 Report a problem | ||
| 10/15/2025 | Listed for sale | $1,030,000$627/sqft |
Source: GNMLS #214709 Report a problem | ||
Public tax history
| Year | Property taxes | Tax assessment |
|---|---|---|
| 2024 | $5,058 -4.2% | $599,500 |
| 2023 | $5,279 +2.1% | $599,500 |
| 2022 | $5,168 -2.2% | $599,500 |
| 2021 | $5,284 -3.8% | $599,500 |
| 2020 | $5,489 -2.2% | $599,500 |
| 2019 | $5,613 +7.2% | $599,500 |
| 2018 | $5,237 +2.1% | $599,500 |
| 2017 | $5,129 -3.6% | $599,500 |
| 2016 | $5,318 +3.9% | $599,500 |
| 2015 | $5,120 +6.6% | $599,500 |
| 2014 | $4,801 -10.4% | $599,500 |
| 2013 | $5,360 | $599,500 |
Find assessor info on the county website
Monthly payment
Est. payment
Payment breakdown
Explore the cost of this home by adjusting the details. Changes won't be saved.Climate risks
Neighborhood: 54558
Nearby schools
Schools provided by the listing agent
- Elementary: VI Northland Pines-StG
- Middle: VI Northland Pines
- High: VI Northland Pines
Source: GNMLS. This data may not be complete. We recommend contacting the local school district to confirm school assignments for this home.
Similar homes
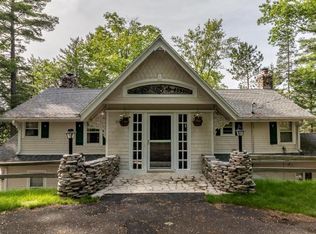
- $979,0002 bd2 ba1.8k sqft1051 Rocky Rd #1053, Saint Germain, WI 54558For Sale
 MLS ID #219376, RAY WEBER, ELIASON REALTY - ST GERMAIN. GNMLS
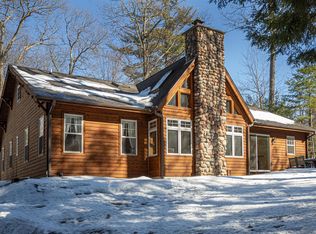
 - $999,9002 bd3 ba1.8k sqft1066 Cedaroma Dr, Saint Germain, WI 54558For Sale
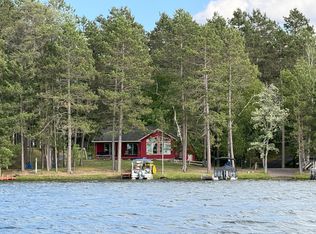 MLS ID #216735, PETER SEIFERT, FIRST WEBER - BESSEMER. GNMLS
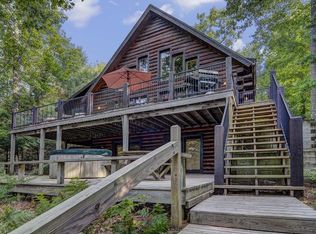
 - $947,0003 bd2 ba1.7k sqft4539 Kanara Way, Eagle River, WI 54521For Sale
 MLS ID #219251, JENNIFER BIEGEL (BIEGEL TEAM), RE/MAX PROPERTY PROS. GNMLS
 - $1,049,0003 bd3 ba2k sqft4420 Maple Dr, Eagle River, WI 54521For Sale
 MLS ID #219137, LINDA LONG TEAM, REDMAN REALTY GROUP, LLC. GNMLS
