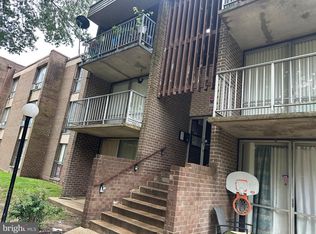
PRICE IMPROVEMENT! Offering over 1,300 square feet of move-in-ready living space, this 3-bedroom, 2-bath condo delivers exceptional value in a convenient Hyattsville location. The updated interior showcases a modern kitchen with white cabinetry, stainless steel appliances, updated countertops, two updated full bathrooms, fresh paint, and new flooring throughout. The traditional floor plan features an inviting living room, a separate dining area, generously sized bedrooms, a walk-in closet in the primary suite, ample closet space, and a private balcony overlooking the courtyard. The condo fee includes gas, electric, water, sewer, and more for added value. Conveniently located just minutes from the University of Maryland, Metro access, shopping, dining, I-495, and Washington, D.C., this home offers an ideal combination of space, convenience, and affordability.
For sale
Price cut: $10K (8/24)
$109,900
7983 Riggs Rd APT 6, Hyattsville, MD 20783
3beds
1,338sqft
Condominium
Built in 1968
-- sqft lot
$-- Zestimate®
$82/sqft
$1,460/mo HOA
What's special
Updated countertopsMove-in-ready living spaceFresh paintNew flooring throughoutUpdated interiorStainless steel appliancesAmple closet space
- 46 days
- 778
- 40
Likely to sell faster than
Zillow last checked:
Listing updated:
Listed by:
Christopher Swade 443-461-5323,
Taylor Properties 301-970-2447
Source: Bright MLS,MLS#: MDPG2212996
Facts & features
Interior
Bedrooms & bathrooms
- Bedrooms: 3
- Bathrooms: 2
- Full bathrooms: 2
- Main level bathrooms: 2
- Main level bedrooms: 3
Rooms
- Room types: Living Room, Dining Room, Bedroom 2, Bedroom 3, Kitchen, Bedroom 1, Bathroom 1, Bathroom 2
Bedroom 1
- Features: Flooring - Carpet
- Level: Main
- Area: 121 Square Feet
- Dimensions: 11 X 11
Bedroom 2
- Features: Flooring - Carpet
- Level: Main
- Area: 132 Square Feet
- Dimensions: 11 X 12
Bedroom 3
- Features: Flooring - Carpet, Walk-In Closet(s)
- Level: Main
- Area: 209 Square Feet
- Dimensions: 11 X 19
Bathroom 1
- Features: Flooring - Luxury Vinyl Plank, Bathroom - Tub Shower
- Level: Main
- Area: 35 Square Feet
- Dimensions: 7 X 5
Bathroom 2
- Features: Flooring - Luxury Vinyl Plank, Bathroom - Tub Shower
- Level: Main
- Area: 35 Square Feet
- Dimensions: 7 X 5
Dining room
- Features: Flooring - Carpet
- Level: Main
- Area: 440 Square Feet
- Dimensions: 20 X 22
Kitchen
- Features: Flooring - Luxury Vinyl Plank, Kitchen - Gas Cooking
- Level: Main
- Area: 110 Square Feet
- Dimensions: 10 X 11
Living room
- Features: Flooring - Carpet
- Level: Main
- Area: 228 Square Feet
- Dimensions: 12 X 19
Heating
- Forced Air, Natural Gas
Cooling
- Central Air, Other
Appliances
- Included: Dishwasher, Disposal, Oven/Range - Gas, Range Hood, Stainless Steel Appliance(s), Refrigerator, Water Heater
Features
- Bathroom - Tub Shower, Floor Plan - Traditional, Eat-in Kitchen, Primary Bath(s), Upgraded Countertops, Walk-In Closet(s)
- Has basement: No
- Has fireplace: No
- Common walls with other units/homes: 2+ Common Walls
Interior area
- Total structure area: 1,338
- Total interior livable area: 1,338 sqft
- Finished area above ground: 1,338
- Finished area below ground: 0
Property
Parking
- Parking features: Parking Lot
Accessibility
- Accessibility features: None
Features
- Levels: One
- Stories: 1
- Pool features: None
Details
- Additional structures: Above Grade, Below Grade
- Parcel number: 17171885912
- Zoning: R30
- Special conditions: Standard
Construction
Type & style
- Home type: Condo
- Property subtype: Condominium
- Attached to another structure: Yes
Materials
- Brick, Other
Condition
- New construction: No
- Year built: 1968
Utilities & green energy
- Sewer: Public Sewer
- Water: Public
- Utilities for property: Electricity Available, Natural Gas Available, Water Available, Sewer Available
Community & HOA
Community
- Condo and coop fee: $1,460 monthly
- Subdivision: Bedford Towne Condo
HOA
- Has HOA: No
- Amenities included: Jogging Path, Common Grounds
- Services included: Electricity, Maintenance Structure, Gas, Heat, Reserve Funds, Road Maintenance, Sewer, Snow Removal, Trash, Water, Management, Common Area Maintenance, Insurance
- HOA name: Bedford Towne Condominiums
Location
- Region: Hyattsville
Financial & listing details
- Price per square foot: $82/sqft
- Tax assessed value: $154,000
- Annual tax amount: $2,287
- Date on market: 7/31/2026
- Listing agreement: Exclusive Right To Sell
- Listing terms: Cash,Private Financing Available,Other
- Ownership: Condominium
Estimated market value
Not available
Estimated sales range
Not available
$2,313/mo
Price history
| Date | Event | Price |
|---|---|---|
| 8/24/2026 | Price change | $109,900-8.3%$82/sqft |
Source:  Bright MLS #MDPG2212996 Report a problem Bright MLS #MDPG2212996 Report a problem | ||
| 7/31/2026 | Listed for sale | $119,900+103.2%$90/sqft |
Source: Bright MLS #MDPG2212996 Report a problem | ||
| 7/18/2026 | Listing removed | $2,250$2/sqft |
Source: Zillow Rentals Report a problem | ||
| 6/27/2026 | Listed for rent | $2,250$2/sqft |
Source: Zillow Rentals Report a problem | ||
| 1/6/1989 | Sold | $59,000$44/sqft |
Source: Agent Provided Report a problem | ||
Public tax history
| Year | Property taxes | Tax assessment |
|---|---|---|
| 2025 | $2,388 +39.5% | $154,000 |
| 2024 | $1,712 +12.1% | $154,000 +12.1% |
| 2023 | $1,527 -10.8% | $137,333 -10.8% |
| 2022 | $1,712 +48.1% | $154,000 +48.1% |
| 2021 | $1,156 +10.6% | $104,000 +10.6% |
| 2020 | $1,045 -4.9% | $94,000 +27% |
| 2019 | $1,100 | $74,000 |
| 2018 | $1,100 +5.7% | $74,000 +5.7% |
| 2017 | $1,040 -56.5% | $70,000 +6.1% |
| 2016 | $2,393 | $66,000 +6.5% |
| 2015 | $2,393 | $62,000 |
| 2014 | $2,393 | $62,000 |
| 2013 | -- | $62,000 -62.2% |
| 2012 | -- | $164,000 +0.8% |
| 2011 | -- | $162,667 +0.8% |
| 2010 | -- | $161,333 +0.8% |
| 2009 | -- | $160,000 +18.8% |
| 2008 | -- | $134,666 +23.2% |
| 2007 | -- | $109,333 +30.2% |
| 2006 | -- | $84,000 +8.2% |
| 2005 | -- | $77,666 +8.9% |
| 2004 | -- | $71,333 +9.7% |
| 2003 | -- | $65,000 |
| 2002 | -- | $65,000 +2.1% |
| 2001 | -- | $63,666 |
Find assessor info on the county website
Monthly payment
Est. payment
Payment breakdown
Explore the cost of this home by adjusting the details. Changes won't be saved.Climate risks
Neighborhood: 20783
Nearby schools
Schools provided by the listing agent
- District: Prince George's County Public Schools
Source: Bright MLS. This data may not be complete. We recommend contacting the local school district to confirm school assignments for this home.
Similar homes
- $110,0002 bd2 ba1.1k sqftBedford Towne Condo, Hyattsville, MD 20783For Sale
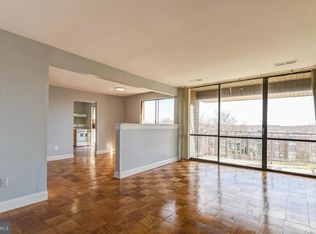
 MLS ID #MDPG2191128, Alex Martinez, The Agency DC. Bright MLS
 - $145,0003 bd2 ba1.6k sqftBedford Towne Condo, Hyattsville, MD 20783For Sale
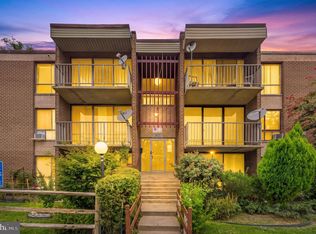 MLS ID #MDPG2215232, Angelique Miller, KW Metro Center. Bright MLS
 - $105,0001 bd1 ba788 sqftBedford Towne Condo, Hyattsville, MD 20783For Sale
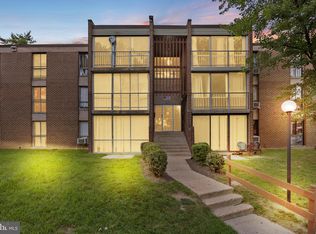 MLS ID #MDPG2217086, Jane Hernandez, Impact Real Estate, LLC. Bright MLS
 - $110,0002 bd1 ba821 sqft1836 Metzerott Rd APT 904, Hyattsville, MD 20783For Sale
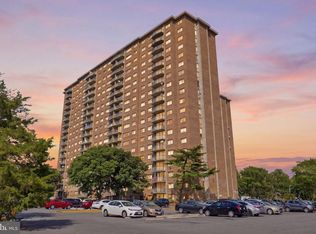 MLS ID #MDPG2216904, Amber Bingham, Keller Williams Preferred Properties. Bright MLS
 - $150,0003 bd2 ba1.2k sqftBedford Towne Condo, Hyattsville, MD 20783For SaleMLS ID #MDPG2201812, Ray McCree, Northrop Realty. Bright MLS
- $117,0002 bd1 ba821 sqft1836 Metzerott Rd APT 1704, Hyattsville, MD 20783For SaleMLS ID #MDPG2216334, Hazar Flashberg, Long & Foster Real Estate, Inc.. Bright MLS
- $129,9002 bd1 ba856 sqftPresidential Park Condo, Adelphi, MD 20783For SaleMLS ID #MDPG2214070, Sven Skarie, Real Broker, LLC - Annapolis. Bright MLS
- $123,5551 bd1 ba821 sqft1836 Metzerott Rd APT 1504, Hyattsville, MD 20783For SaleMLS ID #MDPG2201922, Sheena Kurian, Keller Williams Flagship. Bright MLS
- $125,0002 bd1 ba968 sqft1009 Chillum Rd APT 104, Hyattsville, MD 20782For SaleMLS ID #MDPG2213492, India Pope, Samson Properties. Bright MLS
- $129,9001 bd1 ba817 sqftCoronado Condo, Hyattsville, MD 20783For SaleMLS ID #MDPG2184260, Jinean L. Carter, Compass. Bright MLS
- $145,0002 bd2 ba1k sqft9820 Georgia Ave #21-103, Silver Spring, MD 20902For SaleMLS ID #MDMC2253938, Alizon Hull, JPAR Stellar Living. Bright MLS
- $119,9001 bd1 ba948 sqft614 Sligo Ave APT T1, Silver Spring, MD 20910For SaleMLS ID #MDMC2253482, Muhammad mir, First American Real Estate. Bright MLS
- $115,0001 bd1 ba890 sqft614 Sligo Ave APT 211, Silver Spring, MD 20910For SaleMLS ID #MDMC2239836, Tracy Trammel, Metro City Realty. Bright MLS
- $117,0001 bd1 ba852 sqftMarlow Towers, Suitland, MD 20746For SaleMLS ID #MDPG2214986, Mr. Jonathan S Lahey, EXP Realty, LLC. Bright MLS
- $125,0001 bd1 ba739 sqftSherwood, Takoma Park, MD 20912For SaleMLS ID #MDMC2224480, Marci Wasserman, Perennial Real Estate. Bright MLS
- $103,0002 bd1 ba1.3k sqft705 Brandywine St SE APT 203, Washington, DC 20032For SaleMLS ID #DCDC2276524, Mr. Chris A Toussaint, Engel & Volkers Washington, DC. Bright MLS
- $125,0001 bd1 ba839 sqft4410 Oglethorpe St APT 713, Hyattsville, MD 20781For SaleMLS ID #MDPG2124882, Jennifer Young, Keller Williams Realty. Bright MLS
- $129,0001 bd1 ba695 sqft116 Lee Ave APT 104, Takoma Park, MD 20912For SaleMLS ID #MDMC2244096, Marci Wasserman, Perennial Real Estate. Bright MLS
- $115,0002 bd1 ba839 sqftRandle Heights, Washington, DC 20020For SaleMLS ID #DCDC2278784, Cheryll March, Bennett Realty Solutions. Bright MLS
