WELCOME HOME TO 704 HELEN COURT!
Tucked away on a quiet cul-de-sac in the heart of Evans, this beautifully updated 4-bedroom, 2.5-bath home combines timeless style, a desirable floor plan, and an absolutely incredible backyard retreat!
From the moment you step inside, you'll notice one of the home's most impressive updates -- gorgeous new white oak hardwood floors throughout the entire home! Their light, natural finish creates a fresh, sophisticated feel and beautifully complements the home's spacious living areas and abundant natural light.
The heart of the home is the inviting great room, anchored by a stunning stacked-stone fireplace that adds warmth, character, and a dramatic focal point to the space. The kitchen features granite countertops, stainless steel appliances, abundant cabinetry, and plenty of gathering space, making entertaining easy.
Another feature buyers will love -- the primary suite is conveniently located on the main level, offering privacy and easy everyday living. Upstairs, generously sized secondary bedrooms provide plenty of flexibility for family, guests, a home office, or additional living space.
And then there's the BACKYARD!
Situated on a spacious half-acre lot, this outdoor space feels like your own private resort. The beautiful swimming pool takes center stage, surrounded by expansive outdoor living space, mature landscaping, and plenty of room for entertaining, relaxing, and enjoying those long Georgia summers. For those who love gardening, the backyard also features a dedicated raised-bed garden area, perfect for growing fresh vegetables, herbs, and flowers. From weekend pool parties and backyard cookouts to gardening or quiet evenings at home, this is a backyard you'll never want to leave!
With new white oak hardwood floors throughout, a main-level primary suite, stunning stacked-stone fireplace, spectacular pool, raised-bed garden area, and an incredible half-acre backyard, 704 Helen Court delivers the features today's buyers are looking for in a fantastic Evans location.
Come for the house. Stay for the backyard. Fall in love with it all!
For sale
$469,900
704 Helen Court, Evans, GA 30809
4beds
2,475sqft
Single Family Residence
Built in 2006
0.5 Acres Lot
$464,100 Zestimate®
$190/sqft
$33/mo HOA
What's special
- 4 days |
- 975 |
- 83 |
Likely to sell faster than
Zillow last checked:
Listing updated:
Listed by:
Lisa M Moss 770-880-5619,
Blanchard & Calhoun - Evans
Source: Hive MLS,MLS#: 100595795 Originating MLS: REALTORS® of Greater Augusta
Originating MLS: REALTORS® of Greater AugustaFacts & features
Interior
Bedrooms & bathrooms
- Bedrooms: 4
- Bathrooms: 3
- Full bathrooms: 2
- 1/2 bathrooms: 1
Rooms
- Room types: Living Room, Dining Room, Breakfast Room, Master Bedroom, Bedroom 2, Bedroom 3, Bedroom 4, Laundry
Primary bedroom
- Level: Main
- Dimensions: 17 x 13
Bedroom 2
- Level: Upper
- Dimensions: 12 x 12
Bedroom 3
- Level: Upper
- Dimensions: 12 x 11
Bedroom 4
- Level: Upper
- Dimensions: 14 x 13
Breakfast room
- Level: Main
- Dimensions: 13 x 11
Dining room
- Level: Main
- Dimensions: 13 x 13
Kitchen
- Level: Main
- Dimensions: 13 x 13
Laundry
- Level: Main
- Dimensions: 10 x 8
Living room
- Level: Main
- Dimensions: 19 x 16
Heating
- Fireplace(s), Electric, Forced Air, Natural Gas
Cooling
- Central Air, Ceiling Fan(s)
Appliances
- Laundry: Dryer Hookup, Washer Hookup
Features
- Entrance Foyer, Pantry, Blinds/Shades
- Flooring: Carpet, Ceramic Tile
- Basement: None
- Attic: Partially Floored,Pull Down Stairs
Interior area
- Total structure area: 2,475
- Total interior livable area: 2,475 sqft
Video & virtual tour
Property
Parking
- Total spaces: 2
- Parking features: Garage
- Attached garage spaces: 2
Features
- Levels: Two
- Patio & porch: Deck, Front Porch
- Has private pool: Yes
- Pool features: In Ground, Gunite, Private
- Fencing: Fenced
- Has view: Yes
- View description: None
- Frontage type: See Remarks
Lot
- Size: 0.5 Acres
- Dimensions: 51 x 131 x 224 x 30 x 205
- Features: Cul-De-Sac, Sprinklers in Front, Sprinklers in Rear
Details
- Parcel number: 067 741
- Zoning: R
- Special conditions: Standard
Construction
Type & style
- Home type: SingleFamily
- Property subtype: Single Family Residence
Materials
- Block, Brick, Wood Frame
- Foundation: Slab
- Roof: Composition
Condition
- New construction: No
- Year built: 2006
Utilities & green energy
- Sewer: Public Sewer
- Water: Public
- Utilities for property: Cable Available, Natural Gas Available, Sewer Available, Sewer Connected, Underground Utilities, Water Available, Water Connected
Community & HOA
Community
- Security: Smoke Detector(s)
- Subdivision: Millshaven
HOA
- Has HOA: Yes
- Amenities included: Sidewalks, Street Lights
- HOA fee: $395 annually
- HOA name: Millshaven Property Owners Association
- HOA phone: 706-250-0477
Location
- Region: Evans
Financial & listing details
- Price per square foot: $190/sqft
- Tax assessed value: $391,066
- Annual tax amount: $3,742
- Date on market: 8/12/2026
- Cumulative days on market: 5 days
- Listing agreement: Exclusive Right To Sell
- Listing terms: Cash,Conventional,FHA,VA Loan
- Road surface type: Paved
Estimated market value
$464,100
$441,000 - $487,000
$2,498/mo
Price history
| Date | Event | Price |
|---|---|---|
| 8/12/2026 | Listed for sale | $469,900+14.9%$190/sqft |
Source:  Hive MLS #100595795 Report a problem Hive MLS #100595795 Report a problem | ||
| 7/26/2022 | Sold | $409,000+2.3%$165/sqft |
Source: Hive MLS #98166723 Report a problem | ||
| 7/22/2022 | Pending sale | $399,900$162/sqft |
Source:  REALTORS® of Greater Augusta #503449 Report a problem REALTORS® of Greater Augusta #503449 Report a problem | ||
| 6/13/2022 | Contingent | $399,900$162/sqft |
Source: REALTORS® of Greater Augusta #503449 Report a problem | ||
| 6/9/2022 | Listed for sale | $399,900+13.9%$162/sqft |
Source: REALTORS® of Greater Augusta #503449 Report a problem | ||
| 7/22/2021 | Sold | $351,000+35.1%$142/sqft |
Source: Hive MLS #98037632 Report a problem | ||
| 5/26/2017 | Sold | $259,900$105/sqft |
Source: Public Record Report a problem | ||
| 4/27/2017 | Price change | $259,900-1.9%$105/sqft |
Source: KELLER WILLIAMS REALTY #412615 Report a problem | ||
| 3/7/2017 | Listed for sale | $264,900+14.2%$107/sqft |
Source: Owner Report a problem | ||
| 5/5/2014 | Sold | $232,000-3.3%$94/sqft |
Source: Public Record Report a problem | ||
| 4/29/2014 | Pending sale | $239,900+5.7%$97/sqft |
Source: CENTURY 21 Larry Miller #372375 Report a problem | ||
| 6/13/2011 | Sold | $227,000-5.4%$92/sqft |
Source: Public Record Report a problem | ||
| 6/2/2011 | Price change | $239,900+3.4%$97/sqft |
Source: Keller Williams Realty Augusta Partners #335998 Report a problem | ||
| 5/13/2011 | Pending sale | $232,000$94/sqft |
Source: Keller Williams - Augusta #335998 Report a problem | ||
| 5/4/2011 | Price change | $232,000-3.3%$94/sqft |
Source: Keller Williams - Augusta #335998 Report a problem | ||
| 4/2/2011 | Price change | $239,900-1.2%$97/sqft |
Source: Keller Williams Realty Augusta Partners #335998 Report a problem | ||
| 10/27/2010 | Listed for sale | $242,900-2.8%$98/sqft |
Source: Prudential Real Estate #335324 Report a problem | ||
| 8/22/2006 | Sold | $249,900$101/sqft |
Source: Public Record Report a problem | ||
Public tax history
| Year | Property taxes | Tax assessment |
|---|---|---|
| 2025 | $3,742 -0.8% | $391,066 +3.8% |
| 2024 | $3,773 +15.5% | $376,634 +3.4% |
| 2023 | $3,268 -10.6% | $364,108 +3.7% |
| 2022 | $3,655 +22.1% | $351,000 +27.7% |
| 2021 | $2,994 -1.1% | $274,771 +147.4% |
| 2020 | $3,027 +3.4% | $111,050 +3.7% |
| 2019 | $2,929 +3.1% | $107,123 +3.1% |
| 2018 | $2,840 -0.4% | $103,941 +1.8% |
| 2017 | $2,851 -2.1% | $102,061 +12.3% |
| 2016 | $2,911 +16.1% | $90,891 -0.4% |
| 2015 | $2,508 +3.5% | $91,279 +5.6% |
| 2014 | $2,423 +2% | $86,476 -3.8% |
| 2012 | $2,376 +13.8% | $89,906 +13.3% |
| 2011 | $2,088 -11% | $79,368 -11.5% |
| 2010 | $2,346 -11.2% | $89,697 -10.1% |
| 2009 | $2,642 +7.5% | $99,828 -0.8% |
| 2008 | $2,457 +1.4% | $100,613 +1.2% |
| 2007 | $2,424 +481.1% | $99,452 +539.2% |
| 2006 | $417 | $15,560 |
Find assessor info on the county website
Monthly payment
Est. payment
Payment breakdown
Explore the cost of this home by adjusting the details. Changes won't be saved.Climate risks
Neighborhood: 30809
Nearby schools
GreatSchools rating
- 9/10Lewiston Elementary SchoolGrades: PK-5Distance: 1.2 mi
- 7/10Evans Middle SchoolGrades: 6-8Distance: 1.8 mi
- 6/10Evans High SchoolGrades: 9-12Distance: 2.5 mi
Schools provided by the listing agent
- Elementary: Lewiston Elementary
- Middle: Evans
- High: Evans
Source: Hive MLS. This data may not be complete. We recommend contacting the local school district to confirm school assignments for this home.
- $459,0004 bd2 ba3k sqft706 Helen Ct, Evans, GA 30809Off Market

- $383,2004 bd2 ba2.5k sqft702 Helen Ct, Evans, GA 30809Off Market

- $436,4004 bd3 ba3k sqft2215 Millshaven Trl, Evans, GA 30809Off Market
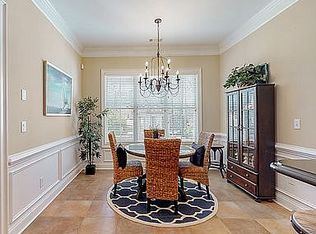
- $416,0004 bd3 ba2.9k sqft2217 Millshaven Trl, Evans, GA 30809Off Market
- $374,3004 bd3 ba2.3k sqft2213 Millshaven Trl, Evans, GA 30809Off Market
- $401,3003 bd3 ba2.7k sqft2205 Millshaven Trl, Evans, GA 30809Off Market
- $435,5004 bd3 ba3k sqft705 Helen Ct, Evans, GA 30809Off Market
- $2,4004 bd2 ba2.5k sqft401 Brandywine Dr, Evans, GA 30809For Rent
A local agent can set up tours, give advice and negotiate with sellers.
A local lender can help you make sure your offer is ready when you are.
Similar homes
- $429,9004 bd3 ba2.8k sqft138 Knob Hill Dr, Evans, GA 30809For Sale
 MLS ID #224996, Shannon D Rollings, Shannon Rollings Real Estate. Aiken MLS
 - $442,9005 bd4 ba3.5k sqft456 Weyanoke Drive, Evans, GA 30809For Sale
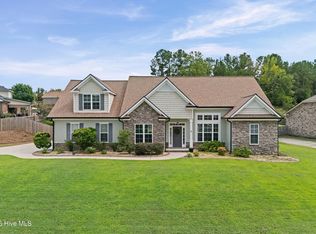
 MLS ID #100596324, Koryana Stanfield, Realty One Group Visionaries. Hive MLS
 - $439,9005 bd3 ba3k sqft5410 Everlook Circle, Evans, GA 30809For Sale
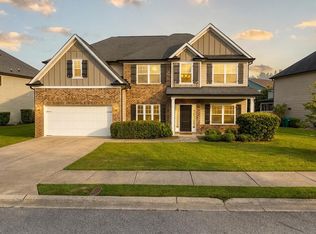 MLS ID #100595859, Christopher Nesbitt, Virtual Properties Realty. Hive MLS
 - $474,9005 bd4 ba3k sqft5740 Whispering Pines Way, Evans, GA 30809For Sale
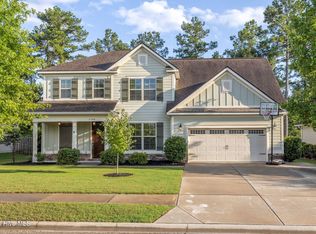 MLS ID #100594973, Jennifer Gomoll, Meybohm Real Estate - Evans. Hive MLS
 - $--4 bd2 ba2k sqft3215 Windwood St, Evans, GA 30809AuctionServiceLink Auction
- $400,0004 bd3 ba2.6k sqft703 Harrison Drive, Evans, GA 30809For SaleMLS ID #100587525, Susan H Ayers, Clickit Realty. Hive MLS
- $450,0004 bd3 ba2.3k sqft503 Avrett Court, Evans, GA 30809For SaleMLS ID #98252036, Lisa Miller, EXP Realty, LLC. Hive MLS
- $485,0005 bd4 ba2.9k sqft4872 Tanner Oaks Drive, Evans, GA 30809For SaleMLS ID #100583826, Joshua Scelsi, EXP Realty, LLC. Hive MLS
- $540,0003 bd3 ba2.5k sqft5092 Bryant Cove Road, Evans, GA 30809For SaleMLS ID #100592878, David Alan Greene, David Greene Realty, Llc. Hive MLS
- $439,5003 bd3 ba2.3k sqft2020 Highgrass Court, Evans, GA 30809For SaleMLS ID #100579869, P-r Group, Blanchard & Calhoun - Evans. Hive MLS
- $469,9005 bd4 ba3.2k sqft7210 Hoffman Drive, Evans, GA 30809For SaleMLS ID #98253077, Jaime Putnam, Meybohm Real Estate - Evans. Hive MLS
- $425,0005 bd4 ba3.1k sqft4625 Southwind Road, Evans, GA 30809For SaleMLS ID #100593352, Christopher Hughes, On The Course Realty, Llc. Hive MLS
- $449,9006 bd4 ba2.7k sqft657 Cornerstone Pl, Evans, GA 30809For SaleMLS ID #223173, Vilma Colon-Oliver, Meybohm Real Estate - Augusta. Aiken MLS
- $419,0004 bd4 ba2.9k sqft514 Farmington Circle, Evans, GA 30809For SaleMLS ID #98256852, Tammy McAlpin, Southeastern Residential, LLC. Hive MLS
- $359,0004 bd3 ba2.3k sqft679 Ventana Drive, Evans, GA 30809For SaleMLS ID #100592789, Charles Bordner, EXP Realty, LLC. Hive MLS
- $449,9005 bd3 ba3k sqft5734 Whispering Pines Way, Evans, GA 30809For SaleMLS ID #100576785, Jessica Thompson, Meybohm Real Estate - Evans. Hive MLS
- $489,9005 bd4 ba3.1k sqft1606 Davenport Drive, Evans, GA 30809For SaleMLS ID #100583034, Tonda Marie Wysong, Better Homes & Gardens Executive Partners. Hive MLS
- $389,9004 bd3 ba2.5k sqft616 Cornerstone Place, Evans, GA 30809For SaleMLS ID #100581689, Melissa Kay Nemer, Keller Williams Realty Augusta Partners. Hive MLS
- $414,9005 bd3 ba3k sqft207 Mineral Court, Evans, GA 30809For SaleMLS ID #100588365, Jennifer Henderson, Douglas Lane Real Estate Group. Hive MLS
- $410,0004 bd3 ba2.6k sqft288 Palisade Ridge, Evans, GA 30809For SaleMLS ID #100587635, Joshua Hollimon, Blanchard & Calhoun - Evans. Hive MLS
