Move-in readу аnd thοughtfully desіgned, thіs 4-bedroom, 3.5-bath hοme οffers a spacious, functional floor plan with versatile living spaces throughout. The desirable first-floor primary suite features hardwood flooring, two walk-in closets, and a private en-suite bath. The kitchen is equipped with granite countertops, stainless steel appliances, abundant cabinetry, and a butler's pantry with a built-in wine rack, opening to the main living areas for effortless everyday living and entertaining. Upstairs, you'll find a large loft, two secondary bedrooms connected by a Jack and Jill bathroom, an additional bedroom, a full hall bath, and a spacious flex room ideal for a media room, home office, playroom, gym, or guest space. Enjoy added privacy with no rear neighbors and an 8' x 12' workshop in the backyard. Located in a gated community just two blocks from Heritage Park, this home offers the perfect blend of comfort, flexibility, and convenience.
Active
$640,000
368 Misty Moonlight St, Henderson, NV 89015
4beds
3,668sqft
Single Family Residence
Built in 2007
6,098 Square Feet Lot
$632,300 Zestimate®
$174/sqft
$107/mo HOA
What's special
First-floor primary suiteStainless steel appliancesJack and jill bathroomVersatile living spacesSpacious functional floor planAbundant cabinetryTwo walk-in closets
- 2 days |
- 194 |
- 15 |
Likely to sell faster than
Zillow last checked:
Listing updated:
Listed by:
Karina G. Moreno S.0203417 702-576-4472,
LPT Realty, LLC
Source: LVR,MLS#: 2807194 Originating MLS: Greater Las Vegas Association of Realtors Inc
Originating MLS: Greater Las Vegas Association of Realtors IncFacts & features
Interior
Bedrooms & bathrooms
- Bedrooms: 4
- Bathrooms: 4
- Full bathrooms: 3
- 1/2 bathrooms: 1
Primary bedroom
- Description: Bedroom With Bath Downstairs,Ceiling Fan,Ceiling Light,Downstairs,Pbr Separate From Other,Walk-In Closet(s)
- Dimensions: 21x17
Bedroom 2
- Description: Ceiling Light,Closet,TV/ Cable,Upstairs
- Dimensions: 14x12
Bedroom 3
- Description: Ceiling Light,Closet,TV/ Cable,Upstairs,With Bath
- Dimensions: 13x12
Bedroom 4
- Description: Ceiling Fan,Ceiling Light,Closet,TV/ Cable,Upstairs
- Dimensions: 14x12
Dining room
- Description: Dining Area
- Dimensions: 12x11
Family room
- Description: Downstairs,Vaulted Ceiling
- Dimensions: 17x16
Kitchen
- Description: Breakfast Bar/Counter,Breakfast Nook/Eating Area,Granite Countertops,Lighting Recessed,Tile Flooring
- Dimensions: 17x8
Loft
- Description: Ceiling Fan,Other
- Dimensions: 23x12
Media room
- Description: Upstairs
- Dimensions: 23x12
Heating
- Central, Gas, Multiple Heating Units
Cooling
- Central Air, Electric, ENERGY STAR Qualified Equipment, Refrigerated, 2 Units
Appliances
- Included: Built-In Gas Oven, Convection Oven, Double Oven, Dryer, Dishwasher, Gas Cooktop, Disposal, Microwave, Refrigerator, Water Softener Owned, Washer
- Laundry: Gas Dryer Hookup, Main Level
Features
- Bedroom on Main Level, Primary Downstairs, None, Programmable Thermostat
- Flooring: Carpet, Ceramic Tile, Hardwood, Tile
- Windows: Double Pane Windows, Tinted Windows
- Number of fireplaces: 2
- Fireplace features: Bedroom, Family Room, Gas, Glass Doors
Interior area
- Total structure area: 3,668
- Total interior livable area: 3,668 sqft
Video & virtual tour
Property
Parking
- Total spaces: 3
- Parking features: Attached, Garage, Private
- Attached garage spaces: 3
Features
- Stories: 2
- Patio & porch: Balcony, Covered, Deck, Patio
- Exterior features: Balcony, Deck, Patio, Private Yard, Shed, Sprinkler/Irrigation
- Fencing: Block,Back Yard
Lot
- Size: 6,098 Square Feet
- Features: Back Yard, Corner Lot, Drip Irrigation/Bubblers, Desert Landscaping, Sprinklers In Rear, Landscaped, No Rear Neighbors, Sprinklers Timer, < 1/4 Acre
Details
- Additional structures: Shed(s), Workshop
- Parcel number: 17916811039
- Zoning description: Single Family
- Horse amenities: None
Construction
Type & style
- Home type: SingleFamily
- Architectural style: Two Story
- Property subtype: Single Family Residence
Materials
- Roof: Tile
Condition
- Year built: 2007
Utilities & green energy
- Electric: Photovoltaics None
- Sewer: Public Sewer
- Water: Public
- Utilities for property: Cable Available, Underground Utilities
Green energy
- Green verification: ENERGY STAR Certified Homes
- Energy efficient items: Windows, Solar Screens
Community & HOA
Community
- Subdivision: Indigo Run
HOA
- Has HOA: Yes
- Amenities included: Gated, Playground, Park
- Services included: Association Management, Reserve Fund
- HOA fee: $107 monthly
- HOA name: Indigo Run
- HOA phone: 702-992-7211
Location
- Region: Henderson
Financial & listing details
- Price per square foot: $174/sqft
- Tax assessed value: $555,463
- Annual tax amount: $3,104
- Date on market: 8/13/2026
- Listing agreement: Exclusive Right To Sell
- Listing terms: Cash,Conventional,FHA,VA Loan
- Ownership: Single Family Residential
- Road surface type: Paved
Estimated market value
$632,300
$601,000 - $664,000
$3,209/mo
Price history
| Date | Event | Price |
|---|---|---|
| 8/13/2026 | Listed for sale | $640,000+4.1%$174/sqft |
Source:  LVR #2807194 Report a problem LVR #2807194 Report a problem | ||
| 11/20/2025 | Sold | $615,000-2.4%$168/sqft |
Source: LVR #2705729 Report a problem | ||
| 11/4/2025 | Pending sale | $630,000$172/sqft |
Source: LVR #2705729 Report a problem | ||
| 10/20/2025 | Contingent | $630,000$172/sqft |
Source: LVR #2705729 Report a problem | ||
| 10/15/2025 | Price change | $630,000-0.7%$172/sqft |
Source: LVR #2705729 Report a problem | ||
| 9/26/2025 | Price change | $634,500-0.1%$173/sqft |
Source: LVR #2705729 Report a problem | ||
| 9/23/2025 | Price change | $635,000-0.2%$173/sqft |
Source: LVR #2705729 Report a problem | ||
| 9/19/2025 | Price change | $636,000-0.1%$173/sqft |
Source: LVR #2705729 Report a problem | ||
| 9/11/2025 | Price change | $636,500-0.1%$174/sqft |
Source: LVR #2705729 Report a problem | ||
| 9/6/2025 | Price change | $637,000-0.2%$174/sqft |
Source: LVR #2705729 Report a problem | ||
| 8/30/2025 | Price change | $638,000-0.2%$174/sqft |
Source: LVR #2705729 Report a problem | ||
| 8/27/2025 | Price change | $639,000-0.2%$174/sqft |
Source: LVR #2705729 Report a problem | ||
| 8/1/2025 | Listed for sale | $640,000$174/sqft |
Source: LVR #2705729 Report a problem | ||
| 7/30/2025 | Listing removed | $640,000$174/sqft |
Source: LVR #2682736 Report a problem | ||
| 7/12/2025 | Price change | $640,000-0.2%$174/sqft |
Source: LVR #2682736 Report a problem | ||
| 7/3/2025 | Price change | $641,000-0.2%$175/sqft |
Source: LVR #2682736 Report a problem | ||
| 6/26/2025 | Price change | $642,000-0.2%$175/sqft |
Source: LVR #2682736 Report a problem | ||
| 6/23/2025 | Price change | $643,000-0.2%$175/sqft |
Source: LVR #2682736 Report a problem | ||
| 6/19/2025 | Price change | $644,000-0.2%$176/sqft |
Source: LVR #2682736 Report a problem | ||
| 6/16/2025 | Price change | $645,000-0.2%$176/sqft |
Source: LVR #2682736 Report a problem | ||
| 6/13/2025 | Price change | $646,000-0.2%$176/sqft |
Source: LVR #2682736 Report a problem | ||
| 6/11/2025 | Price change | $647,000-0.2%$176/sqft |
Source: LVR #2682736 Report a problem | ||
| 6/8/2025 | Price change | $648,000-0.2%$177/sqft |
Source: LVR #2682736 Report a problem | ||
| 5/16/2025 | Listed for sale | $649,000-0.2%$177/sqft |
Source: LVR #2682736 Report a problem | ||
| 5/13/2025 | Listing removed | $650,000$177/sqft |
Source: LVR #2655608 Report a problem | ||
| 4/23/2025 | Listed for sale | $650,000+27.5%$177/sqft |
Source: LVR #2655608 Report a problem | ||
| 4/26/2007 | Sold | $509,990$139/sqft |
Source: Public Record Report a problem | ||
Public tax history
| Year | Property taxes | Tax assessment |
|---|---|---|
| 2026 | $3,107 +3% | $194,412 -1.3% |
| 2025 | $3,017 +3% | $197,071 +4.7% |
| 2024 | $2,929 +3% | $188,167 +12.1% |
| 2023 | $2,844 +3% | $167,824 +6.3% |
| 2022 | $2,761 +3% | $157,879 +9.2% |
| 2021 | $2,680 +3% | $144,626 +2.4% |
| 2020 | $2,602 +3% | $141,228 +18% |
| 2019 | $2,526 +5.7% | $119,681 |
| 2018 | $2,390 | $119,681 +7.3% |
| 2017 | $2,390 | $111,567 +1.3% |
| 2016 | $2,390 +0.2% | $110,145 +20.4% |
| 2015 | $2,386 +3% | $91,505 +18% |
| 2014 | $2,316 | $77,566 |
| 2013 | -- | $77,566 -6.7% |
| 2012 | -- | $83,138 -3% |
| 2011 | -- | $85,741 -30.7% |
| 2010 | -- | $123,648 +10.6% |
| 2009 | -- | $111,821 |
| 2008 | -- | $111,821 -31.5% |
| 2007 | -- | $163,273 |
Find assessor info on the county website
Monthly payment
Est. payment
Payment breakdown
Explore the cost of this home by adjusting the details. Changes won't be saved.Climate risks
Neighborhood: Foothills
Nearby schools
GreatSchools rating
- 8/10Sue H Morrow Elementary SchoolGrades: PK-5Distance: 0.6 mi
- 5/10B Mahlon Brown Junior High SchoolGrades: 6-8Distance: 1.7 mi
- 4/10Basic Academy of Int'l Studies High SchoolGrades: 9-12Distance: 1.1 mi
Schools provided by the listing agent
- Elementary: Morrow, Sue H.,Morrow, Sue H.
- Middle: Brown B. Mahlon
- High: Basic Academy
Source: LVR. This data may not be complete. We recommend contacting the local school district to confirm school assignments for this home.
- $619,0005 bd3 ba3.6k sqft364 Misty Moonlight St, Henderson, NV 89015Off Market
- $619,1005 bd4 ba3.6k sqft360 Misty Moonlight St, Henderson, NV 89015Off Market
- $638,1005 bd4 ba3.6k sqft1132 Silvery Shadows Ave, Henderson, NV 89015Off Market

- $620,5005 bd3 ba3.6k sqft404 Misty Moonlight St, Henderson, NV 89015Off Market
- $536,3004 bd4 ba2.7k sqft363 Misty Moonlight St, Henderson, NV 89015Off Market
- $553,6006 bd4 ba2.9k sqft356 Misty Moonlight St, Henderson, NV 89015Off Market
- $610,7005 bd3 ba3.6k sqft1128 Silvery Shadows Ave, Henderson, NV 89015Off Market
- $595,4004 bd3 ba2.7k sqft405 Misty Moonlight St, Henderson, NV 89015Off Market
A local agent can set up tours, give advice and negotiate with sellers.
Similar homes
- $625,0004 bd3 ba2.4k sqft339 S Milan St, Henderson, NV 89015For Sale
 MLS ID #2805102, Steve P. Hawks, Platinum Real Estate Prof. LVR
 - $679,0006 bd5 ba3.6k sqft354 Shimmering Moon St, Henderson, NV 89015For Sale
 MLS ID #2802631, Danielle Roth, Rossum Realty Unlimited. LVR
 - $550,0003 bd3 ba2.3k sqft128 Kava Kava St, Henderson, NV 89015For Sale
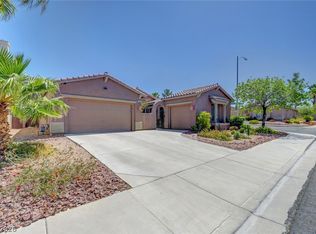 MLS ID #2793597, Shannon N. Hearn, Keller Williams VIP. LVR
 - $645,0004 bd3 ba2.8k sqft721 Descartes Ave, Henderson, NV 89002For Sale
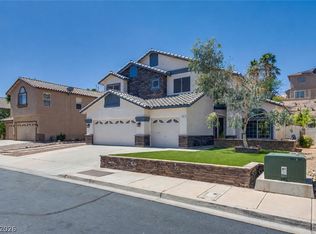 MLS ID #2782981, Matthew D. Steiner, Coldwell Banker Premier. LVR
 - $615,0004 bd3 ba2.4k sqft780 Cadence View Way, Henderson, NV 89011For SaleMLS ID #2752788, Michell M. Wolf, Real Broker LLC. LVR
- $649,9004 bd3 ba2.5k sqft904 Pastel Dusk Ct, Henderson, NV 89012For SaleMLS ID #2767767, Michael E. Buserini, eXp Realty. LVR
- $699,0005 bd5 ba3.8k sqft1228 Olivia Pkwy, Henderson, NV 89011For SaleMLS ID #2784109, Naim Asmar, Anthem Realty Group LLC. LVR
- $670,0003 bd3 ba2.8k sqft416 Middlestone Ave, Henderson, NV 89011For SaleMLS ID #2747829, Keith Hill, Axis Real Estate LLC. LVR
- $639,9994 bd2 ba2.1k sqft2746 Canarsy Ct, Henderson, NV 89052For SaleMLS ID #2802322, Ammon J. Hellewell, NextHome People First. LVR
- $660,0004 bd3 ba3.2k sqft2107 Eaglepath Cir, Henderson, NV 89074For SaleMLS ID #2753922, Kevin M. Deveraux, Simply Vegas. LVR
- $580,0004 bd4 ba2.8k sqft871 Via Della Vittoria, Henderson, NV 89011For SaleMLS ID #2722708, Charles R. Sudbury, Simply Vegas. LVR
- $725,0003 bd3 ba2.8k sqft1104 Norellat Rd, Henderson, NV 89011For SaleMLS ID #2767194, Trish Nash, Desert Elegance. LVR
- $570,0005 bd3 ba2.9k sqft2332 Mundare Dr, Henderson, NV 89002For SaleMLS ID #2794583, Karin Comeaux, Compass Realty & Management. LVR
- $575,0003 bd2 ba1.8k sqft3086 Ripe Peak Ln, Henderson, NV 89044For SaleMLS ID #2774178, Ashley E. Alvarez, Las Vegas Sotheby's Int'l. LVR
- $639,9994 bd5 ba3.1k sqft3173 Degas Tapestry Ave, Henderson, NV 89044For SaleMLS ID #2789321, Richard J. Brenkus, Keller Williams MarketPlace. LVR
- $695,0004 bd3 ba2.7k sqft994 Upper Meadows Pl, Henderson, NV 89052For SaleMLS ID #2805519, Jason D. Delk, Bella Vegas Homes Realty. LVR
- $690,0005 bd4 ba3.6k sqft1424 Clipperton Ave, Henderson, NV 89074For SaleMLS ID #2771438, Margo Smith, Virtue Real Estate Group. LVR
- $769,9005 bd5 ba3.8k sqft577 Via Di Parione Ct, Henderson, NV 89011For SaleMLS ID #2772632, Mark McGarry, eXp Realty. LVR
- $550,0003 bd3 ba1.8k sqft978 Spiracle Ave, Henderson, NV 89002For SaleMLS ID #2793947, Nilo Suyat, Realty ONE Group, Inc. LVR
- $620,0005 bd3 ba2.5k sqft2491 Kaymin Ridge Rd, Henderson, NV 89052For SaleMLS ID #2803131, David B. Martin, Equity Union Real Estate. LVR
