Rare opportunity to own a truly one-of-a-kind custom home offering nearly 4825 sq ft of thoughtfully designed living space with endless flexibility for multi-generational living, large households, hobbyists, or home-based business needs. Currently framed and ready for completion, this impressive home allows buyers to personalize finishes and bring their vision to life. Designed with two fully functional living levels, the layout features multiple living areas, spacious bedroom suites, dedicated guest quarters, and separate entertaining spaces ideal for extended family or private guest accommodations. The expansive primary suite design offers exceptional space and comfort, while additional flex rooms provide options for offices, fitness rooms, playrooms, or media spaces. The massive attached garage is a standout feature with over 2,100 sq ft, oversized overhead doors, drive-through capability, workshop space, and room for RVs, boats, lifts, toys, or collector vehicles. Basement level is ready for even more future space. Situated on a corner lot with much of the groundwork has already been completed including permits and framing and sewer connection. Excellent opportunity for builders, investors, or buyers seeking a highly customizable estate-style property with extraordinary garage and storage capacity. Convenient location near I-96 with easy access to Howell, Brighton, Lansing, and Ann Arbor. Buyer to verify all information and measurements. Home sold as-is at current stage of construction. Some images included in this listing have been virtually enhanced and/or AI-generated for illustrative and marketing purposes. Actual property features, finishes, landscaping, colors, and conditions may differ from those shown. Call for an appointment.
New construction
Price cut: $24.9K (9/14)
$275,000
7988 Layton Rd, Fowlerville, MI 48836
5beds
4,825sqft
Single Family Residence
Built in 2022
0.5 Acres Lot
$269,600 Zestimate®
$57/sqft
$-- HOA
What's special
Additional flex roomsDedicated guest quartersWorkshop spaceOversized overhead doorsExpansive primary suite designThoughtfully designed living spaceSpacious bedroom suites
- 138 days
- 1,538
- 123
Zillow last checked:
Listing updated:
Listed by:
Steve J Gronow 810-599-5147,
Chestnut Real Estate 888-825-1420,
Christian Bugeja 810-217-1126,
Chestnut Real Estate
Source: Realcomp II,MLS#: 20261032479
Facts & features
Interior
Bedrooms & bathrooms
- Bedrooms: 5
- Bathrooms: 5
- Full bathrooms: 5
Primary bedroom
- Level: Second
- Area: 480
- Dimensions: 20 X 24
Bedroom
- Level: Entry
- Area: 169
- Dimensions: 13 X 13
Bedroom
- Level: Entry
- Area: 208
- Dimensions: 16 X 13
Bedroom
- Level: Second
- Area: 182
- Dimensions: 14 X 13
Bedroom
- Level: Second
- Area: 169
- Dimensions: 13 X 13
Primary bathroom
- Level: Second
- Area: 66
- Dimensions: 11 X 6
Other
- Level: Entry
Other
- Level: Entry
Other
- Level: Second
- Area: 56
- Dimensions: 7 X 8
Other
- Level: Second
- Area: 45
- Dimensions: 9 X 5
Flex room
- Level: Second
- Area: 195
- Dimensions: 13 X 15
Flex room
- Level: Second
- Area: 104
- Dimensions: 13 X 8
Heating
- Forced Air, Natural Gas
Features
- Basement: Unfinished
- Has fireplace: No
Interior area
- Total interior livable area: 4,825 sqft
- Finished area above ground: 4,825
Property
Parking
- Total spaces: 6
- Parking features: Sixor More Car Garage, Attached, Direct Access, Drive Through, Side Entrance
- Attached garage spaces: 6
Features
- Levels: Two
- Stories: 2
- Entry location: GroundLevel
- Pool features: None
Lot
- Size: 0.5 Acres
- Dimensions: 99 x 132
Details
- Parcel number: 0523100003
- Special conditions: Short Sale No,Standard
Construction
Type & style
- Home type: SingleFamily
- Architectural style: Colonial,Other
- Property subtype: Single Family Residence
Materials
- Other
- Foundation: Basement, Poured
Condition
- New Construction
- New construction: Yes
- Year built: 2022
Utilities & green energy
- Sewer: Public Sewer
- Water: None
Community & HOA
HOA
- Has HOA: No
Location
- Region: Fowlerville
Financial & listing details
- Price per square foot: $57/sqft
- Tax assessed value: $228,437
- Annual tax amount: $8,704
- Date on market: 5/8/2026
- Cumulative days on market: 138 days
- Listing agreement: Exclusive Right To Sell
- Listing terms: Cash,Conventional,FHA,Va Loan
Estimated market value
$269,600
$256,000 - $283,000
$4,524/mo
Price history
| Date | Event | Price |
|---|---|---|
| 9/14/2026 | Price change | $275,000-8.3%$57/sqft |
Source:  Realcomp II #20261032479 Report a problem Realcomp II #20261032479 Report a problem | ||
| 6/30/2026 | Price change | $299,900-11.8%$62/sqft |
Source: Realcomp II #20261032479 Report a problem | ||
| 5/8/2026 | Listed for sale | $340,000-19%$70/sqft |
Source: Realcomp II #20261032479 Report a problem | ||
| 12/11/2025 | Listing removed | $420,000$87/sqft |
Source: Realcomp II #20251012932 Report a problem | ||
| 6/30/2025 | Listed for sale | $420,000$87/sqft |
Source: Realcomp II #20251012932 Report a problem | ||
| 6/29/2025 | Listing removed | $420,000$87/sqft |
Source: Realcomp II #20250029738 Report a problem | ||
| 4/28/2025 | Listed for sale | $420,000$87/sqft |
Source: Realcomp II #20250029738 Report a problem | ||
Public tax history
| Year | Property taxes | Tax assessment |
|---|---|---|
| 2026 | -- | $186,071 -20% |
| 2025 | -- | $232,460 +111.6% |
| 2024 | -- | $109,842 -42.2% |
| 2023 | -- | $190,012 +804% |
| 2022 | -- | $21,019 0% |
| 2021 | -- | $21,020 0% |
| 2020 | -- | $21,030 0% |
| 2019 | $769 +52.5% | $21,040 +0% |
| 2018 | $504 | $21,030 +11.6% |
| 2017 | -- | $18,850 -0.1% |
| 2016 | -- | $18,860 +0.1% |
| 2014 | -- | $18,840 +0.2% |
| 2012 | $819 | $18,800 -10.2% |
| 2010 | -- | $20,930 +0.2% |
| 2009 | -- | $20,890 |
| 2008 | -- | $20,890 |
| 2007 | $145 | -- |
Find assessor info on the county website
Monthly payment
Est. payment
Payment breakdown
Explore the cost of this home by adjusting the details. Changes won't be saved.Climate risks
Neighborhood: 48836
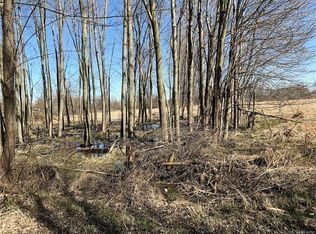
Similar homes
- $399,9006 bd3 ba2.9k sqft252 Pinewood Dr, Fowlerville, MI 48836For Sale

 MLS ID #20261066474, April R Seeburger, Remerica United Realty-Brighton. Realcomp II
 - $300,0004 bd2 ba2.7k sqft317 S Clinton St, Stockbridge, MI 49285For Sale
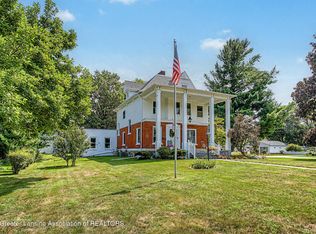 MLS ID #298803, Tracey Hernly & Co., Howard Hanna Real Estate Executives. Greater Lansing AOR
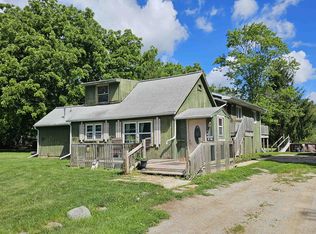
 - $324,9003 bd1 ba2.5k sqft11028 Brimley Rd, Webberville, MI 48892For Sale
 MLS ID #20261060798, Stephen J Kashat, Real Estate One-W Blmfld. Realcomp II
 - $160,0005 bd2 ba2.4k sqft3208 Bath Rd, Perry, MI 48872For Sale
 MLS ID #50222169, Joann Taljonick, Keller Williams First. MiRealSource
 - $399,9003 bd3 ba2.5k sqft4442 McGunn Rd, Howell, MI 48843For SaleMLS ID #20261074000, Christine Tiderington, Coldwell Banker Town & Country. Realcomp II
- $349,5504 bd2 ba2.8k sqft5821 E Cole Rd, Bancroft, MI 48414For SaleMLS ID #50217652, Mary Sumpter, Keller Williams First. MiRealSource
- $400,0004 bd4 ba2.4k sqft3659 Sugarbush Dr, Howell, MI 48843For SaleMLS ID #20261074456, Kevin L McCort, Real Estate One. Realcomp II
- $380,0005 bd3 ba3.6k sqft2435 E M 36, Pinckney, MI 48169For SaleMLS ID #20261051978, Anthony Djon, Anthony Djon Luxury Real Estate. Realcomp II
- $329,9003 bd3 ba2.4k sqft10250 Duffield Rd, Gaines, MI 48436For SaleMLS ID #20261073959, Kelli Garman, Real Estate For A CAUSE. Realcomp II
- $329,0007 bd4 ba3k sqft12573 Spruce Ln, Perry, MI 48872For SaleMLS ID #50203728, Richard Harsh, Richard Harsh and Associates LLC. MiRealSource
- $389,9004 bd4 ba2.7k sqft13063 Seymour Rd, Gaines, MI 48436For SaleMLS ID #20261065536, Stacy Daul, Berkshire Hathaway HomeServices Michigan Real Est. Realcomp II
- $410,0004 bd4 ba2.6k sqft4221 Sonata Dr, Howell, MI 48843For SaleMLS ID #20261071620, Suzy Lewis, Coldwell Banker Town & Country. Realcomp II
- $385,0003 bd3 ba2.6k sqft1352 Catherines Way, Howell, MI 48843For SaleMLS ID #20261070856, Chuck Wilks, 3DX Real Estate-Brighton. Realcomp II
- $369,8004 bd2 ba2.5k sqft8425 Parshallville Rd, Fenton, MI 48430For Sale
 MLS ID #26043743, Lisa Brandt, Brandt Real Estate. MichRIC
 - $364,9003 bd3 ba3k sqft9161 Pine Walk Pass, Linden, MI 48451For SaleMLS ID #20261057934, Lynne Gebski, EXP Realty Main. Realcomp II
- $260,0002 bd3 ba2.6k sqft4003 Eastbridge Dr, Stockbridge, MI 49285For SaleMLS ID #26023234, Geri Uihlein, Howard Hanna Real Estate. MichRIC
