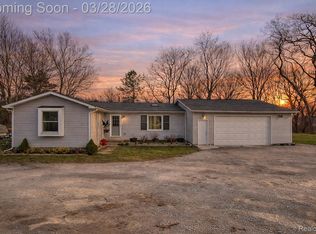
WOW—4 bedrooms on over 2 acres! Look no further than 7575 Chilson Rd. This spacious raised ranch has been lovingly owned and meticulously maintained by the original owner. The open floor plan offers plenty of room for everyone, featuring a main-floor primary bedroom and a finished walkout basement that provides even more living and entertaining space. There are 2 additional rooms in the basement. Enjoy the peaceful, private setting surrounded by nature with plenty of room to spread out. A 2-car garage provides additional parking and storage. With 4 bedrooms, over 2 acres, a finished walk out basement, and pride of ownership throughout, this property offers the space and privacy you've been looking for!
For sale
$359,900
7575 Chilson Rd, Pinckney, MI 48169
4beds
2,682sqft
Manufactured Home
Built in 1988
2.17 Acres Lot
$355,100 Zestimate®
$134/sqft
$-- HOA
What's special
- 5 days
- 666
- 63
Zillow last checked:
Listing updated:
Listed by:
Linda Pomorski 810-599-9335,
Coldwell Banker Town & Country 810-227-1111
Source: Realcomp II,MLS#: 20261080151
Facts & features
Interior
Bedrooms & bathrooms
- Bedrooms: 4
- Bathrooms: 3
- Full bathrooms: 3
Primary bedroom
- Level: Entry
- Area: 182
- Dimensions: 13 X 14
Bedroom
- Level: Entry
- Area: 121
- Dimensions: 11 X 11
Bedroom
- Level: Entry
- Area: 196
- Dimensions: 14 X 14
Bedroom
- Level: Entry
- Area: 143
- Dimensions: 11 X 13
Bedroom
- Level: Basement
- Area: 132
- Dimensions: 12 X 11
Bedroom
- Level: Basement
- Area: 169
- Dimensions: 13 X 13
Primary bathroom
- Level: Entry
- Area: 104
- Dimensions: 13 X 8
Other
- Level: Entry
- Area: 45
- Dimensions: 5 X 9
Other
- Level: Basement
- Area: 72
- Dimensions: 9 X 8
Dining room
- Level: Entry
- Area: 143
- Dimensions: 11 X 13
Kitchen
- Level: Entry
- Area: 234
- Dimensions: 18 X 13
Laundry
- Level: Entry
- Area: 63
- Dimensions: 7 X 9
Living room
- Level: Entry
- Area: 336
- Dimensions: 24 X 14
Media room
- Level: Basement
- Area: 754
- Dimensions: 29 X 26
Heating
- Forced Air, Natural Gas
Cooling
- Ceiling Fans, Central Air
Appliances
- Included: Dishwasher, Dryer, Free Standing Gas Range, Free Standing Refrigerator, Ice Maker, Microwave, Washer, Water Softener Owned
- Laundry: Electric Dryer Hookup, Gas Dryer Hookup, Washer Hookup
Features
- Basement: Daylight,Finished,Walk Out Access
- Has fireplace: No
Interior area
- Total interior livable area: 2,682 sqft
- Finished area above ground: 1,782
- Finished area below ground: 900
Property
Parking
- Total spaces: 2.5
- Parking features: Twoand Half Car Garage, Attached, Direct Access, Electricityin Garage
- Attached garage spaces: 2.5
Features
- Levels: One
- Stories: 1
- Entry location: GroundLevelwSteps
- Patio & porch: Deck, Porch
- Pool features: None
- Fencing: Fencing Allowed
Lot
- Size: 2.17 Acres
- Dimensions: 319 x 287 x 385 x 267
Details
- Parcel number: 1509200017
- Special conditions: Short Sale No,Standard
Construction
Type & style
- Home type: MobileManufactured
- Architectural style: Manufacturedwith Land
- Property subtype: Manufactured Home
Materials
- Vinyl Siding
- Foundation: Basement, Poured, Sump Pump
- Roof: Asphalt
Condition
- New construction: No
- Year built: 1988
- Major remodel year: 2006
Utilities & green energy
- Sewer: Septic Tank
- Water: Well
Community & HOA
HOA
- Has HOA: No
Location
- Region: Pinckney
Financial & listing details
- Price per square foot: $134/sqft
- Tax assessed value: $92,000
- Annual tax amount: $2,430
- Date on market: 10/7/2026
- Cumulative days on market: 5 days
- Listing agreement: Exclusive Right To Sell
- Listing terms: Cash,Conventional,FHA,Va Loan
Estimated market value
$355,100
$337,000 - $373,000
$2,833/mo
Price history
| Date | Event | Price |
|---|---|---|
| 10/7/2026 | Listed for sale | $359,900$134/sqft |
Source:  Realcomp II #20261080151 Report a problem Realcomp II #20261080151 Report a problem | ||
Public tax history
| Year | Property taxes | Tax assessment |
|---|---|---|
| 2026 | $2,430 +2.8% | $161,280 +1.6% |
| 2025 | $2,363 +8.1% | $158,720 +12.1% |
| 2024 | $2,185 +2.2% | $141,630 +11.6% |
| 2023 | $2,138 +3.1% | $126,930 +14.2% |
| 2022 | $2,073 | $111,180 +3% |
| 2021 | -- | $107,900 +3.5% |
| 2020 | -- | $104,230 +4.6% |
| 2019 | $2,026 +52.1% | $99,670 +9.1% |
| 2018 | $1,332 -29.2% | $91,380 -5.1% |
| 2017 | $1,883 | $96,340 +8% |
| 2016 | $1,883 | $89,190 +11.3% |
| 2014 | $1,883 +21.2% | $80,110 +6.7% |
| 2012 | $1,553 | $75,060 -0.6% |
| 2011 | -- | $75,510 -4.2% |
| 2010 | -- | $78,780 -14.9% |
| 2009 | -- | $92,560 -5.6% |
| 2008 | -- | $98,090 |
| 2007 | $555 +17.9% | -- |
| 2006 | $471 -47.9% | $99,560 +0.8% |
| 2005 | $904 +2.9% | $98,790 +4.4% |
| 2003 | $878 | $94,600 |
| 2002 | -- | -- |
| 2001 | -- | -- |
| 2000 | $1,105 | $61,500 |
Find assessor info on the county website
Monthly payment
Climate risks
Neighborhood: 48169
Similar homes
- $345,0004 bd2 ba1.9k sqft11224 Lake Forest Dr, Pinckney, MI 48169For Sale

 MLS ID #20261080349, Alexis Clock, Coldwell Banker Town & Country. Realcomp II
 - $375,0004 bd2 ba1.9k sqft11282 Lake Forest Dr, Pinckney, MI 48169For Sale
 MLS ID #20261080456, Alexis Clock, Coldwell Banker Town & Country. Realcomp II
 - $350,0004 bd2 ba1.9k sqft10268 Lake Forest Dr, Hamburg, MI 48139For Sale
 MLS ID #20261071693, Alexis Clock, Coldwell Banker Town & Country. Realcomp II
 - $419,9994 bd2 ba2.3k sqft8045 Chilson Rd, Pinckney, MI 48169For Sale
 MLS ID #20261068049, Thomas G Rafferty, RE/MAX Platinum. Realcomp II
 - $425,0005 bd4 ba2k sqft11347 Tall Shadows Ct, Pinckney, MI 48169For Sale
 MLS ID #26053413, Elena Krumrei, KW Realty Living. MichRIC
 - $369,9003 bd2 ba1.4k sqft10268 Ashton St, Pinckney, MI 48169For SaleMLS ID #26053697, John McArdle, Remerica Hometown One. MichRIC
- $399,9003 bd2 ba1.6k sqft9172 Acacia Trl, Pinckney, MI 48169For SaleMLS ID #20261080308, Matt Brown, Heritage Real Estate Michigan. Realcomp II
- $330,0003 bd2 ba2.1k sqft766 Cricket Xing, Pinckney, MI 48169For SaleMLS ID #26053380, Keith Raymond, eXp Realty, LLC. MichRIC
- $380,0005 bd3 ba3.6k sqft2435 E M 36, Pinckney, MI 48169For SaleMLS ID #20261051978, Anthony Djon, Anthony Djon Luxury Real Estate. Realcomp II
- $399,9005 bd3 ba2.3k sqft9798 McGregor Rd, Pinckney, MI 48169For SaleMLS ID #26044248, Aleksandr Milshteyn, Real Estate One Inc. MichRIC
- $464,0003 bd4 ba3.2k sqft8146 Kimble Dr, Pinckney, MI 48169For SaleMLS ID #20261066094, Adam Gilles, Coldwell Banker Professionals-Northville. Realcomp II
- $299,9994 bd2 ba2.2k sqft6140 Pinckney Rd, Pinckney, MI 48169For SaleMLS ID #26038678, Esteban Rubio-Leos, eXp Realty, LLC. MichRIC
- $429,9003 bd3 ba2.6k sqft9929 Sienna Ct, Pinckney, MI 48169For SaleMLS ID #20261067838, Timothy Przysiecki, Lady of the Lakes Real Estate, Inc.. Realcomp II
- $320,0003 bd2 ba2k sqft305 Brighton Lake Rd, Brighton, MI 48116For SaleMLS ID #20261080528, Joel Schmidt, Realty Concierge Group. Realcomp II
- $390,0003 bd3 ba2.3k sqft4784 New Haven Dr, Howell, MI 48843For SaleMLS ID #20261080301, Simon Posselt, The Buckley Jolley R E Team. Realcomp II
- $325,0004 bd3 ba2k sqft9405 Spicer Rd, Brighton, MI 48116For SaleMLS ID #20261056248, Jason C Matt, EXP Z Real Estate. Realcomp II
- $520,0004 bd3 ba2.3k sqft8805 Pebble Creek Dr, Pinckney, MI 48169For SaleMLS ID #20261068062, Tina M Peterson, Real Estate One. Realcomp II
- $494,9003 bd4 ba2.6k sqft5361 Universe Ave, Howell, MI 48843For SaleMLS ID #26053148, Brittany Ostrowski, ERA REARDON REALTY, L.L.C.. MichRIC
- $364,9003 bd2 ba1.6k sqft11959 Portage Lake Ave, Pinckney, MI 48169For SaleMLS ID #26051142, Brian Cowan, Baker Cowan Group LLC. MichRIC
