Rare Investment Opportunity In The Heart Of The Triad. This unique property features a newly constructed event venue along with a 4 bdrm, 2.5 bath residence currently operating as an Airbnb, creating an exciting opportunity for multiple income streams! The event venue offers incredible potential for weddings, receptions, corporate events, private parties, and special celebrations, while the residential property provides an additional opportunity for short term rental income. Imagine the possibilities of offering an all in one destination for events and overnight accommodations! Conveniently situated in the heart of the Triad, with easy access to Greensboro, Winston-Salem, and High Point, this property offers exceptional versatility for investors and entrepreneurs alike. This one of a kind property is full of potential. Two unique opportunities, one incredible property! Schedule your private tour today!
For sale
$1,300,000
1225 N Main St, Kernersville, NC 27284
4beds
2,853sqft
Stick/Site Built, Residential, Single Family Residence
Built in 1850
2.43 Acres Lot
$1,244,800 Zestimate®
$--/sqft
$-- HOA
What's special
- 4 days
- 513
- 30
Likely to sell faster than
Zillow last checked:
Listing updated:
Listed by:
Brittany Duncan 336-552-9111,
Onyx Realty Group LLC
Source: Triad MLS,MLS#: 1242521
Facts & features
Interior
Bedrooms & bathrooms
- Bedrooms: 4
- Bathrooms: 3
- Full bathrooms: 2
- 1/2 bathrooms: 1
- Main level bathrooms: 2
Primary bedroom
- Level: Main
- Dimensions: 15.25 x 13.58
Bedroom 2
- Level: Upper
- Dimensions: 12 x 11.08
Bedroom 3
- Level: Upper
- Dimensions: 15.25 x 11.08
Bedroom 4
- Level: Upper
- Dimensions: 11 x 8.67
Dining room
- Level: Main
- Dimensions: 12 x 15.17
Great room
- Level: Main
- Dimensions: 13.67 x 13.5
Kitchen
- Level: Main
- Dimensions: 22.17 x 13.58
Living room
- Level: Main
- Dimensions: 22.92 x 15.17
Other
- Level: Upper
- Dimensions: 15.25 x 8.5
Sunroom
- Level: Main
- Dimensions: 9.67 x 13.33
Heating
- Heat Pump, Electric
Cooling
- Central Air
Appliances
- Included: Cooktop, Dishwasher, Free-Standing Range, Range Hood, Electric Water Heater, Attic Fan
- Laundry: Dryer Connection, Main Level, Washer Hookup
Features
- Built-in Features, Ceiling Fan(s), Interior Attic Fan, Pantry, Separate Shower
- Flooring: Carpet, Tile, Wood
- Basement: Crawl Space
- Attic: Access Only
- Number of fireplaces: 3
- Fireplace features: Den, Dining Room, Living Room
Interior area
- Total structure area: 2,853
- Total interior livable area: 2,853 sqft
- Finished area above ground: 2,853
Property
Parking
- Total spaces: 4
- Parking features: Carport, Driveway, Garage, Detached Carport, Detached
- Garage spaces: 4
- Has carport: Yes
- Has uncovered spaces: Yes
Features
- Levels: One and One Half
- Stories: 1
- Patio & porch: Porch
- Pool features: None
- Fencing: Fenced,Partial
Lot
- Size: 2.43 Acres
- Features: Horses Allowed, Cleared
Details
- Additional structures: Barn(s), Storage
- Parcel number: 6897023484
- Zoning: RS20
- Special conditions: Owner Sale
- Horses can be raised: Yes
Construction
Type & style
- Home type: SingleFamily
- Property subtype: Stick/Site Built, Residential, Single Family Residence
Materials
- Vinyl Siding
Condition
- Year built: 1850
Utilities & green energy
- Sewer: Septic Tank
- Water: Public, Well
Community & HOA
HOA
- Has HOA: No
Location
- Region: Kernersville
Financial & listing details
- Tax assessed value: $648,900
- Annual tax amount: $4,212
- Date on market: 11/18/2026
- Listing agreement: Exclusive Right To Sell
- Listing terms: Cash,Conventional,VA Loan
Estimated market value
$1,244,800
$1.18M - $1.31M
$2,139/mo
Price history
| Date | Event | Price |
|---|---|---|
| 11/18/2026 | Listed for sale | $1,300,000+120.3% |
Source:  Triad MLS #1242521 Report a problem | ||
| 9/30/2021 | Sold | $590,000-1.7% |
Source: Triad MLS #1037984 Report a problem | ||
| 8/27/2021 | Pending sale | $600,000 |
Source: Triad MLS #1037984 Report a problem | ||
| 8/11/2021 | Listed for sale | $600,000 |
Source: Triad MLS #1037984 Report a problem | ||
Public tax history
| Year | Property taxes | Tax assessment |
|---|---|---|
| 2025 | $3,369 +77.7% | $519,300 +125.1% |
| 2024 | $1,896 | $230,700 |
| 2023 | $1,896 | $230,700 |
| 2022 | $1,896 +9.1% | $230,700 |
| 2021 | $1,738 +16.4% | -- |
| 2020 | $1,493 -1.1% | $167,600 |
| 2019 | $1,510 +3.9% | $167,600 |
| 2018 | $1,453 | $167,600 +10.7% |
| 2016 | $1,453 +11.5% | $151,393 |
| 2015 | $1,304 +3.5% | $151,393 |
| 2014 | $1,259 | $151,393 |
| 2013 | -- | $151,393 -0.4% |
| 2012 | -- | $151,979 |
| 2011 | -- | $151,979 |
| 2010 | -- | $151,979 |
| 2009 | -- | -- |
| 2008 | -- | $194,235 |
| 2007 | -- | $194,235 -44.4% |
| 2003 | -- | $349,190 |
| 2002 | -- | $349,190 |
| 2001 | -- | $349,190 +17.5% |
| 2000 | -- | $297,065 |
Find assessor info on the county website
Monthly payment
Est. payment
Payment breakdown
Explore the cost of this home by adjusting the details. Changes won't be saved.Climate risks
Neighborhood: 27284

Similar homes
- $896,0004 bd4 ba3.2k sqft9127 County Line Rd, Kernersville, NC 27284For Sale

 MLS ID #1193876, Jessica Spivey. Triad MLS
- $1,098,0004 bd3 ba2.9k sqft316 Lake Point Ln, Belews Creek, NC 27009For Sale
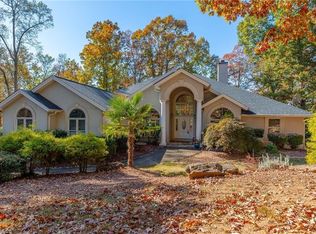 MLS ID #1241141, Dave Gutheil. Triad MLS
- $669,0004 bd4 ba3.2k sqft5731 Brightington Ct, Kernersville, NC 27284For Sale
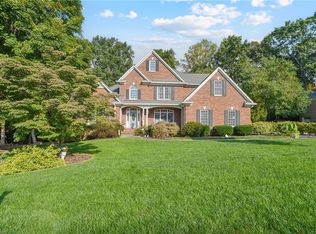 MLS ID #1239202, Ashby Cook, III. Triad MLS
- $799,9004 bd4 ba3.1k sqft5090 Southern Pines Dr, Kernersville, NC 27284For Sale
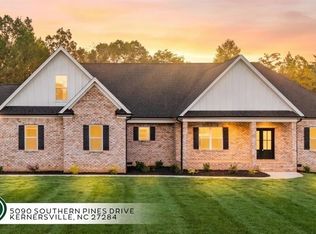 MLS ID #1236791, Maureena Shepherd. Triad MLS
- $750,0003 bd4 ba3.1k sqft1170 Old Salem Rd, Kernersville, NC 27284For SaleMLS ID #1238994, Anthony Stewart. Triad MLS
- $815,0004 bd4 ba4.1k sqft8120 Zinfandel Dr, Kernersville, NC 27284For SaleMLS ID #1228280, Kristle Williams. Triad MLS
- $742,5003 bd4 ba2k sqft5805 Pine Hall Rd, Walkertown, NC 27052For SaleMLS ID #1242793, Terry Sechrist. Triad MLS
- $1,315,0004 bd4 ba4k sqft6777 Coldwater Ter, Stokesdale, NC 27357For SaleMLS ID #1234614, Amy Foy. Triad MLS
- $1,199,0004 bd4 ba3.8k sqft6771 Coldwater Ter, Stokesdale, NC 27357For SaleMLS ID #1229380, Kristen Haynes. Triad MLS
- $750,0004 bd4 ba3.3k sqft1070 Old Stone Ln, Kernersville, NC 27284For SaleMLS ID #1225345, Jason Thomas Smith. Triad MLS
- $1,100,0004 bd3 ba4k sqft5400 White Blossom Dr, Greensboro, NC 27410For SaleMLS ID #1231163, Kristi Long. Triad MLS
- $759,9004 bd4 ba3.7k sqft503 Knob View Dr, Winston Salem, NC 27104For SaleMLS ID #1242682, Rebecca Jacobs Cashion. Triad MLS
- $694,9004 bd4 ba3.3k sqft5910 Beckenham Way, Oak Ridge, NC 27310For SaleMLS ID #1236641, Maureena Shepherd. Triad MLS
- $699,0003 bd2 ba2.7k sqft6780 University Pkwy, Rural Hall, NC 27045For SaleMLS ID #1242415, Thomas McAbee. Triad MLS
- $1,185,0004 bd5 ba3.9k sqft7618 Pemberley Dr, Oak Ridge, NC 27310For SaleMLS ID #1237372, Melissa Greer. Triad MLS
- $1,150,0004 bd4 ba4k sqft5405 Briardenn Ct, Summerfield, NC 27358For SaleMLS ID #1234571, Amy Foy. Triad MLS
- $850,0004 bd4 ba3.2k sqft4447 Kendale Rd, High Point, NC 27265For SaleMLS ID #1231068, Dana Hubbard. Triad MLS
- $889,0004 bd4 ba3.9k sqft7007 Ridge Haven Rd, Greensboro, NC 27410For SaleMLS ID #1239885, Kara Farrar. Triad MLS
- $899,9004 bd4 ba3.1k sqft400 Crossing Creek Dr, Belews Creek, NC 27009For SaleMLS ID #1229507, Delia Stanley Knight. Triad MLS
- $995,0004 bd5 ba3.8k sqft5114 Hedrick Dr, Greensboro, NC 27410For SaleMLS ID #1237211, Leslie King. Triad MLS
