A rare opportunity to own a remarkable piece of American history, set on over 23 private acres! Listed on the National Register of Historic Places, this extraordinary home features an original 1750's cabin & 1780's cabin, thoughtfully joined by a 1935 addition designed by renowned architect William Roy Wallace. The beautiful wood-clad home is topped with its original 1930s slate roof and welcomes you with gorgeous wide-plank wood floors and rich wood-paneled walls. Offering 3 bedrooms & 1.5 baths, the home also features a versatile room off the primary bedroom, ideal for home office or possibly future primary bath. Along the private drive, open fields offer endless possibilities for livestock & agriculture, while woods border the property to create a peaceful oasis. Two detached outbuildings provide space for a garage, additional storage & livestock housing offering the perfect homestead opportunity. Showings by appointment only. Proof of funds required prior to scheduling
Coming soon
$699,000
6780 University Pkwy, Rural Hall, NC 27045
3beds
2,710sqft
Stick/Site Built, Residential, Single Family Residence
Built in 1852
23.48 Acres Lot
$485,400 Zestimate®
$--/sqft
$-- HOA
What's special
- --
- on Zillow
- 230
- views
- 44
- saves
Zillow last checked:
Listing updated:
Listed by:
Thomas McAbee 323-497-1811,
Fader Real Estate at ERA Live Moore,
Clare Fader 336-575-7262,
Fader Real Estate at ERA Live Moore
Source: Triad MLS,MLS#: 1242415
Facts & features
Interior
Bedrooms & bathrooms
- Bedrooms: 3
- Bathrooms: 2
- Full bathrooms: 1
- 1/2 bathrooms: 1
- Main level bathrooms: 1
Primary bedroom
- Level: Second
- Dimensions: 16 x 15
Bedroom 2
- Level: Second
- Dimensions: 9.58 x 11.33
Bedroom 3
- Level: Second
- Dimensions: 13.92 x 16
Bonus room
- Level: Second
- Dimensions: 10.67 x 11.25
Breakfast
- Level: Main
- Dimensions: 9.17 x 14.92
Den
- Level: Main
- Dimensions: 13.58 x 16
Dining room
- Level: Main
- Dimensions: 12.58 x 8.25
Other
- Level: Main
- Dimensions: 9.83 x 14.08
Kitchen
- Level: Main
- Dimensions: 11.83 x 14.92
Laundry
- Level: Main
- Dimensions: 6.92 x 8
Living room
- Level: Main
- Dimensions: 15 x 22.67
Other
- Level: Second
- Dimensions: 9.5 x 10.42
Heating
- Forced Air, Oil
Cooling
- Central Air, Window Unit(s)
Appliances
- Included: Free-Standing Range, Electric Water Heater
- Laundry: Dryer Connection, Main Level, Washer Hookup
Features
- Built-in Features, Dead Bolt(s), Pantry
- Flooring: Wood
- Basement: Unfinished, Basement, Crawl Space
- Attic: Floored,Pull Down Stairs,Walk-In
- Number of fireplaces: 3
- Fireplace features: Kitchen, Living Room, Primary Bedroom
Interior area
- Total structure area: 3,450
- Total interior livable area: 2,710 sqft
- Finished area above ground: 2,710
Property
Parking
- Total spaces: 2
- Parking features: Driveway, Garage, Paved, Detached
- Garage spaces: 2
- Has uncovered spaces: Yes
Features
- Levels: Two
- Stories: 2
- Patio & porch: Porch
- Pool features: None
- Fencing: None
Lot
- Size: 23.48 Acres
- Features: Not in Flood Zone
Details
- Additional structures: Storage
- Parcel number: 6920002273
- Zoning: RS9
- Special conditions: Owner Sale
Construction
Type & style
- Home type: SingleFamily
- Architectural style: Cabin
- Property subtype: Stick/Site Built, Residential, Single Family Residence
Materials
- Wood Siding
Condition
- Year built: 1852
Utilities & green energy
- Sewer: Septic Tank
- Water: Well
Community & HOA
Community
- Security: Security System, Smoke Detector(s)
HOA
- Has HOA: No
Location
- Region: Rural Hall
Financial & listing details
- Tax assessed value: $202,600
- Annual tax amount: $1,690
- Date on market: 11/21/2026
- Listing agreement: Exclusive Right To Sell
Estimated market value
$485,400
$413,000 - $563,000
$1,510/mo
Price history
| Date | Event | Price |
|---|---|---|
| 11/25/2013 | Sold | $255,000-14.7% |
Source:  Triad MLS #675508 Report a problem | ||
| 7/24/2013 | Pending sale | $299,000$110/sqft |
Source: Leonard Ryden Burr and White, Inc. #675508 Report a problem | ||
| 6/6/2013 | Listed for sale | $299,000-18.1%$110/sqft |
Source: Leonard Ryden Burr and White, Inc. #675508 Report a problem | ||
| 4/3/2013 | Listing removed | $365,000$135/sqft |
Source: Leonard Ryden Burr and White, Inc. #637956 Report a problem | ||
| 3/24/2012 | Listed for sale | $365,000$135/sqft |
Source: Leonard Ryden Burr and White, Inc. #637956 Report a problem | ||
Public tax history
| Year | Property taxes | Tax assessment |
|---|---|---|
| 2025 | $1,688 +9.3% | $405,200 +34% |
| 2024 | $1,544 +3% | $302,300 |
| 2023 | $1,499 | $302,300 |
| 2022 | $1,499 | $302,300 |
| 2021 | -- | $302,300 +14.3% |
| 2020 | $1,393 | $264,400 |
| 2019 | -- | $264,400 |
| 2018 | -- | $264,400 +46.2% |
| 2016 | $1,366 -27.4% | $180,860 |
| 2015 | $1,883 +2.4% | $180,860 |
| 2014 | $1,839 | $180,860 |
| 2013 | -- | $180,860 -1.7% |
| 2012 | -- | $183,968 |
| 2011 | -- | $183,968 |
| 2010 | -- | $183,968 |
| 2009 | -- | -- |
| 2008 | -- | -- |
| 2007 | -- | $251,022 |
| 2006 | -- | $251,022 |
| 2005 | -- | $251,022 +11.7% |
| 2004 | -- | $224,807 |
| 2003 | -- | $224,807 |
| 2002 | -- | $224,807 |
| 2001 | -- | $224,807 +26.7% |
| 2000 | -- | $177,498 |
Find assessor info on the county website
Monthly payment
Est. payment
Payment breakdown
Explore the cost of this home by adjusting the details. Changes won't be saved.Climate risks
Neighborhood: 27045
Similar homes
- $425,0003 bd4 ba3.2k sqft1385 Tobaccoville Rd, Rural Hall, NC 27045For Sale
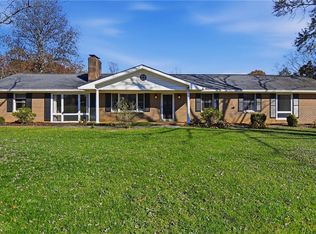
 MLS ID #1242516, Camden Bouchard. Triad MLS
- $574,9005 bd4 ba3.8k sqft7960 Simmons Rd, Rural Hall, NC 27045For Sale
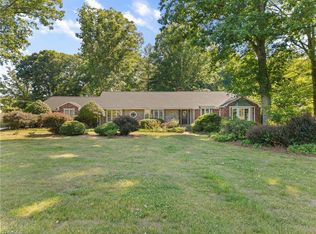 MLS ID #1241722, Susan Carter. Triad MLS
- $975,0003 bd4 ba2.8k sqft2126 Shiloh Church Rd, Rural Hall, NC 27045For Sale
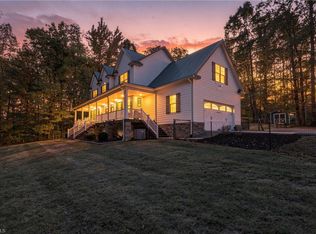 MLS ID #1241066, Stephen Lawing. Triad MLS
- $482,9003 bd3 ba3.2k sqft1125 Hemlock Ridge Rd, Germanton, NC 27019For Sale
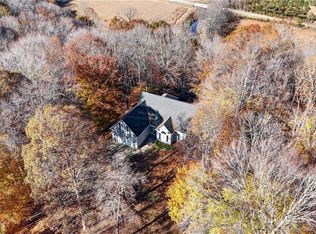 MLS ID #1242248, Nicole Davis. Triad MLS
- $435,0004 bd3 ba3.2k sqft1495 Devaux Rd, Rural Hall, NC 27045For SaleMLS ID #1216315, Frankie Cartagena. Triad MLS
- $675,0003 bd4 ba3k sqft8720 Fieldcreek Farms Rd, Germanton, NC 27019For SaleMLS ID #1235695, Cassidy Idol. Triad MLS
- $400,0004 bd3 ba3.2k sqft950 Ransom Rd, Winston Salem, NC 27106For SaleMLS ID #1242620, Elizabeth Spillman. Triad MLS
- $354,0003 bd2 ba1.6k sqft1063 Gunnell Rd, Rural Hall, NC 27045For SaleMLS ID #1240028, Connie Hughes. Triad MLS
- $425,0003 bd4 ba2.9k sqft6808 Capstone Ct, Rural Hall, NC 27045For SaleMLS ID #1231831, Tina Ray. Triad MLS
- $--3 bd3 ba2.3k sqft4545 Wenlok Ln, Pfafftown, NC 27040New ConstructionMLS ID #1241515, Anna Kennedy Frye. Triad MLS
- $465,0003 bd3 ba2k sqft5754 Stanleyville Dr, Winston Salem, NC 27105For SaleMLS ID #1230130, Abby Chapman. Triad MLS
- $662,0003 bd3 ba2.7k sqft101 Mallard Glen Cir, Winston Salem, NC 27106For SaleMLS ID #1231449, Nancy Huber. Triad MLS
- $--4 bd4 ba2.6k sqft2493 Wood Valley Rd, Winston Salem, NC 27106New ConstructionMLS ID #1203204, Alejandra Vita Flagranti. Triad MLS
- $407,8003 bd3 ba2.3k sqft206 Timber Hill Ct, Rural Hall, NC 27045New ConstructionMLS ID #1234478, Joey Ayers. Triad MLS
- $429,9003 bd4 ba2.5k sqft224 Timber Hill Ct, Rural Hall, NC 27045New ConstructionMLS ID #1220596, Brandon Senter. Triad MLS
- $437,5003 bd3 ba2.1k sqft211 Timber Hill Ct, Rural Hall, NC 27045New ConstructionMLS ID #1227395, Brandon Senter. Triad MLS
- $437,5003 bd3 ba2.1k sqft1133 Timber Hill Dr, Rural Hall, NC 27045New ConstructionMLS ID #1227348, Joey Ayers. Triad MLS
- $440,0003 bd2 ba1.6k sqft6937 State Highway 66 S, King, NC 27021For SaleMLS ID #1229897, Tracy Dowling. Triad MLS
