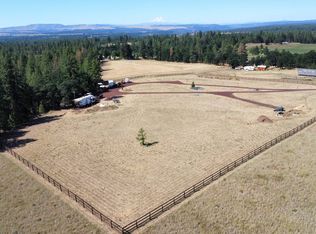
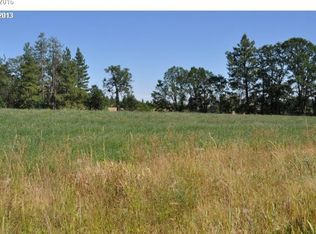
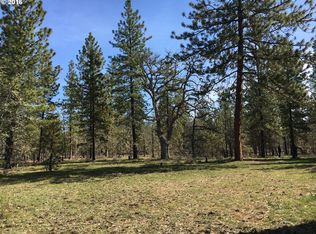
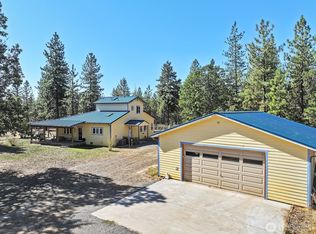
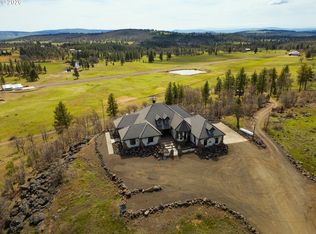
Perched among sweeping farmland and towering evergreens, this extraordinary estate offers a rare blend of luxury living, agricultural opportunity, and breathtaking Pacific Northwest scenery. Enjoy panoramic views of Mount Hood and Mount Adams from the home and surrounding acreage, creating a stunning backdrop in every season. The custom residence is designed to embrace its remarkable setting, featuring soaring vaulted ceilings, exposed wood beams, expansive windows, office and spacious living areas filled with natural light. The well-appointed kitchen offers abundant workspace, quality finishes, and seamless flow into the dining and gathering spaces, while multiple indoor and outdoor areas make entertaining effortless. Beyond the home, the property offers incredible versatility with a picturesque pond, multiple outbuildings, and a unique bunker providing opportunities for storage, recreation, hobby space, preparedness, or additional utility use. The expansive acreage features highly usable and farmable ground, ideal for crops, livestock, equestrian pursuits, or creating a self-sufficient country lifestyle. Surrounded by open pastures, productive farmland, wooded privacy, and breathtaking mountain views, this exceptional estate offers the perfect balance of rural tranquility, modern comfort, and endless possibilities.
Active
Listed by: LPT Realty LLC • Austin Hellickson
Price cut: $201K (9/22)
$3,699,000
799 Counts Road, Goldendale, WA 98620
4beds
5,110sqft
Single Family Residence
Built in 1974
320 Acres Lot
$-- Zestimate®
$724/sqft
$-- HOA
What's special
Productive farmlandWell-appointed kitchenBreathtaking mountain viewsMultiple outbuildingsExposed wood beamsQuality finishesWooded privacy
- --
- on Zillow
- 347
- views
- 18
- saves
Likely to sell faster than
Zillow last checked:
Listing updated:
Offers reviewed: Jul 13
Listed by:
Austin Hellickson,
LPT Realty LLC
Source: NWMLS as distributed by MLS GRID,MLS#: 2552885
Facts & features
Interior
Bedrooms & bathrooms
- Bedrooms: 4
- Bathrooms: 3
- Full bathrooms: 2
- 1/2 bathrooms: 1
- Main level bathrooms: 2
- Main level bedrooms: 4
Primary bedroom
- Level: Main
Bedroom
- Level: Main
Bedroom
- Level: Main
Bedroom
- Level: Main
Bathroom full
- Level: Main
Bathroom full
- Level: Main
Other
- Level: Lower
Living room
- Level: Main
Rec room
- Level: Main
Heating
- Fireplace, Forced Air, Heat Pump, Electric, Propane, Wood
Cooling
- Forced Air, Heat Pump
Appliances
- Included: Refrigerator, Stove(s)/Range(s), Refrigerator(s)
Features
- Bath Off Primary, Loft
- Flooring: Hardwood, Carpet
- Basement: Daylight
- Number of fireplaces: 1
- Fireplace features: Lower Level: 1, Fireplace
Interior area
- Total structure area: 5,110
- Total interior livable area: 5,110 sqft
Property
Parking
- Parking features: Attached Garage, Detached Garage, RV Parking
- Has attached garage: Yes
Features
- Levels: Multi/Split
- Patio & porch: Bath Off Primary, Fireplace, Indoor Pool, Loft
- Pool features: Indoor
- Has view: Yes
- View description: Mountain(s), Territorial
Lot
- Size: 320 Acres
- Features: Secluded, Value In Land, Athletic Court, Barn, Deck, Fenced-Partially, Gated Entry, High Speed Internet, Outbuildings, Patio, RV Parking, Shop, Sprinkler System
- Topography: Level,Partial Slope
- Residential vegetation: Fruit Trees, Wooded
Details
- Parcel number: 05143600001200
- Special conditions: Standard
Construction
Type & style
- Home type: SingleFamily
- Architectural style: Multi Level
- Property subtype: Single Family Residence
Materials
- Wood Siding
- Roof: Composition
Condition
- Year built: 1974
- Major remodel year: 1974
Utilities & green energy
- Sewer: Septic Tank
- Water: Individual Well, Private
Community & HOA
Community
- Subdivision: Goldendale
Location
- Region: Goldendale
Financial & listing details
- Price per square foot: $724/sqft
- Tax assessed value: $334,290
- Annual tax amount: $2,990
- Offers reviewed: 07/13/2026
- Date on market: 7/10/2026
- Listing terms: Conventional,FHA,VA Loan
- Inclusions: Refrigerator(s), Stove(s)/Range(s)
- Road surface type: Dirt
Estimated market value
Not available
Estimated sales range
Not available
$2,955/mo
Price history
| Date | Event | Price |
|---|---|---|
| 9/22/2026 | Price change | $3,699,000-5.2%$724/sqft |
Source:  NWMLS as distributed by MLS GRID #2552885 Report a problem NWMLS as distributed by MLS GRID #2552885 Report a problem | ||
| 7/10/2026 | Listed for sale | $3,900,000+622.2%$763/sqft |
Source: NWMLS as distributed by MLS GRID #2552885 Report a problem | ||
| 2/10/2016 | Sold | $540,000$106/sqft |
Source:  RMLS (OR) #15153115 Report a problem RMLS (OR) #15153115 Report a problem | ||
Public tax history
| Year | Property taxes | Tax assessment |
|---|---|---|
| 2025 | $2,967 -0.8% | $334,290 -1.9% |
| 2024 | $2,990 -7.9% | $340,770 -5.8% |
| 2023 | $3,248 +11.5% | $361,610 +11.8% |
| 2022 | $2,913 -3.5% | $323,400 +7.6% |
| 2021 | $3,020 -17.2% | $300,540 -40.5% |
| 2020 | $3,649 | $505,130 +64.6% |
| 2018 | $3,649 | $306,960 -7.4% |
| 2017 | $3,649 -2.7% | $331,510 -24.5% |
| 2016 | $3,752 | $439,190 |
| 2015 | -- | $439,190 |
| 2013 | -- | -- |
Find assessor info on the county website
Monthly payment
Est. payment
Payment breakdown
Explore the cost of this home by adjusting the details. Changes won't be saved.Climate risks
Neighborhood: 98620
Nearby schools
Schools provided by the listing agent
- Elementary: Goldendale Primary S
- Middle: Goldendale Mid
- High: Goldendale High
Source: NWMLS as distributed by MLS GRID. This data may not be complete. We recommend contacting the local school district to confirm school assignments for this home.