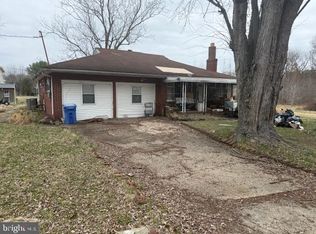
Located on just under 3/4 of an acre, this rancher has had some nice updates. Starting with a brand-new septic system, a new roof, and a new HVAC system with new central air. There is an enormous basement with a full-wall stone fireplace. This home is located in a great location, surrounded by trees and lots of empty fields. Bring your tools and make this your perfect forever home. With 3 to 4 bedrooms, 2 full baths, a living room, dining room, kitchen, and a possible in-law suite with a 2nd kitchen/ living room area, a bedroom, and a bath, this home is a great find. Needs TLC, so bring your imagination and your ideas. Call today for your personal tour.
For sale
$199,000
799 Ferrell Rd, Monroeville, NJ 08343
3beds
1,490sqft
Single Family Residence
Built in 1968
0.7 Acres Lot
$195,700 Zestimate®
$134/sqft
$-- HOA
What's special
Enormous basementFull-wall stone fireplaceDining roomNew roof
- 26 days
- 1,253
- 99
Zillow last checked:
Listing updated:
Listed by:
Christopher Valianti 609-605-7471,
Elite Realtors of New Jersey
Source: Bright MLS,MLS#: NJGL2077542
Facts & features
Interior
Bedrooms & bathrooms
- Bedrooms: 3
- Bathrooms: 2
- Full bathrooms: 2
- Main level bathrooms: 2
- Main level bedrooms: 3
Basement
- Area: 0
Heating
- Forced Air, Natural Gas
Cooling
- Central Air, Electric
Appliances
- Included: Gas Water Heater
- Laundry: Main Level
Features
- Basement: Full,Walk-Out Access
- Number of fireplaces: 1
- Fireplace features: Stone
Interior area
- Total structure area: 1,490
- Total interior livable area: 1,490 sqft
- Finished area above ground: 1,490
- Finished area below ground: 0
Property
Parking
- Total spaces: 6
- Parking features: Driveway, Circular Driveway
- Uncovered spaces: 6
Accessibility
- Accessibility features: None
Features
- Levels: One
- Stories: 1
- Patio & porch: Patio
- Pool features: None
Lot
- Size: 0.7 Acres
- Dimensions: 146 x 197 irr
Details
- Additional structures: Above Grade, Below Grade
- Parcel number: 040001800011
- Zoning: RE
- Zoning description: Rural Environmental Residential District
- Special conditions: Standard
Construction
Type & style
- Home type: SingleFamily
- Architectural style: Ranch/Rambler
- Property subtype: Single Family Residence
Materials
- Frame
- Foundation: Block
- Roof: Architectural Shingle
Condition
- New construction: No
- Year built: 1968
Utilities & green energy
- Electric: Circuit Breakers
- Sewer: On Site Septic
- Water: Well
Community & HOA
Community
- Subdivision: None Available
HOA
- Has HOA: No
Location
- Region: Monroeville
- Municipality: ELK TWP
Financial & listing details
- Price per square foot: $134/sqft
- Tax assessed value: $134,000
- Annual tax amount: $4,941
- Date on market: 8/22/2026
- Listing agreement: Exclusive Right To Sell
- Listing terms: Cash,FHA 203(k)
- Ownership: Fee Simple
Estimated market value
$195,700
$186,000 - $205,000
$2,568/mo
Price history
| Date | Event | Price |
|---|---|---|
| 9/5/2026 | Listed for sale | $199,000-33.4%$134/sqft |
Source:  Bright MLS #NJGL2077542 Report a problem Bright MLS #NJGL2077542 Report a problem | ||
| 8/27/2026 | Listing removed | $299,000$201/sqft |
Source: Bright MLS #NJGL2077542 Report a problem | ||
| 8/23/2026 | Listed for sale | $299,000$201/sqft |
Source: Bright MLS #NJGL2077542 Report a problem | ||
Public tax history
| Year | Property taxes | Tax assessment |
|---|---|---|
| 2025 | $4,817 | $134,000 |
| 2024 | $4,817 -0.9% | $134,000 |
| 2023 | $4,863 -1.2% | $134,000 |
| 2022 | $4,922 -1.2% | $134,000 |
| 2021 | $4,981 +4.2% | $134,000 |
| 2020 | $4,780 +47.9% | $134,000 |
| 2019 | $3,231 | $134,000 |
| 2018 | $3,231 -28.5% | $134,000 |
| 2017 | $4,516 +3% | $134,000 |
| 2016 | $4,386 +4.8% | $134,000 |
| 2015 | $4,185 +5.3% | $134,000 |
| 2014 | $3,974 -23.4% | $134,000 -38.4% |
| 2012 | $5,192 +1.2% | $217,500 |
| 2011 | $5,129 +3.8% | $217,500 |
| 2010 | $4,942 +4.6% | $217,500 |
| 2009 | $4,724 | $217,500 |
| 2008 | -- | $217,500 |
| 2007 | -- | $217,500 +88% |
| 2006 | -- | $115,700 |
| 2005 | -- | $115,700 |
| 2004 | -- | $115,700 |
| 2003 | -- | $115,700 |
| 2002 | -- | $115,700 |
| 2001 | -- | $115,700 |
Find assessor info on the county website
Monthly payment
Est. payment
Payment breakdown
Explore the cost of this home by adjusting the details. Changes won't be saved.Climate risks
Neighborhood: 08343
Nearby schools
Schools provided by the listing agent
- District: Delsea Regional High School
Source: Bright MLS. This data may not be complete. We recommend contacting the local school district to confirm school assignments for this home.
Similar homes
- $225,0003 bd1 ba1.1k sqft584 Clayton Rd, Williamstown, NJ 08094For Sale

 MLS ID #NJGL2078412, John Rinick, Prime Realty Partners. Bright MLS
 - $--2 bd2 ba945 sqft111 Salem St, Elmer, NJ 08318Auction
 Xome
Xome - $199,9004 bd2 ba1.7k sqft305 N Delsea Dr, Clayton, NJ 08312For Sale
 MLS ID #NJGL2076954, Joe Lamb, Lamb Realty. Bright MLS
 - $199,0003 bd1 ba1k sqft151 Peace Ln, Glassboro, NJ 08028For Sale
 MLS ID #NJGL2070690, Dave Strauss, Action USA Jay Robert Realtors. Bright MLS
 - $185,0002 bd2 ba1k sqft20 Maplewood Ct, Paulsboro, NJ 08066For SaleMLS ID #NJGL2077382, Marva Morris, Keller Williams Premier. Bright MLS
- $195,0003 bd1 ba1.2k sqft225 E High St, Glassboro, NJ 08028For SaleMLS ID #NJGL2076522, Lisa Jarrell, RE/MAX Community-Williamstown. Bright MLS
- $239,9003 bd2 ba1.4k sqft740 Glassboro Rd, Williamstown, NJ 08094For SaleMLS ID #NJGL2076962, Cathie Galanti, HomeSmart First Advantage Realty. Bright MLS
- $189,9002 bd2 ba1.6k sqft42 Gregory Dr, Williamstown, NJ 08094For SaleMLS ID #NJGL2078450, Joseph F Gioia, RE/MAX 2000. Bright MLS
- $234,9003 bd2 ba1.1k sqft27 Center St, Elmer, NJ 08318For SaleMLS ID #NJSA2018712, Larry Malone, Homestarr Realty. Bright MLS
- $225,0002 bd1 ba1.1k sqft2280 Coles Mill Rd, Franklinville, NJ 08322For SaleMLS ID #NJGL2076776, Maureen Fusco, Keller Williams Hometown. Bright MLS
- $189,0003 bd1 ba1k sqft320 Fenwick Rd, Pilesgrove, NJ 08098For SaleMLS ID #NJSA2016556, Anthony McAnany, BHHS Fox & Roach - Robbinsville. Bright MLS
- $229,9004 bd2 ba1.8k sqft1053 Clayton Rd, Williamstown, NJ 08094For SaleMLS ID #NJGL2070006, Larry Malone, Homestarr Realty. Bright MLS
- $269,9003 bd1 ba912 sqft259 N Dennis Dr, Clayton, NJ 08312For SaleMLS ID #NJGL2078510, Teresa Catalano, Keller Williams Prime Realty. Bright MLS
- $219,0003 bd1 ba1.3k sqft206 Broad St, Elmer, NJ 08318For SaleMLS ID #NJSA2018810, Rich Warner, Warner Real Estate & Auction Company. Bright MLS
- $187,4002 bd2 ba1k sqft28 Birchwood Ct, Paulsboro, NJ 08066For SaleMLS ID #NJGL2076178, Carla DiPlacido, Keller Williams Realty - Washington Township. Bright MLS
- $240,0003 bd2 ba1.3k sqft89 Crow Pond Rd, Pittsgrove, NJ 08318For SaleMLS ID #NJSA2019896, Andrea Leonard, Garden Realty Experts. Bright MLS
- $169,9003 bd1 ba1.5k sqft2019 Clayton Williamstown Rd, Franklinville, NJ 08322For SaleMLS ID #NJGL2070078, Anthony Nelson, Coldwell Banker Realty. Bright MLS
- $220,0002 bd1 ba1k sqft3969 Tuckahoe Rd, Williamstown, NJ 08094For SaleMLS ID #NJGL2075548, James Sullivan III, Century 21 Rauh & Johns. Bright MLS
