Welcome home to this beautifully maintained, move-in ready 4-bedroom, 2-bath home featuring a dedicated front office and a bright, open-concept floor plan designed for both everyday living and effortless entertaining.
One of the home's standout features is the incredible, fully finished garage flex space, complete with a mini-split HVAC system, upgraded flooring, additional attic insulation, and an insulated garage door. Whether you need a home gym, playroom, media room, hobby space, or simply a comfortable garage, this versatile area adapts to your lifestyle.
Step outside to your private backyard retreat, where professionally designed landscaping surrounds a stunning custom pergola with a durable Polygal roof cover. The extended concrete patio with spray decking creates the perfect setting for outdoor dining, relaxing, or entertaining guests year-round, while the spacious yard still offers plenty of room to play.
This home has been thoughtfully updated for peace of mind and modern comfort, including a new roof (2018), additional garage attic insulation, and extensive outdoor improvements completed in 2023, including white rock landscaping, custom pergola, expanded concrete patio, spray decking, a new water heater, garage mini-split system, and upgraded garage flooring. Additional updates include a new gas range (2024), Bosch dishwasher (2025), backyard fence (2025), and microwave (2026). The HVAC system has been regularly serviced and meticulously maintained.
Ideally located near shopping, dining, highly rated schools, and major highways, this exceptional home combines style, functionality, and convenience. Every detail has been thoughtfully cared for—making it truly move-in ready for its next owners.
For sale
$339,000
1236 Hickory Bend Ln, Fort Worth, TX 76108
4beds
2,040sqft
Single Family Residence
Built in 2011
7,230 Square Feet Lot
$332,700 Zestimate®
$166/sqft
$40/mo HOA
What's special
Garage mini-split systemInsulated garage doorBeautifully maintainedNew water heaterBright open-concept floor planPrivate backyard retreatDedicated front office
- 3 days |
- 335 |
- 29 |
Likely to sell faster than
Zillow last checked:
Listing updated:
Listed by:
Joel Mcgrath 0708955,
McGrath Realty LLC 817-755-0150
Source: NTREIS,MLS#: 21350079
Facts & features
Interior
Bedrooms & bathrooms
- Bedrooms: 4
- Bathrooms: 2
- Full bathrooms: 2
Primary bedroom
- Features: Ceiling Fan(s), Dual Sinks, En Suite Bathroom, Garden Tub/Roman Tub, Sitting Area in Primary, Separate Shower, Walk-In Closet(s)
- Level: First
- Dimensions: 18 x 15
Bedroom
- Features: Ceiling Fan(s)
- Level: First
- Dimensions: 11 x 12
Bedroom
- Features: Ceiling Fan(s)
- Level: First
- Dimensions: 11 x 10
Bedroom
- Features: Ceiling Fan(s)
- Level: First
- Dimensions: 11 x 10
Breakfast room nook
- Level: First
- Dimensions: 11 x 10
Other
- Features: Dual Sinks
- Level: First
- Dimensions: 5 x 8
Kitchen
- Features: Breakfast Bar, Built-in Features, Granite Counters, Pantry
- Level: First
- Dimensions: 11 x 10
Living room
- Features: Ceiling Fan(s)
- Level: First
- Dimensions: 17 x 17
Office
- Features: Ceiling Fan(s)
- Level: First
- Dimensions: 11 x 11
Utility room
- Features: Built-in Features, Utility Room
- Level: First
- Dimensions: 3 x 5
Heating
- Central, Natural Gas
Cooling
- Central Air
Appliances
- Included: Some Gas Appliances, Built-In Gas Range, Dryer, Dishwasher, Disposal, Gas Range, Gas Water Heater, Microwave, Plumbed For Gas, Vented Exhaust Fan
- Laundry: Common Area, Washer Hookup, Electric Dryer Hookup, Laundry in Utility Room
Features
- Granite Counters, High Speed Internet, Open Floorplan, Pantry, Cable TV, Vaulted Ceiling(s), Walk-In Closet(s), Wired for Sound
- Flooring: Carpet, Ceramic Tile, Engineered Hardwood
- Windows: Bay Window(s), Skylight(s), Window Coverings
- Has basement: No
- Has fireplace: No
Interior area
- Total interior livable area: 2,040 sqft
Video & virtual tour
Property
Parking
- Total spaces: 2
- Parking features: Garage Faces Front, Garage, Garage Door Opener, Oversized, Private, Secured
- Attached garage spaces: 2
Features
- Levels: One
- Stories: 1
- Patio & porch: Other, Patio, Covered
- Exterior features: Rain Gutters
- Pool features: None
- Fencing: Fenced,Wood
Lot
- Size: 7,230 Square Feet
- Features: Landscaped, Subdivision, Sprinkler System, Few Trees
- Residential vegetation: Grassed
Details
- Parcel number: 41023439
Construction
Type & style
- Home type: SingleFamily
- Architectural style: Traditional,Detached
- Property subtype: Single Family Residence
Materials
- Brick, Fiber Cement
- Foundation: Slab
- Roof: Composition
Condition
- Year built: 2011
Utilities & green energy
- Sewer: Public Sewer
- Water: Public
- Utilities for property: Electricity Available, Electricity Connected, Natural Gas Available, Sewer Available, Separate Meters, Underground Utilities, Water Available, Cable Available
Green energy
- Energy efficient items: Rain/Freeze Sensors
- Water conservation: Low-Flow Fixtures, Water-Smart Landscaping
Community & HOA
Community
- Features: Curbs, Sidewalks
- Subdivision: Vista West
HOA
- Has HOA: Yes
- Services included: All Facilities, Association Management, Maintenance Grounds
- HOA fee: $240 semi-annually
- HOA name: Goodwin & Company
- HOA phone: 855-289-6007
Location
- Region: Fort Worth
Financial & listing details
- Price per square foot: $166/sqft
- Tax assessed value: $289,000
- Annual tax amount: $6,715
- Date on market: 8/12/2026
- Listing terms: Assumable,Cash,Conventional,FHA,VA Loan
- Exclusions: Murphy bed, pull-up bar, storage shed, TV mounts, floating/wall-mounted shelves, wine rack, sky chairs, ladder mounts, curtains, spiral plants front
Estimated market value
$332,700
$316,000 - $349,000
$2,446/mo
Price history
| Date | Event | Price |
|---|---|---|
| 8/12/2026 | Listed for sale | $339,000+89.4%$166/sqft |
Source: NTREIS #21350079 Report a problem | ||
| 4/4/2014 | Sold | -- |
Source: Agent Provided Report a problem | ||
| 2/22/2014 | Price change | $179,000-3.2%$88/sqft |
Source: Keller Williams Realty #12078030 Report a problem | ||
| 1/19/2014 | Listed for sale | $184,900-8.6%$91/sqft |
Source: Visual Tour #12078030 Report a problem | ||
| 10/4/2012 | Sold | -- |
Source: Agent Provided Report a problem | ||
| 9/14/2012 | Price change | $202,335+0.8%$99/sqft |
Source: HomesUSA.com #11687031 Report a problem | ||
| 9/10/2012 | Price change | $200,715+13.4%$98/sqft |
Source: HomesUSA.com #11687031 Report a problem | ||
| 8/26/2012 | Price change | $176,990-12.9%$87/sqft |
Source: HomesUSA.com #11687031 Report a problem | ||
| 7/25/2012 | Price change | $203,102+17.6%$100/sqft |
Source: HomesUSA.com #11687031 Report a problem | ||
| 6/13/2012 | Price change | $172,779+1.6%$85/sqft |
Source: Gatehouse Properties #11687031 Report a problem | ||
| 5/5/2012 | Price change | $169,999-7.5%$83/sqft |
Source: Gatehouse Properties #11687031 Report a problem | ||
| 4/12/2012 | Price change | $183,791+2.1%$90/sqft |
Source: Gatehouse Properties #11687031 Report a problem | ||
| 2/1/2012 | Price change | $179,990-9.7%$88/sqft |
Source: Gatehouse Properties #11687031 Report a problem | ||
| 11/19/2011 | Listed for sale | $199,301$98/sqft |
Source: Gatehouse Properties #11687031 Report a problem | ||
Public tax history
| Year | Property taxes | Tax assessment |
|---|---|---|
| 2025 | $4,490 -9.6% | $289,000 -8% |
| 2024 | $4,965 +9.2% | $314,000 -0.3% |
| 2023 | $4,546 -17.4% | $315,000 +12.4% |
| 2022 | $5,505 +4% | $280,133 +31.6% |
| 2021 | $5,295 +0.9% | $212,899 |
| 2020 | $5,248 -5.8% | $212,899 -4.3% |
| 2019 | $5,569 +5.9% | $222,542 +9% |
| 2018 | $5,261 +8.6% | $204,243 +9.8% |
| 2017 | $4,844 -10.7% | $185,973 +3.6% |
| 2016 | $5,423 +29% | $179,512 +7.9% |
| 2015 | $4,204 | $166,445 +8.3% |
| 2014 | $4,204 | $153,700 -12% |
| 2013 | -- | $174,600 +1.9% |
| 2012 | -- | $171,300 +698.2% |
| 2011 | -- | $21,460 |
| 2010 | -- | $21,460 -38.7% |
| 2009 | -- | $35,000 +23.5% |
| 2008 | -- | $28,350 +66.7% |
| 2007 | -- | $17,010 |
Find assessor info on the county website
Monthly payment
Est. payment
Payment breakdown
Explore the cost of this home by adjusting the details. Changes won't be saved.Climate risks
Neighborhood: FW Vista West
Nearby schools
GreatSchools rating
- NATannahill Intermediate SchoolGrades: 5-6Distance: 0.8 mi
- 5/10Brewer Middle SchoolGrades: 6-8Distance: 3.5 mi
- 3/10Brewer High SchoolGrades: 9-12Distance: 3.3 mi
Schools provided by the listing agent
- Elementary: Bluehaze
- Middle: Brewer
- High: Brewer
- District: White Settlement ISD
Source: NTREIS. This data may not be complete. We recommend contacting the local school district to confirm school assignments for this home.
- $396,1004 bd3 ba3.6k sqft1240 Hickory Bend Ln, Fort Worth, TX 76108Off Market
- $332,4003 bd2 ba2.3k sqft1232 Hickory Bend Ln, Fort Worth, TX 76108Off Market
- $296,6003 bd2 ba1.8k sqft1244 Hickory Bend Ln, Fort Worth, TX 76108Off Market
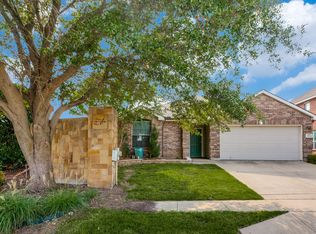
- $309,9003 bd2 ba2.1k sqft1228 Hickory Bend Ln, Fort Worth, TX 76108Off Market

- $364,1004 bd2 ba3k sqft10537 Bradshaw Dr, Fort Worth, TX 76108Off Market
- $1-- bd-- ba-- sqft10600 Old Weatherford Rd, Fort Worth, TX 76108Off Market
- $111,250-- bd-- ba-- sqft10600 Old Weatherford Rd, Fort Worth, TX 76108Off Market
- $322,9004 bd2 ba2.3k sqft1224 Hickory Bend Ln, Fort Worth, TX 76108Off Market
A local agent can set up tours, give advice and negotiate with sellers.
A local lender can help you make sure your offer is ready when you are.
Similar homes
- $340,0004 bd2 ba2.5k sqft1205 Hickory Bend Ln, Fort Worth, TX 76108For Sale
 MLS ID #21353687, Jennifer Linder. NTREIS
 - $339,9003 bd2 ba2k sqft841 Reveille Rd, Fort Worth, TX 76108For Sale
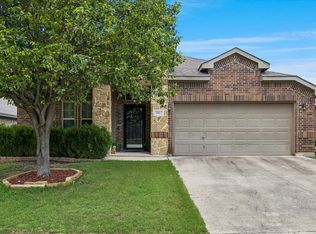 MLS ID #21298661, Denise Cook. NTREIS
 - $374,9004 bd2 ba2.1k sqft11713 Wax Myrtle Trl, Fort Worth, TX 76108For Sale
 MLS ID #21283656, Chris Jones. NTREIS
 - $343,0004 bd2 ba1.6k sqft6108 Amberjack Trl, Fort Worth, TX 76179For Sale
 MLS ID #21351568, Shelly Adams. NTREIS
 - $329,0004 bd3 ba2.5k sqft1129 Mourning Dove Dr, Burleson, TX 76028For SaleMLS ID #21355964, Maximilian Dier. NTREIS
- $380,0003 bd2 ba1.7k sqft168 Whitetail Dr, Aledo, TX 76008For SaleMLS ID #21350963, Jake Ascher. NTREIS
- $390,0004 bd3 ba2.1k sqft1533 Salado Trl, Weatherford, TX 76087For SaleMLS ID #21358403, Kelli Frost Boyd. NTREIS
- $320,0003 bd2 ba1.6k sqft10969 Hawks Landing Rd, Haslet, TX 76052For SaleMLS ID #21357087, Ialeen Cole. NTREIS
- $349,0004 bd2 ba2k sqft8021 Branch Hollow Trl, Fort Worth, TX 76123For SaleMLS ID #21322240, Rusty Hall. NTREIS
- $370,0004 bd2 ba2.4k sqft5504 Paloma Ct, Fort Worth, TX 76179For SaleMLS ID #21290709, Peter Von Illyes. NTREIS
- $339,0003 bd2 ba2.1k sqft5708 Calf Creek Dr, Fort Worth, TX 76179For SaleMLS ID #21289472, Alexandra Cummins. NTREIS
- $349,9883 bd3 ba2.8k sqft4509 Mallow Oak Dr, Fort Worth, TX 76123For SaleMLS ID #21354848, Courtney Hansen Black. NTREIS
- $439,9004 bd2 ba2.2k sqft1009 Northern Oaks Ct, Springtown, TX 76082For SaleMLS ID #21357231, Julie Wells. NTREIS
- $342,5004 bd2 ba1.8k sqft439 Helm Ln, Azle, TX 76020For SaleMLS ID #21240656, Marc Moore. NTREIS
- $339,9003 bd2 ba1.8k sqft2201 Kaitlyn Dr, Weatherford, TX 76087For SaleMLS ID #21353948, Angie Rodgers. NTREIS
- $334,9003 bd2 ba1.9k sqft6333 Wright Armstrong St, Fort Worth, TX 76179For SaleMLS ID #21243541, Chuck Kitchens. NTREIS
- $315,0004 bd2 ba2.3k sqft328 Running Water Trl, Fort Worth, TX 76131For SaleMLS ID #21347415, Mary Taylor. NTREIS
- $342,0003 bd2 ba1.8k sqft460 Darlington Trl, Fort Worth, TX 76131For SaleMLS ID #21343176, Melissa Martinez. NTREIS
- $319,0003 bd2 ba1.7k sqft211 Carriage Dr, Willow Park, TX 76087For SaleMLS ID #21177015, Sabrina Coates. NTREIS
- $315,0004 bd2 ba1.8k sqft1336 Shelley Dr, Burleson, TX 76028For SaleMLS ID #21338828, Matt Motley. NTREIS
