Welcome to 7994 Midway Road in Raymond, MS! This one-of-a-kind property offers the perfect combination of space, privacy, character, and endless possibilities! Situated on approximately 4 acres across two parcels, including a picturesque pond, this property features a spacious main residence, separate guest house, and plenty of room to enjoy peaceful country living. The main residence offers 3 generously sized bedrooms, each with its own private bathroom, plus an additional half bath. The impressive primary suite is truly a retreat of its own, featuring an expansive sitting area, a dedicated office space perfect for working from home, and two large walk-in closets. A beautiful double-sided fireplace adds warmth and charm to both the primary suite and the spacious en suite bathroom, complete with a separate soaking tub and shower. Step outside onto your private porch overlooking the picturesque pond, where you can enjoy your morning coffee, unwind after a long day, and take in the peaceful surroundings. The sunken living room is full of character and designed for both comfortable everyday living and entertaining. Featuring a cozy fireplace, a dedicated wet bar room, and access to a spacious outdoor deck, this inviting space provides the perfect setting for gathering with family and friends. Downstairs, you'll discover a finished basement bonus room offering incredible flexibility! Previously used as a workout room, this versatile space could easily become a home gym, recreation room, hobby space, or private retreat. An additional area is already plumbed for a future full bathroom, providing even more possibilities. The basement also offers potential for a storm shelter area, subject to appropriate evaluation, or whatever your imagination can envision! Adding even more value and versatility is the separate guest house, complete with a full bathroom and its own one-car garage. Whether accommodating visiting family, hosting overnight guests, or creating a private space away from the main residence, this additional building offers wonderful flexibility. The main home also features an attached two-car garage. The included second parcel features a beautiful pond and brings the total property to approximately 4 acres, offering space to spread out, enjoy nature, and appreciate the tranquility of country living. Move-in ready and full of unique architectural character, this home offers an exciting opportunity for its next owner to add personal touches and thoughtful updates, transforming an already special property into something truly extraordinary. With its spacious layout, private bedroom suites, multiple living areas, finished basement, guest house, and beautiful acreage, the possibilities are endless! Properties offering this much space, versatility, and potential don't come along every day. Come experience the charm of 7994 Midway Road and imagine the possibilities of making it your own!
Active
$440,000
7994 Midway Rd, Raymond, MS 39154
4beds
3,979sqft
Residential, Single Family Residence
Built in ----
4 Acres Lot
$421,600 Zestimate®
$111/sqft
$-- HOA
What's special
Spacious main residenceBeautiful pondAttached two-car garageTwo large walk-in closetsImpressive primary suiteDedicated wet bar room
- 12 days
- 248
- 15
Likely to sell faster than
Zillow last checked:
Listing updated:
Listed by:
Suzanne Foster 769-428-8100,
Southern Magnolia's Realty 769-428-8100
Source: MLS United,MLS#: 4165593
Facts & features
Interior
Bedrooms & bathrooms
- Bedrooms: 4
- Bathrooms: 5
- Full bathrooms: 4
- 1/2 bathrooms: 1
Heating
- Central
Cooling
- Ceiling Fan(s), Central Air
Appliances
- Included: Dishwasher
- Laundry: Laundry Room, Main Level
Features
- Breakfast Bar, Ceiling Fan(s), Double Vanity, Eat-in Kitchen, Entrance Foyer, High Ceilings, His and Hers Closets, Pantry, Primary Downstairs, Recessed Lighting, Tile Counters, Walk-In Closet(s)
- Flooring: Carpet, Ceramic Tile, Laminate
- Windows: Blinds
- Basement: Bath/Stubbed,Exterior Entry,Finished,Partially Finished,Walk-Out Access
- Has fireplace: Yes
- Fireplace features: Double Sided
Interior area
- Total structure area: 3,979
- Total interior livable area: 3,979 sqft
Video & virtual tour
Property
Parking
- Total spaces: 4
- Parking features: Garage Faces Side, Gravel
- Garage spaces: 4
Features
- Levels: Multi/Split
- Patio & porch: Deck
- Exterior features: Other
- Fencing: None
- On waterfront: Yes
- Waterfront features: Pond
Lot
- Size: 4 Acres
Details
- Additional structures: Guest House
- Parcel number: 49640105002
Construction
Type & style
- Home type: SingleFamily
- Architectural style: Traditional
- Property subtype: Residential, Single Family Residence
Materials
- Wood Siding
- Foundation: Slab
- Roof: Shingle
Condition
- Move In Ready
- New construction: No
Utilities & green energy
- Sewer: Private Sewer
- Water: Public
- Utilities for property: Cable Available, Electricity Connected, Propane Available, Propane Connected
Community & HOA
Community
- Subdivision: Metes And Bounds
HOA
- Has HOA: No
Location
- Region: Raymond
Financial & listing details
- Price per square foot: $111/sqft
- Tax assessed value: $291,780
- Annual tax amount: $5,311
- Date on market: 10/15/2026
- Electric utility on property: Yes
Estimated market value
$421,600
$401,000 - $443,000
$3,088/mo
Price history
| Date | Event | Price |
|---|---|---|
| 10/15/2026 | Listed for sale | $440,000-5.4%$111/sqft |
Source: MLS United #4165593 Report a problem | ||
| 9/1/2026 | Listing removed | $465,000$117/sqft |
Source: MLS United #4138318 Report a problem | ||
| 8/14/2026 | Price change | $465,000-2.1%$117/sqft |
Source: MLS United #4138318 Report a problem | ||
| 7/1/2026 | Price change | $475,000-1.7%$119/sqft |
Source: MLS United #4138318 Report a problem | ||
| 5/1/2026 | Price change | $483,000-1%$121/sqft |
Source: MLS United #4138318 Report a problem | ||
| 2/6/2026 | Listed for sale | $488,000$123/sqft |
Source: MLS United #4138318 Report a problem | ||
Public tax history
| Year | Property taxes | Tax assessment |
|---|---|---|
| 2025 | $5,311 +3.4% | $43,767 +2.5% |
| 2024 | $5,138 -0.2% | $42,699 |
| 2023 | $5,148 | $42,699 +50% |
| 2022 | -- | $28,466 |
| 2021 | -- | $28,466 +1.6% |
| 2020 | -- | $28,015 |
| 2019 | -- | $28,015 |
| 2018 | -- | $28,015 |
| 2017 | $2,303 | $28,015 |
| 2016 | $2,303 | $28,015 -1.2% |
| 2015 | $2,303 -1.6% | $28,343 |
| 2014 | $2,340 | $28,343 |
| 2013 | -- | $28,343 |
| 2012 | -- | $28,343 +5.9% |
| 2011 | -- | $26,769 |
| 2010 | -- | $26,769 |
| 2009 | -- | $26,769 |
| 2008 | -- | $26,769 +8.6% |
| 2007 | -- | $24,658 |
| 2006 | -- | $24,658 |
| 2005 | -- | $24,658 |
| 2004 | -- | $24,658 |
| 2003 | -- | $24,658 +7% |
| 2002 | -- | $23,054 +29.1% |
| 2001 | -- | $17,851 |
| 2000 | -- | $17,851 |
Find assessor info on the county website
Monthly payment
Est. payment
Payment breakdown
Explore the cost of this home by adjusting the details. Changes won't be saved.Climate risks
Neighborhood: 39154
Nearby schools
Schools provided by the listing agent
- Elementary: Raymond
- Middle: Carver
- High: Raymond
Source: MLS United. This data may not be complete. We recommend contacting the local school district to confirm school assignments for this home.
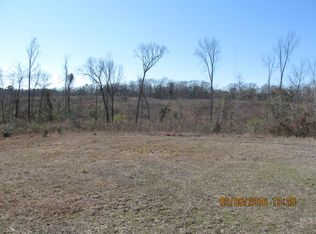
Similar homes
- $475,0005 bd4 ba3.6k sqft302 Foxton Cv, Raymond, MS 39154For Sale By Owner
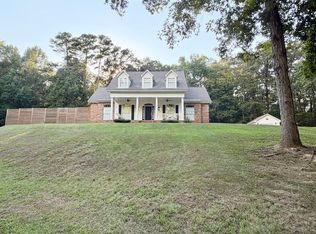
- $359,0003 bd3 ba3.1k sqft1521 Lake Mimosa Dr, Raymond, MS 39154For Sale
 MLS ID #4149995, Robyn S Burgardt, Epique. MLS United
- $440,0003 bd4 ba4.5k sqft4109 Henderson Rd, Jackson, MS 39272For Sale
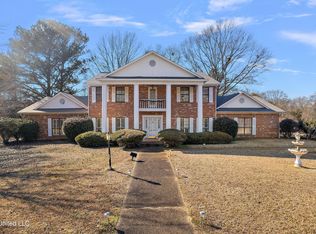 MLS ID #4138561, Timothy Orey, Arx Point Realty, LLC. MLS United
- $379,9993 bd4 ba2.3k sqft184 Holliday Trce, Raymond, MS 39154For Sale
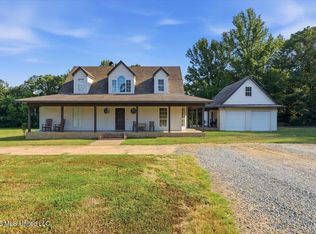 MLS ID #4159173, Brad M Burleson, UList Realty. MLS United
