Builder offering a 2-1 Buydown with preferred lender! Located on a quiet cul-de-sac in North Richland Hills, 7133 Stone Villa Cir delivers low-maintenance living without compromise. Front yard mowing is covered by the HOA and the backyard is easy to manage — less time on upkeep, more time enjoying the home. Ideal for busy professionals, frequent travelers, or buyers ready to downsize without giving up quality or space.
Inside, the chef's kitchen is designed for both everyday living and entertaining, with high-end finishes, generous workspace, and a functional layout. Modern upgrades include a tankless water heater for endless hot water and an electric vehicle charger for convenient at-home charging.
Zoned to the highly coveted Birdville ISD, the home offers access to well-regarded schools, adding long-term value and appeal. The cul-de-sac setting means minimal through traffic, while still offering easy access to major highways, shopping, and dining. Built with attention to detail throughout, this home blends durability, comfort, and efficiency in a desirable neighborhood.
For sale
$675,000
7133 Stone Villa Cir, North Richland Hills, TX 76182
4beds
3,194sqft
Single Family Residence
Built in 2026
4,878 Square Feet Lot
$672,800 Zestimate®
$211/sqft
$117/mo HOA
What's special
High-end finishesGenerous workspaceQuiet cul-de-sacFunctional layout
- 4 days |
- 395 |
- 25 |
Likely to sell faster than
Zillow last checked:
Listing updated:
Listed by:
David Ishak 0792879 817-300-1629,
Oasis Properties 817-300-1629
Source: NTREIS,MLS#: 21356652
Facts & features
Interior
Bedrooms & bathrooms
- Bedrooms: 4
- Bathrooms: 3
- Full bathrooms: 3
Primary bedroom
- Features: Closet Cabinetry, Ceiling Fan(s), Dual Sinks, En Suite Bathroom, Separate Shower, Walk-In Closet(s)
- Level: First
- Dimensions: 19 x 14
Bedroom
- Features: Ceiling Fan(s), Walk-In Closet(s)
- Level: First
- Dimensions: 12 x 14
Bedroom
- Features: Ceiling Fan(s), Walk-In Closet(s)
- Level: Second
- Dimensions: 14 x 15
Bedroom
- Features: Ceiling Fan(s), Walk-In Closet(s)
- Level: Second
- Dimensions: 13 x 14
Primary bathroom
- Features: Built-in Features, Dual Sinks, En Suite Bathroom, Granite Counters, Garden Tub/Roman Tub, Separate Shower
- Level: First
- Dimensions: 11 x 11
Dining room
- Features: Ceiling Fan(s)
- Level: First
- Dimensions: 12 x 15
Other
- Features: Built-in Features, Granite Counters
- Level: First
- Dimensions: 14 x 6
Other
- Features: Built-in Features, Dual Sinks, Stone Counters
- Level: Second
- Dimensions: 10 x 12
Game room
- Features: Built-in Features, Ceiling Fan(s)
- Level: Second
- Dimensions: 14 x 23
Kitchen
- Features: Breakfast Bar, Built-in Features, Kitchen Island, Pantry, Pot Filler, Solid Surface Counters, Walk-In Pantry
- Level: First
- Dimensions: 11 x 17
Laundry
- Features: Built-in Features, Stone Counters, Utility Sink
- Level: First
- Dimensions: 14 x 6
Living room
- Features: Built-in Features, Ceiling Fan(s), Fireplace
- Level: First
- Dimensions: 18 x 17
Mud room
- Features: Built-in Features
- Level: First
- Dimensions: 14 x 4
Office
- Features: Ceiling Fan(s)
- Level: First
- Dimensions: 11 x 12
Heating
- Central, Electric
Cooling
- Central Air, Ceiling Fan(s), Electric
Appliances
- Included: Dishwasher, Electric Range, Electric Water Heater, Disposal, Range, Some Commercial Grade, Tankless Water Heater, Vented Exhaust Fan
Features
- Wet Bar, Built-in Features, Dry Bar, Decorative/Designer Lighting Fixtures, Double Vanity, Eat-in Kitchen, Granite Counters, High Speed Internet, Kitchen Island, Open Floorplan, Wired for Data, Natural Woodwork, Walk-In Closet(s), Wired for Sound
- Flooring: Engineered Hardwood, Tile
- Has basement: No
- Number of fireplaces: 1
- Fireplace features: Electric, Family Room, Living Room
Interior area
- Total interior livable area: 3,194 sqft
Video & virtual tour
Property
Parking
- Total spaces: 2
- Parking features: Door-Single, Driveway, Garage Faces Front, Garage, Garage Door Opener, Lighted
- Attached garage spaces: 2
Features
- Levels: Two
- Stories: 2
- Patio & porch: Covered
- Pool features: None
- Fencing: Wood
Lot
- Size: 4,878 Square Feet
- Features: Cul-De-Sac
- Residential vegetation: Grassed
Details
- Parcel number: 41006275
Construction
Type & style
- Home type: SingleFamily
- Architectural style: Detached
- Property subtype: Single Family Residence
- Attached to another structure: Yes
Materials
- Brick, Rock, Stone
- Foundation: Pillar/Post/Pier, Slab
- Roof: Composition
Condition
- Year built: 2026
Utilities & green energy
- Sewer: Public Sewer
- Water: Public
- Utilities for property: Electricity Connected, Sewer Available, Underground Utilities, Water Available
Community & HOA
Community
- Security: Prewired, Security System Owned, Carbon Monoxide Detector(s), Fire Alarm, Smoke Detector(s)
- Subdivision: Stonybrooke Add
HOA
- Has HOA: Yes
- Amenities included: Maintenance Front Yard
- Services included: Maintenance Grounds
- HOA fee: $350 quarterly
- HOA name: Allied Hoa Management
- HOA phone: 817-200-7606
Location
- Region: North Richland Hills
Financial & listing details
- Price per square foot: $211/sqft
- Tax assessed value: $77,520
- Annual tax amount: $1,844
- Date on market: 8/11/2026
- Listing terms: All Inclusive Trust Deed,Cash,Conventional,1031 Exchange,FHA,USDA Loan
Estimated market value
$672,800
$639,000 - $706,000
$4,105/mo
Price history
| Date | Event | Price |
|---|---|---|
| 8/11/2026 | Listed for sale | $675,000-0.6%$211/sqft |
Source: NTREIS #21356652 Report a problem | ||
| 7/1/2026 | Listing removed | $679,000$213/sqft |
Source: NTREIS #21158990 Report a problem | ||
| 6/12/2026 | Price change | $679,000-0.9%$213/sqft |
Source: NTREIS #21158990 Report a problem | ||
| 5/26/2026 | Price change | $685,000-0.6%$214/sqft |
Source: NTREIS #21158990 Report a problem | ||
| 5/4/2026 | Price change | $689,000-0.9%$216/sqft |
Source: NTREIS #21158990 Report a problem | ||
| 3/2/2026 | Listed for sale | $695,000$218/sqft |
Source: NTREIS #21158990 Report a problem | ||
Public tax history
| Year | Property taxes | Tax assessment |
|---|---|---|
| 2025 | $1,665 -9.7% | $77,520 -8.8% |
| 2024 | $1,844 +3.9% | $85,000 +5% |
| 2023 | $1,776 +5.4% | $80,962 +15.7% |
| 2022 | $1,684 -3.5% | $70,000 |
| 2021 | $1,746 -2% | $70,000 |
| 2020 | $1,781 +0% | $70,000 |
| 2019 | $1,781 -3.4% | $70,000 |
| 2018 | $1,843 -0.7% | $70,000 |
| 2017 | $1,857 +72.5% | $70,000 +75% |
| 2016 | $1,076 +35.3% | $40,000 +35.1% |
| 2015 | $795 | $29,600 |
| 2014 | $795 | $29,600 |
| 2013 | -- | $29,600 |
| 2012 | -- | $29,600 |
| 2011 | -- | $29,600 |
| 2010 | -- | $29,600 -26% |
| 2009 | -- | $40,000 +23.5% |
| 2008 | -- | $32,400 +60% |
| 2007 | -- | $20,250 |
Find assessor info on the county website
Monthly payment
Est. payment
Payment breakdown
Explore the cost of this home by adjusting the details. Changes won't be saved.Climate risks
Neighborhood: Stonybrooke
Nearby schools
GreatSchools rating
- 9/10Smithfield Elementary SchoolGrades: PK-5Distance: 0.7 mi
- 10/10Smithfield Middle SchoolGrades: 6-8Distance: 0.8 mi
- 6/10Birdville High SchoolGrades: 9-12Distance: 1.3 mi
Schools provided by the listing agent
- Elementary: Smithfield
- Middle: Smithfield
- High: Birdville
- District: Birdville ISD
Source: NTREIS. This data may not be complete. We recommend contacting the local school district to confirm school assignments for this home.
- $502,5003 bd3 ba2.7k sqft7129 Stone Villa Cir, North Richland Hills, TX 76182Off Market
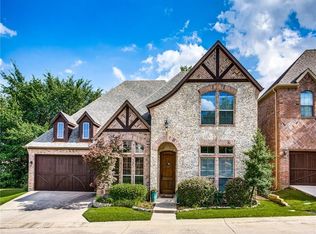
- $459,7003 bd3 ba2.6k sqft7129 Stone Villa Cir, North Richland Hills, TX 76180Off Market

- $531,5004 bd3 ba2.8k sqft7137 Stone Villa Cir, North Richland Hills, TX 76182Off Market

- $238,9833 bd2 ba1.6k sqft7120 Brookhaven Ct, Fort Worth, TX 76182Off Market
- $400,5003 bd2 ba2.1k sqft7120 Brookhaven Ct, Fort Worth, TX 76182Off Market
- $156,2203 bd2 ba2.1k sqft7120 Brookhaven Ct, Fort Worth, TX 76182Off Market
- $549,8004 bd3 ba2.9k sqft7141 Stone Villa Cir, North Richland Hills, TX 76182Off Market
- $323,2003 bd2 ba1.5k sqft7121 Brookhaven Ct, North Richland Hills, TX 76182Off Market
A local agent can set up tours, give advice and negotiate with sellers.
Similar homes
- $550,0004 bd4 ba3.2k sqft6828 Chase St, North Richland Hills, TX 76182For Sale
 MLS ID #21305664, David Chicotsky. NTREIS
 - $850,0004 bd5 ba3.5k sqft7613 Ira Dr, North Richland Hills, TX 76182For Sale
 MLS ID #21270161, Corrine Hyman. NTREIS
 - $544,9005 bd4 ba3.3k sqft5644 Meadows Way, North Richland Hills, TX 76180For Sale
 MLS ID #21343307, Rick Fruge. NTREIS
 - $889,9003 bd4 ba2.8k sqft8417 Witt St, North Richland Hills, TX 76182New Construction
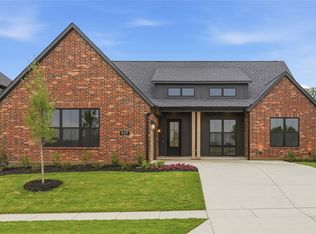 NTREIS
 - $675,0005 bd4 ba2.7k sqft1713 Highland Dr W, Keller, TX 76262For SaleMLS ID #21126469, Cecily Verloop. NTREIS
- $668,0004 bd5 ba2.9k sqft6685 Escena Blvd, Irving, TX 75039For SaleMLS ID #21277655, Christie Deaton. NTREIS
- $688,0004 bd3 ba2.8k sqft580 Courtyard Ln, Irving, TX 75039For SaleMLS ID #21219319, heejin Kim. NTREIS
- $659,9904 bd3 ba3.3k sqft2986 Marchwood Dr, Highland Village, TX 75077For SaleMLS ID #21224276, James Baker. NTREIS
- $510,0003 bd2 ba2.2k sqft3712 Birch Wood Ct, Northlake, TX 76226For SaleMLS ID #21355837, Emily Roberts. NTREIS
- $560,0004 bd3 ba2.6k sqft1821 Stonewall Rd, Northlake, TX 76226For SaleMLS ID #21345557, Laura McGreevey. NTREIS
- $687,0915 bd4 ba3.4k sqft9908 Casa Frontera Dr, Fort Worth, TX 76179New ConstructionNTREIS
- $580,0003 bd3 ba2.3k sqft1505 Rose Willow Way, Arlington, TX 76005For SaleMLS ID #21348078, Ram Konara. NTREIS
- $645,0003 bd3 ba2.5k sqft12780 Friar St, Farmers Branch, TX 75234For SaleMLS ID #21337121, Sandra Drake. NTREIS
- $799,0004 bd3 ba3k sqft6631 Roughleaf Ridge Rd, Argyle, TX 76226For SaleMLS ID #21285011, Susan Mathews. NTREIS
- $625,0004 bd3 ba3.1k sqft634 Meadowcrest Dr, Highland Village, TX 75077For SaleMLS ID #21304786, Holly Osborne. NTREIS
- $769,9994 bd5 ba3.6k sqft10713 Smoky Oak Trl, Argyle, TX 76226For SaleMLS ID #21228417, Sravani Pinnamaraju. NTREIS
- $599,9004 bd3 ba3k sqft1508 Moss Trail Ct, Argyle, TX 76226For SaleMLS ID #21297195, Whitney Cook. NTREIS
- $567,0003 bd4 ba2.8k sqft4016 Red Lynx Ln, Arlington, TX 76005For SaleMLS ID #21315660, Shaun Haynes. NTREIS
- $575,0003 bd3 ba2.7k sqft6681 Escena Blvd, Irving, TX 75039For SaleMLS ID #21344884, Mason Colman. NTREIS
- $599,9004 bd3 ba3.2k sqft7428 Wayward Wind Dr, Fort Worth, TX 76179New ConstructionNTREIS
