Welcome to this pretty, natural light-filled, well-maintained home set on a greenbelt lot in the Emerald Park neighborhood. There is a charming, covered porch with room for seating and plants, with established landscaping for inspiration. This home has some serious curb appeal! Heading inside, you will find a wonderfully light and open floor plan, neutral paint, wood look LVP floors and modern, decorative lighting throughout. There is space for a second living area, or office at the front of this layout. The kitchen is laid out to view the dining and main living space, which is anchored by a pretty stone-cast fireplace to create a cozy feel. From this space you are also looking through the patio doors to another spacious covered porch and recently sodded back yard where you can see beyond to the greenbelt and the neighborhood trail that is close enough to enjoy, yet far enough for privacy. The porch also has a pull-down shade for screening. The Primary suite is large and has a wide bank of windows, a deep ledge for plants, displays, or possible seating and a nice walk-in closet. The ensuite bath is spacious with its separate shower, very generously sized garden rub, dual sinks, and linen closet. The secondary bedrooms are nicely sized, each with great windows, and large closets, in close proximity to a full bathroom. The laundry is conveniently located for all spaces. This home has so much that is great about it on its own, plus being in Emerald Park with all the amenities, while located in the desirable Northwest ISD, close to shopping, restaurants, entertainment, and access. You will not want to miss this beautiful home!
For sale
$320,000
10969 Hawks Landing Rd, Haslet, TX 76052
3beds
1,623sqft
:
Get pre-qualified$2,400/mo
Single Family Residence
Built in 2006
5,227 Square Feet Lot
$315,500 Zestimate®
$197/sqft
$38/mo HOA
What's special
Neutral paintWood look lvp floorsModern decorative lighting throughoutNatural light-filledGreenbelt lotNice walk-in closetLinen closet
- 2 days |
- 91 |
- 5 |
Likely to sell faster than
Zillow last checked:
Listing updated:
Listed by:
Ialeen Cole 0613558 817-507-8812,
United Real Estate 972-372-0590
Source: NTREIS,MLS#: 21357087
Facts & features
Interior
Bedrooms & bathrooms
- Bedrooms: 3
- Bathrooms: 2
- Full bathrooms: 2
Primary bedroom
- Features: Ceiling Fan(s), Dual Sinks, En Suite Bathroom, Garden Tub/Roman Tub, Linen Closet, Sitting Area in Primary, Separate Shower, Walk-In Closet(s)
- Level: First
- Dimensions: 16 x 15
Bedroom
- Features: Ceiling Fan(s)
- Level: First
- Dimensions: 10 x 10
Bedroom
- Features: Ceiling Fan(s)
- Level: First
- Dimensions: 10 x 11
Dining room
- Level: First
- Dimensions: 10 x 7
Kitchen
- Features: Dual Sinks, Kitchen Island, Pantry, Solid Surface Counters
- Level: First
- Dimensions: 9 x 8
Living room
- Features: Ceiling Fan(s), Fireplace
- Level: First
- Dimensions: 17 x 15
Living room
- Level: First
- Dimensions: 9 x 10
Utility room
- Features: Built-in Features, Utility Room
- Level: First
- Dimensions: 7 x 6
Heating
- Central, Electric
Cooling
- Central Air, Ceiling Fan(s), Electric
Appliances
- Included: Convection Oven, Dishwasher, Electric Oven, Electric Range, Electric Water Heater, Disposal, Microwave, Refrigerator
- Laundry: Washer Hookup, Dryer Hookup, Laundry in Utility Room
Features
- Dry Bar, Decorative/Designer Lighting Fixtures, High Speed Internet, Kitchen Island, Open Floorplan, Pantry, Cable TV, Vaulted Ceiling(s), Walk-In Closet(s)
- Flooring: Carpet, Ceramic Tile, Luxury Vinyl Plank
- Windows: Window Coverings
- Has basement: No
- Number of fireplaces: 1
- Fireplace features: Electric
Interior area
- Total interior livable area: 1,623 sqft
Video & virtual tour
Property
Parking
- Total spaces: 2
- Parking features: Driveway, Garage Faces Front, Garage, Garage Door Opener, Off Street
- Attached garage spaces: 2
Features
- Levels: One
- Stories: 1
- Patio & porch: Rear Porch, Front Porch, Covered
- Exterior features: Lighting, Rain Gutters
- Pool features: None, Community
- Fencing: Wood,Wrought Iron
Lot
- Size: 5,227 Square Feet
- Residential vegetation: Grassed
Details
- Parcel number: 40824381
Construction
Type & style
- Home type: SingleFamily
- Architectural style: Detached
- Property subtype: Single Family Residence
Materials
- Brick
- Foundation: Slab
- Roof: Composition
Condition
- Year built: 2006
Utilities & green energy
- Sewer: Public Sewer
- Water: Public
- Utilities for property: Electricity Connected, Sewer Available, Separate Meters, Water Available, Cable Available
Community & HOA
Community
- Features: Clubhouse, Playground, Park, Pool, Trails/Paths, Curbs, Sidewalks
- Subdivision: Emerald Park Add
HOA
- Has HOA: Yes
- Services included: All Facilities, Association Management, Maintenance Grounds
- HOA fee: $450 annually
- HOA name: First Service Residential
- HOA phone: 877-378-2388
Location
- Region: Haslet
Financial & listing details
- Price per square foot: $197/sqft
- Tax assessed value: $279,674
- Annual tax amount: $6,202
- Date on market: 8/12/2026
- Cumulative days on market: 3 days
- Listing terms: Cash,Conventional,FHA,VA Loan
- Exclusions: Owner's and agent's personal property. Refrigerator will convey.
Estimated market value
$315,500
$300,000 - $331,000
$2,055/mo
Price history
| Date | Event | Price |
|---|---|---|
| 8/12/2026 | Listed for sale | $320,000+3.2%$197/sqft |
Source: NTREIS #21357087 Report a problem | ||
| 11/25/2024 | Sold | -- |
Source: NTREIS #20696448 Report a problem | ||
| 10/1/2024 | Pending sale | $310,000$191/sqft |
Source: NTREIS #20696448 Report a problem | ||
| 9/25/2024 | Listing removed | $310,000$191/sqft |
Source: NTREIS #20696448 Report a problem | ||
| 8/29/2024 | Listed for sale | $310,000$191/sqft |
Source: NTREIS #20696448 Report a problem | ||
| 8/26/2024 | Contingent | $310,000$191/sqft |
Source: NTREIS #20696448 Report a problem | ||
| 8/9/2024 | Listed for sale | $310,000+5.1%$191/sqft |
Source: NTREIS #20696448 Report a problem | ||
| 2/10/2023 | Sold | -- |
Source: NTREIS #20208039 Report a problem | ||
| 1/19/2023 | Pending sale | $295,000$182/sqft |
Source: NTREIS #20208039 Report a problem | ||
| 1/12/2023 | Contingent | $295,000$182/sqft |
Source: NTREIS #20208039 Report a problem | ||
| 12/30/2022 | Price change | $295,000-1.7%$182/sqft |
Source: NTREIS #20208039 Report a problem | ||
| 12/8/2022 | Price change | $300,000-3.2%$185/sqft |
Source: NTREIS #20208039 Report a problem | ||
| 11/23/2022 | Listed for sale | $310,000$191/sqft |
Source: NTREIS #20208039 Report a problem | ||
| 11/21/2022 | Contingent | $310,000$191/sqft |
Source: NTREIS #20208039 Report a problem | ||
| 11/16/2022 | Listed for sale | $310,000$191/sqft |
Source: NTREIS #20208039 Report a problem | ||
Public tax history
| Year | Property taxes | Tax assessment |
|---|---|---|
| 2025 | $3,170 +20% | $279,674 |
| 2024 | $2,641 +87% | $279,674 |
| 2023 | $1,412 -4% | $279,674 +15% |
| 2022 | $1,471 +3.3% | $243,145 +15.2% |
| 2021 | $1,424 +2.1% | $211,055 +6.7% |
| 2020 | $1,394 +1.5% | $197,862 -0.4% |
| 2019 | $1,374 +2.9% | $198,571 +15.7% |
| 2018 | $1,335 -55% | $171,600 +10% |
| 2017 | $2,965 +0.4% | $156,000 +4.1% |
| 2016 | $2,954 -8.2% | $149,911 +7.4% |
| 2015 | $3,217 | $139,544 +9.9% |
| 2014 | $3,217 | $127,000 +13% |
| 2013 | -- | $112,400 +4.9% |
| 2012 | -- | $107,200 -2.7% |
| 2011 | -- | $110,200 -2.8% |
| 2010 | -- | $113,400 -2.6% |
| 2009 | -- | $116,400 -11.2% |
| 2008 | -- | $131,092 |
| 2007 | -- | $131,092 +500.2% |
| 2006 | -- | $21,840 |
Find assessor info on the county website
Monthly payment
Est. payment
Payment breakdown
Explore the cost of this home by adjusting the details. Changes won't be saved.Climate risks
Neighborhood: Dorado Ranch
Nearby schools
GreatSchools rating
- 4/10Berkshire Elementary SchoolGrades: PK-5Distance: 0.9 mi
- 8/10Leo Adams MiddleGrades: 6-8Distance: 1.3 mi
- 7/10V R Eaton High SchoolGrades: 9-12Distance: 1.4 mi
Schools provided by the listing agent
- Elementary: Berkshire
- Middle: Leo Adams
- High: Eaton
- District: Northwest ISD
Source: NTREIS. This data may not be complete. We recommend contacting the local school district to confirm school assignments for this home.
- $2,0953 bd2 ba1.4k sqft10973 Hawks Landing Rd, Haslet, TX 76052For Rent

- $319,0003 bd3 ba2.3k sqft10965 Hawks Landing Rd, Haslet, TX 76052Off Market
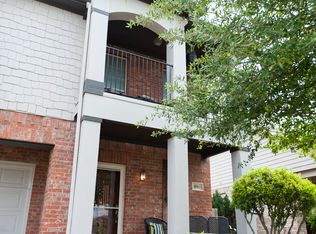
- $289,3003 bd2 ba1.8k sqft10977 Hawks Landing Rd, Haslet, TX 76052Off Market
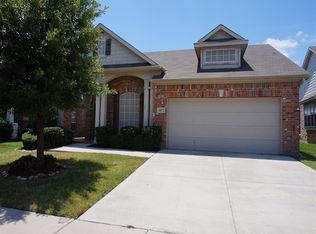
- $308,5003 bd2 ba1.8k sqft10977 Hawks Lndg, Haslet, TX 76052Off Market
- $279,1003 bd2 ba1.6k sqft10961 Hawks Landing Rd, Haslet, TX 76052Off Market
- $--4 bd2 ba1.8k sqft10981 Hawks Landing Rd, Haslet, TX 76052Sold
- $290,8003 bd2 ba1.8k sqft10957 Hawks Landing Rd, Haslet, TX 76052Off Market
- $376,2004 bd3 ba2.6k sqft10964 Hawks Landing Rd, Haslet, TX 76052Off Market
A local agent can set up tours, give advice and negotiate with sellers.
Similar homes
- $337,5004 bd2 ba2k sqft11500 Starlight Ranch Trl, Haslet, TX 76052For Sale
 MLS ID #21228893, Jeremy Smith. NTREIS
 - $295,0003 bd2 ba1.4k sqft312 Marble Creek Dr, Fort Worth, TX 76131For Sale
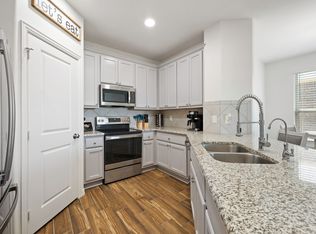 MLS ID #21349971, Onyeka Ehie. NTREIS
 - $350,0003 bd2 ba1.8k sqft1936 Gill Star Dr, Haslet, TX 76052For Sale
 MLS ID #21349941, Sarrah Hooshmand. NTREIS
 - $304,9003 bd2 ba1.6k sqft441 Wishbone Ln, Haslet, TX 76052For Sale
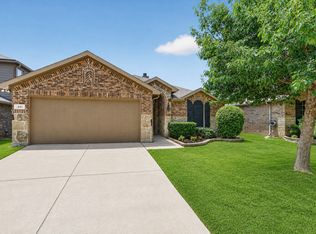 MLS ID #21318067, Clay Cecil. NTREIS
 - $339,9993 bd2 ba1.8k sqft545 Salida Rd, Haslet, TX 76052For SaleMLS ID #21305054, Michelle Wylie. NTREIS
- $319,5003 bd2 ba1.6k sqft4412 Jessica St, Fort Worth, TX 76244For SaleMLS ID #21350187, John Sturges. NTREIS
- $325,0003 bd2 ba1.7k sqft4601 Indian Rock Dr, Fort Worth, TX 76244For SaleMLS ID #21349030, Charles Brown. NTREIS
- $324,9003 bd2 ba1.8k sqft13729 Village Vista Dr, Fort Worth, TX 76109For SaleMLS ID #21254510, Aaron Shockey. NTREIS
- $315,0003 bd2 ba1.4k sqft921 Shire Ave, Haslet, TX 76052For SaleMLS ID #21261903, Bobbie Moody. NTREIS
- $315,0003 bd2 ba1.8k sqft4517 Rockmill Trl, Fort Worth, TX 76179For SaleMLS ID #21327419, Stephanie Sinclair. NTREIS
- $315,0004 bd2 ba2.3k sqft328 Running Water Trl, Fort Worth, TX 76131For SaleMLS ID #21347415, Mary Taylor. NTREIS
- $342,0003 bd2 ba1.8k sqft460 Darlington Trl, Fort Worth, TX 76131For SaleMLS ID #21343176, Melissa Martinez. NTREIS
- $310,0003 bd2 ba1.6k sqft1436 Broken Spoke Ct, Fort Worth, TX 76131For SaleMLS ID #21335542, Nadia Nagib. NTREIS
- $317,5003 bd2 ba1.7k sqft5044 Sugarcane Lane, Fort Worth, TX 76179For SaleMLS ID #21336201, Charles Brown. NTREIS
- $365,0003 bd2 ba1.9k sqft8740 Copper River Dr, Fort Worth, TX 76131For SaleMLS ID #21351973, Francisco Garza. NTREIS
- $310,0003 bd2 ba1.6k sqft7045 Welshman Dr, Fort Worth, TX 76137For SaleMLS ID #21348899, Mical Hagos. NTREIS
- $315,0003 bd2 ba1.8k sqft432 Cold Mountain Trl, Fort Worth, TX 76131For SaleMLS ID #21195801, Misti Cross. NTREIS
- $375,0003 bd2 ba1.8k sqft14900 Rocky Face Ln, Haslet, TX 76052For SaleMLS ID #21325692, Landry Fish. NTREIS
- $329,9004 bd2 ba1.7k sqft308 Candlestick Trl, Saginaw, TX 76179For SaleMLS ID #21289660, Cathy Derstein. NTREIS
- $314,9994 bd2 ba1.8k sqft8413 Wildwest Dr, Fort Worth, TX 76131For SaleMLS ID #21296227, Emilie Williamson. NTREIS
