Spacious, inviting, and perfectly situated! This 3-bedroom home has the space and location you’ve been looking for! Step inside to a stunning barrel ceiling entry with LED lighting, a spacious living area with a brick fireplace, and a well-appointed kitchen featuring dark cabinetry, under-cabinet lighting, and plenty of room to gather. The versatile flex room offers endless possibilities and can be used as a home office, game room, or additional living area. The oversized primary suite provides a comfortable retreat, while the backyard is made for entertaining with a large, covered patio and plenty of space for gatherings, dining, and relaxing outdoors. Enjoy the charm of a front-porch community with schools, restaurants, and everyday conveniences all less than a mile away. Schedule your showing today!
For sale
$355,900
5724 Caballo St, Fort Worth, TX 76179
3beds
2,274sqft
Single Family Residence
Built in 2008
7,884 Square Feet Lot
$349,300 Zestimate®
$157/sqft
$12/mo HOA
What's special
Large covered patioVersatile flex roomOversized primary suiteUnder-cabinet lighting
- 3 days |
- 513 |
- 54 |
Likely to sell faster than
Zillow last checked:
Listing updated:
Listed by:
Naomi Tiddark 0712246 682-774-6515,
United Real Estate DFW 817-360-8499
Source: NTREIS,MLS#: 21356961
Facts & features
Interior
Bedrooms & bathrooms
- Bedrooms: 3
- Bathrooms: 2
- Full bathrooms: 2
Primary bedroom
- Features: Ceiling Fan(s), Dual Sinks, Double Vanity, Garden Tub/Roman Tub, Jetted Tub, Linen Closet, Separate Shower, Walk-In Closet(s)
- Level: First
- Dimensions: 17 x 15
Bedroom
- Features: Ceiling Fan(s)
- Level: First
- Dimensions: 12 x 11
Bedroom
- Features: Ceiling Fan(s)
- Level: First
- Dimensions: 12 x 11
Kitchen
- Features: Kitchen Island, Walk-In Pantry
- Level: First
- Dimensions: 13 x 13
Living room
- Features: Ceiling Fan(s), Fireplace
- Level: First
- Dimensions: 21 x 19
Heating
- Central, Electric, Fireplace(s)
Cooling
- Central Air, Ceiling Fan(s), Electric
Appliances
- Included: Dishwasher, Electric Cooktop, Electric Oven, Disposal, Microwave
- Laundry: Electric Dryer Hookup
Features
- Decorative/Designer Lighting Fixtures, Double Vanity, Pantry, Walk-In Closet(s)
- Flooring: Carpet, Ceramic Tile
- Windows: Bay Window(s)
- Has basement: No
- Number of fireplaces: 1
- Fireplace features: Gas Log, Masonry, Wood Burning
Interior area
- Total interior livable area: 2,274 sqft
Video & virtual tour
Property
Parking
- Total spaces: 2
- Parking features: Driveway, Garage
- Attached garage spaces: 2
Features
- Levels: One
- Stories: 1
- Patio & porch: Rear Porch, Front Porch, Covered
- Exterior features: Fire Pit, Rain Gutters, Storage
- Pool features: None
- Fencing: Back Yard,Front Yard,Wood
Lot
- Size: 7,884 Square Feet
- Features: Landscaped, Sprinkler System, Few Trees
Details
- Additional structures: Shed(s)
- Parcel number: 40602109
Construction
Type & style
- Home type: SingleFamily
- Architectural style: Detached
- Property subtype: Single Family Residence
Materials
- Brick
- Foundation: Slab
- Roof: Composition
Condition
- Year built: 2008
Utilities & green energy
- Sewer: Public Sewer
- Water: Public
- Utilities for property: Sewer Available, Water Available
Green energy
- Energy efficient items: Insulation
Community & HOA
Community
- Features: Curbs, Sidewalks
- Security: Security System Owned
- Subdivision: Pinion Park
HOA
- Has HOA: Yes
- Services included: Association Management
- HOA fee: $145 annually
- HOA name: Pinon Park Homeowners Association
- HOA phone: 817-988-4570
Location
- Region: Fort Worth
Financial & listing details
- Price per square foot: $157/sqft
- Tax assessed value: $301,000
- Annual tax amount: $7,241
- Date on market: 8/12/2026
- Cumulative days on market: 4 days
- Listing terms: Cash,Conventional,FHA,VA Loan
- Exclusions: Items in storage shed, garage and front patio and landscape decor
Estimated market value
$349,300
$332,000 - $367,000
$2,456/mo
Price history
| Date | Event | Price |
|---|---|---|
| 8/12/2026 | Listed for sale | $355,900+31.9%$157/sqft |
Source: NTREIS #21356961 Report a problem | ||
| 12/8/2018 | Sold | -- |
Source: Agent Provided Report a problem | ||
| 11/20/2018 | Pending sale | $269,900$119/sqft |
Source: CENTURY 21 Judge Fite Co. #13973491 Report a problem | ||
| 11/15/2018 | Listed for sale | $269,900+42.1%$119/sqft |
Source: CENTURY 21 Judge Fite Co. #13973491 Report a problem | ||
| 8/30/2014 | Listing removed | $189,900$84/sqft |
Source: Texas Realty Source, LLC #12187692 Report a problem | ||
| 7/29/2014 | Listed for sale | $189,900$84/sqft |
Source: Texas Realty Source, Llc #12187692 Report a problem | ||
Public tax history
| Year | Property taxes | Tax assessment |
|---|---|---|
| 2025 | $4,877 -16.4% | $301,000 -5.8% |
| 2024 | $5,835 -1.2% | $319,398 -10% |
| 2023 | $5,908 -14.3% | $355,014 +20.5% |
| 2022 | $6,898 +5.4% | $294,734 +13.3% |
| 2021 | $6,547 -2% | $260,226 |
| 2020 | $6,682 +1% | $260,226 +1.7% |
| 2019 | $6,616 +30.2% | $255,942 +10% |
| 2018 | $5,080 -11.5% | $232,608 +3.1% |
| 2017 | $5,743 +9% | $225,608 +13.9% |
| 2016 | $5,269 +1.3% | $198,119 +5.3% |
| 2015 | $5,199 | $188,200 |
| 2014 | $5,199 | $188,200 +6.4% |
| 2013 | -- | $176,900 +1.9% |
| 2012 | -- | $173,600 |
| 2011 | -- | $173,600 +0.8% |
| 2010 | -- | $172,200 -3.3% |
| 2009 | -- | $178,000 +527.9% |
| 2008 | -- | $28,350 |
| 2007 | -- | $28,350 |
| 2006 | -- | $28,350 +16.7% |
| 2005 | -- | $24,300 |
Find assessor info on the county website
Monthly payment
Est. payment
Payment breakdown
Explore the cost of this home by adjusting the details. Changes won't be saved.Climate risks
Neighborhood: 76179
Nearby schools
GreatSchools rating
- 5/10Greenfield Elementary SchoolGrades: PK-5Distance: 0.6 mi
- 5/10Ed Willkie Middle SchoolGrades: 6-8Distance: 0.6 mi
- 5/10Chisholm Trail High SchoolGrades: 9-12Distance: 1.7 mi
Schools provided by the listing agent
- Elementary: Greenfield
- Middle: Ed Willkie
- High: Boswell
- District: Eagle MT-Saginaw ISD
Source: NTREIS. This data may not be complete. We recommend contacting the local school district to confirm school assignments for this home.
- $254,2873 bd2 ba2.2k sqft5720 Caballo St, Fort Worth, TX 76179Off Market

- $332,0003 bd2 ba2.2k sqft5720 Caballo St, Fort Worth, TX 76179Off Market
- $328,1003 bd2 ba2.2k sqft5728 Caballo St, Fort Worth, TX 76179Off Market
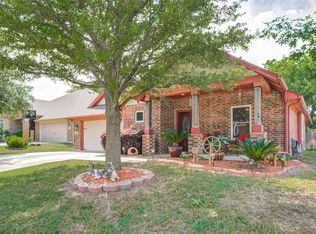
- $354,1004 bd2 ba2.2k sqft5716 Caballo St, Fort Worth, TX 76179Off Market
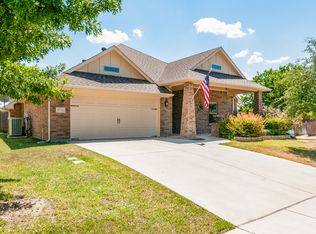
- $416,8003 bd2 ba2.6k sqft5732 Caballo St, Fort Worth, TX 76179Off Market
- $354,8003 bd2 ba1.9k sqft6332 Wright Armstrong St, Fort Worth, TX 76179Off Market
- $328,7003 bd2 ba2k sqft6328 Wright Armstrong St, Fort Worth, TX 76179Off Market
- $345,7003 bd2 ba2.2k sqft6336 Wright Armstrong St, Fort Worth, TX 76179Off Market
A local agent can set up tours, give advice and negotiate with sellers.
A local lender can help you make sure your offer is ready when you are.
Similar homes
- $319,0003 bd3 ba1.9k sqft8400 Golf Club Cir, Fort Worth, TX 76179For Sale
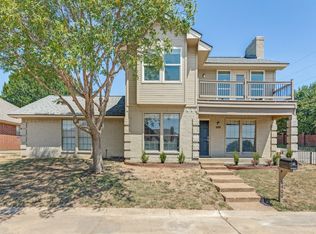 MLS ID #21258311, Sonya Laxo. NTREIS
 - $345,0004 bd2 ba1.9k sqft521 Acorn Ct, Saginaw, TX 76179For Sale
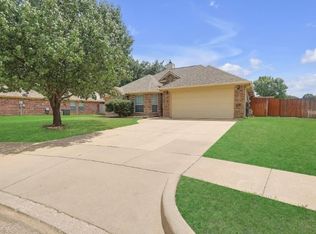 MLS ID #21343052, Connie Gastelum. NTREIS
 - $365,0004 bd2 ba1.9k sqft2520 Goodrich Rd, Fort Worth, TX 76179For Sale
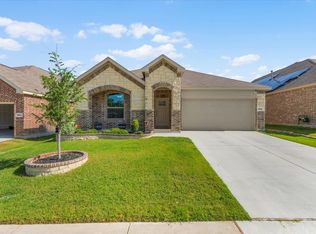 MLS ID #21339294, Jordyn Swingle. NTREIS
 - $290,0004 bd2 ba1.6k sqft6113 Chalk Hollow Dr, Fort Worth, TX 76179For Sale
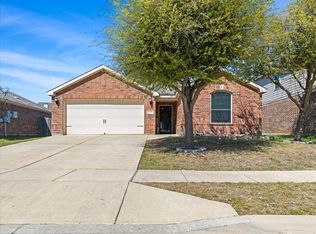 MLS ID #21214755, Jessica Martinez. NTREIS
 - $330,0004 bd2 ba1.8k sqft5229 Blue Night Dr, Fort Worth, TX 76179For SaleMLS ID #21289963, Kayden Michot. NTREIS
- $355,0003 bd3 ba2.3k sqft436 Baverton Ln, Haslet, TX 76052For SaleMLS ID #21340630, Michael Hershenberg. NTREIS
- $350,0003 bd2 ba1.9k sqft5425 Appalachian Way, Fort Worth, TX 76123For SaleMLS ID #21352369, Kelly Lewis. NTREIS
- $354,9003 bd3 ba2.4k sqft11025 Hawks Landing Rd, Haslet, TX 76052For SaleMLS ID #21339511, Melissa Muldowney. NTREIS
- $290,0003 bd2 ba1.7k sqft4037 Tiburon St, Fort Worth, TX 76106For SaleMLS ID #21306401, Devon Carter. NTREIS
- $470,0003 bd2 ba2k sqft4233 San Pedro Ct, Fort Worth, TX 76179For SaleMLS ID #21177174, Jim Koch. NTREIS
- $345,0003 bd2 ba1.4k sqft8425 Coffee Springs Dr, Fort Worth, TX 76131For SaleMLS ID #21341605, Araceli Mercado. NTREIS
- $498,9004 bd3 ba2.9k sqft7517 Eagle Ridge Cir, Fort Worth, TX 76179For SaleMLS ID #21147032, Terri Christian. NTREIS
- $359,9004 bd3 ba1.7k sqft4740 Waterway Dr, Fort Worth, TX 76137For SaleMLS ID #21342129, Lezlie Edwards. NTREIS
- $324,9004 bd2 ba1.8k sqft8333 Muddy Creek Dr, Fort Worth, TX 76131For SaleMLS ID #21302689, Carmen Hunt. NTREIS
- $389,9003 bd2 ba2k sqft8924 Flying Eagle Ln, Fort Worth, TX 76131For SaleMLS ID #21338079, Laura Crowl. NTREIS
- $365,0004 bd2 ba1.8k sqft440 Pecan Dr, Aledo, TX 76008For SaleMLS ID #21348864, Dustin Crosby. NTREIS
- $349,0004 bd2 ba2k sqft8021 Branch Hollow Trl, Fort Worth, TX 76123For SaleMLS ID #21322240, Rusty Hall. NTREIS
- $348,0004 bd2 ba2k sqft8149 Keechi Creek Ct, Fort Worth, TX 76137For SaleMLS ID #21168838, Nikki Eche. NTREIS
- $372,5004 bd3 ba2k sqft3116 Dixondale Dr, Fort Worth, TX 76108For SaleMLS ID #21354255, Amberly Plyler. NTREIS
- $315,0003 bd2 ba1.8k sqft461 Creek Terrace Dr, Saginaw, TX 76131For SaleMLS ID #21090610, Thu Hoang. NTREIS
